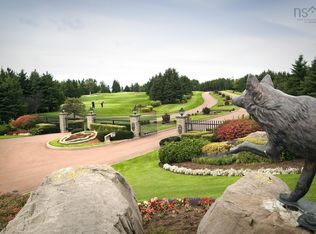
Located within the exclusive gated community of Fox Harb'r Resort on the scenic Northumberland Shore, this stunning Cape Cod home offers refined coastal living with breathtaking ocean views. Featuring 4 bedrooms and 6 bathrooms across three levels, the home is thoughtfully designed for both family living and effortless entertaining. The main level includes a custom eat-in kitchen, formal dining room, spacious living areas, and a cozy family room with wood-burning fireplace and wet bar. The main-floor primary suite offers a walk-in closet and spa-inspired ensuite, while upstairs, three additional bedrooms each feature private ensuites and balcony access with ocean views. The fully finished lower level provides exceptional additional living space with a games area, family room, craft room, and private theatre. Set on a beautifully landscaped 3/4-acre lot, residents enjoy access to the world-class lifestyle of Atlantic Canada’s landmark oceanfront resort, our private airstrip welcomes your arrival by jet. Our secluded deep-water marina welcomes you by sea. Taste the rich local flavour of our gourmet menus and private vineyard. Escape to the pampered luxury of our Dol-as Spa and Wellness Centre. Shoot sporting clay at our rustically elegant Sporting Lodge. Play tennis with glorious ocean views. Experience Championship Golf Like Never Before. Play unforgettable rounds on our newly redesigned course by renowned architects Doug Carrick and Tom McBroom. While our Oceanside and Vineyard courses are set to debut in 2027, there will always be 18 holes open for play in the meantime. Enjoy the ease of maintenance-free living as part of this exceptional lifestyle. Includes two Resident Memberships.
For sale
C$1,799,900
263 Harbourside Dr, Cumberland, NS B0K 1Y0
4beds
5,175sqft
Single Family Residence
Built in 2007
0.69 Acres Lot
$-- Zestimate®
C$348/sqft
C$420/mo HOA
What's special
Stunning cape cod homeBreathtaking ocean viewsCustom eat-in kitchenFormal dining roomPrivate airstripSecluded deep-water marina
- 78 days |
- 44 |
- 0 |
Zillow last checked:
Listing updated:
Listed by:
Eric Lum,
Coldwell Banker Maritime Realty Brokerage
Source: NSAR,MLS®#: 202611908 Originating MLS®#: Nova Scotia Association of REALTORS®
Originating MLS®#: Nova Scotia Association of REALTORS®Facts & features
Interior
Bedrooms & bathrooms
- Bedrooms: 4
- Bathrooms: 6
- Full bathrooms: 4
- 1/2 bathrooms: 2
- Main level bathrooms: 2
- Main level bedrooms: 1
Bedroom
- Level: Second
- Length: 19.5
Bedroom 1
- Level: Second
- Length: 19.42
Bedroom 2
- Level: Second
- Length: 17.25
Bathroom
- Level: Main
- Area: 30.08
- Dimensions: 5.08 x 5.92
Bathroom 1
- Level: Main
- Area: 160.27
- Dimensions: 13.08 x 12.25
Bathroom 2
- Level: Second
- Length: 10.08
Bathroom 3
- Level: Second
- Length: 5.5
Bathroom 4
- Level: Second
- Length: 9.33
Bathroom 5
- Level: Basement
- Area: 72.46
- Dimensions: 7.83 x 9.25
Dining room
- Level: Main
- Area: 49.67
- Dimensions: 4 x 12.42
Family room
- Level: Main
- Area: 373.67
- Dimensions: 14.75 x 25.33
Kitchen
- Level: Main
- Area: 207.63
- Dimensions: 12.58 x 16.5
Living room
- Level: Main
- Area: 263.97
- Dimensions: 14.33 x 18.42
Heating
- Forced Air, Heat Pump
Cooling
- Ducted Cooling
Appliances
- Included: Central Vacuum, Gas Cooktop, Electric Oven, Dryer - Electric, Washer, Disposal, Range Hood, Refrigerator, Wine Cooler
- Laundry: Laundry Room
Features
- Central Vacuum, Ensuite Bath, High Speed Internet, Master Downstairs
- Flooring: Carpet, Ceramic Tile, Hardwood, Laminate, Other
- Basement: Finished
- Has fireplace: Yes
- Fireplace features: Wood Burning
Interior area
- Total structure area: 5,175
- Total interior livable area: 5,175 sqft
- Finished area above ground: 3,397
Property
Parking
- Total spaces: 2
- Parking features: Attached, Double, Heated Garage, Wired, Brick, Paved
- Attached garage spaces: 2
- Has uncovered spaces: Yes
- Details: Parking Details(Additional Parking In Driveway), Garage Details(Double Car, Finished, Attached)
Features
- Levels: 2 Storey
- Stories: 2
- Patio & porch: Deck
- Exterior features: Balcony
- Has spa: Yes
- Spa features: Bath
- Has view: Yes
- View description: Ocean, Other
- Has water view: Yes
- Water view: Ocean,Other
- Waterfront features: Access: Boat, Access: Harbour, Ocean Access, Salt Water
Lot
- Size: 0.69 Acres
- Features: Cleared, Landscaped, Level, Parkland/Golf Course, 0.5 to 0.99 Acres
Details
- Additional structures: Shed(s)
- Parcel number: 25495474
- Zoning: Residentia
- Other equipment: Air Exchanger, Fuel Tank(s)
Construction
Type & style
- Home type: SingleFamily
- Property subtype: Single Family Residence
Materials
- Wood Siding
- Roof: Asphalt
Condition
- New construction: No
- Year built: 2007
Utilities & green energy
- Sewer: Public Sewer
- Water: Public
- Utilities for property: Cable Connected, Electricity Connected, Phone Connected, Other, Electric, Propane
Community & HOA
Community
- Features: Golf, Park, Recreation Center, School Bus Service, Shopping, Ski Hill, Marina, Place of Worship, Beach
HOA
- Has HOA: Yes
- HOA fee: C$420 monthly
Location
- Region: Cumberland
Financial & listing details
- Price per square foot: C$348/sqft
- Tax assessed value: C$1,373,800
- Price range: C$1.8M - C$1.8M
- Date on market: 5/23/2026
- Inclusions: Furnishings
- Ownership: Freehold
- Electric utility on property: Yes
E
Eric Lum
(902) 412-4812
By pressing Contact Agent, you agree that the real estate professional identified above may call/text you about your search, which may involve use of automated means and pre-recorded/artificial voices. You don't need to consent as a condition of buying any property, goods, or services. Message/data rates may apply. You also agree to our Terms of Use. Zillow does not endorse any real estate professionals. We may share information about your recent and future site activity with your agent to help them understand what you're looking for in a home.
Price history
| Date | Event | Price |
|---|---|---|
| 5/23/2026 | Listed for sale | C$1,799,900-4.8%C$348/sqft |
Source:  NSAR #202611908 Report a problem NSAR #202611908 Report a problem | ||
| 7/2/2024 | Listing removed | C$1,890,000C$365/sqft |
Source:  Engel & Volkers #202323197 Report a problem Engel & Volkers #202323197 Report a problem | ||
| 5/24/2024 | Price change | C$1,890,000-2.1%C$365/sqft |
Source: Engel & Volkers #202323197 Report a problem | ||
| 3/1/2024 | Listed for sale | C$1,930,000C$373/sqft |
Source: Engel & Volkers #202323197 Report a problem | ||
| 2/23/2024 | Listing removed | C$1,930,000C$373/sqft |
Source: Engel & Volkers #202323197 Report a problem | ||
| 11/8/2023 | Listed for sale | C$1,930,000C$373/sqft |
Source: Engel & Volkers #202323197 Report a problem | ||
Public tax history
Tax history is unavailable.
Climate risks
Neighborhood: B0K
Nearby schools
GreatSchools rating
No schools nearby
We couldn't find any schools near this home.
Schools provided by the listing agent
- Elementary: Wallace Consolidated Elementary School
Source: NSAR. This data may not be complete. We recommend contacting the local school district to confirm school assignments for this home.
- C$469,9000.35 acres69 Anchorage Ln, Cumberland, NS B0K1Y0Lot/Land
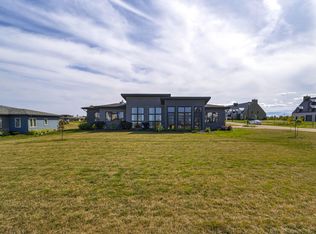
- C$1,750,0003 bd4 ba2.6k sqft68 Anchorage Ln, Cumberland, NS B0K1Y0For Sale
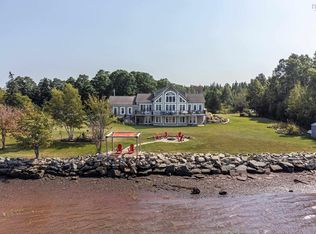
- C$2,649,0005 bd5 ba4.1k sqft200 Harbourside Dr, Cumberland, NS B0K1Y0For Sale

- C$1,150,0003 bd4 ba3.6k sqft133 Harbourside Dr, Fox Harbour, NS B0K1L0For Sale

- C$441,7500.58 acresLOT 141 Beach Rd #FOX, Fisher'S Grant 24, NS B0K1X0Lot/Land
- C$574,9003 bd2 ba1.8k sqft1127 Ferry Rd, Cumberland, NS B0K1Y0For Sale
- C$129,0002.57 acresLOT 6 Fox Harbour Rd, Cumberland, NS B0K1Y0Lot/Land
- C$130,8003 bd1 ba1.3k sqft709 Fox Harbour Rd, Wallace, NS B0K1Y0Off Market
Similar homes
- C$1,750,0003 bd4 ba2.6k sqft68 Anchorage Ln, Cumberland, NS B0K 1Y0For SaleMLS ID #202606072, Eric Lum, Coldwell Banker Maritime Realty Brokerage. NSAR
- C$2,649,0005 bd5 ba4.1k sqft200 Harbourside Dr, Cumberland, NS B0K 1Y0For SaleMLS ID #202603670, Eric Lum, Coldwell Banker Maritime Realty Brokerage. NSAR
- C$995,5004 bd2 ba3.8k sqft13573 Highway 6, Wallace Bridge, NS B0K 1Y0For Sale
 MLS ID #202604372, Alisha Knowles, Parachute Realty Brokerage. NSAR
 - C$925,0003 bd4 ba4k sqft335 Smith Rd, Cumberland, NS B0K 1E0For Sale
 MLS ID #202614582, Natalie Dugas- Antle, Royal LePage Atlantic (Greenwood) Brokerage. NSAR
