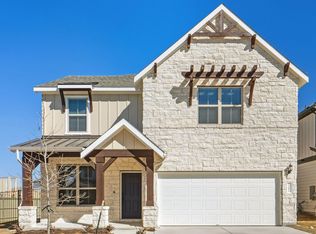
The well-designed Yuma plan includes four bedrooms, three bathrooms, and an upstairs gameroom and a study!
Pending
Price cut: $31.3K (7/16)
$483,000
200 Hollister Dr, Liberty Hill, TX 78642
4beds
2,575sqft
Single Family Residence
Built in 2025
8,032 Square Feet Lot
$-- Zestimate®
$188/sqft
$106/mo HOA
What's special
Four bedroomsThree bathroomsUpstairs gameroom
- 469 days |
- 132 |
- 4 |
Zillow last checked:
Listing updated:
Listed by:
Ashley Yoder (832) 582-0030,
CastleRock Realty, LLC (832) 582-0030
Source: Unlock MLS,MLS#: 1705048
Facts & features
Interior
Bedrooms & bathrooms
- Bedrooms: 4
- Bathrooms: 3
- Full bathrooms: 3
- Main level bedrooms: 2
Primary bedroom
- Features: Full Bath
- Level: Main
Bedroom
- Features: Walk-In Closet(s)
- Level: Main
Bedroom
- Features: None
- Level: Second
Bedroom
- Features: None
- Level: Second
Primary bathroom
- Features: Full Bath, Walk-In Closet(s)
- Level: Main
Game room
- Level: Second
Kitchen
- Features: Bar, Breakfast Bar, Kitchen Island, Granite Counters
- Level: Main
Living room
- Level: Main
Office
- Level: Main
Office
- Level: Main
Heating
- Central
Cooling
- Ceiling Fan(s), Central Air
Appliances
- Included: Built-In Electric Oven, Dishwasher, Disposal, Gas Cooktop, Vented Exhaust Fan, Gas Water Heater, Tankless Water Heater
Features
- Double Vanity, Kitchen Island, Primary Bedroom on Main, No Interior Steps, Open Floorplan, Pantry, Walk-In Closet(s), Electric Dryer Hookup, Study/Home Office
- Flooring: Carpet, Tile, Wood
- Windows: Vinyl Windows
- Fireplace features: None
Interior area
- Total interior livable area: 2,575 sqft
Property
Parking
- Total spaces: 2
- Parking features: Driveway, Garage, Garage Door Opener, Garage Faces Front
- Garage spaces: 2
Accessibility
- Accessibility features: None
Features
- Levels: Two
- Stories: 2
- Patio & porch: Covered, Front Porch, Rear Porch
- Exterior features: Gutters Partial
- Pool features: None
- Fencing: Back Yard, Wood
- Has view: Yes
- View description: Neighborhood
- Waterfront features: None
Lot
- Size: 8,032 Square Feet
- Features: Corner Lot, Sprinkler - Automatic
Details
- Additional structures: None
- Parcel number: R647840
- Special conditions: Standard
Construction
Type & style
- Home type: SingleFamily
- Property subtype: Single Family Residence
Materials
- Foundation: Slab
- Roof: Shingle
Condition
- New Construction
- New construction: Yes
- Year built: 2025
Details
- Builder name: CastleRock Communities
Utilities & green energy
- Sewer: None
- Water: None
- Utilities for property: None
Community & HOA
Community
- Features: BBQ Pit/Grill, Curbs, Picnic Area, Planned Social Activities, Playground, Pool, Sidewalks, Sport Court(s)/Facility, Street Lights
- Subdivision: Santa Rita Ranch
HOA
- Has HOA: Yes
- Services included: Parking
- HOA fee: $106 monthly
- HOA name: Santa Rita Ranch
Location
- Region: Liberty Hill
Financial & listing details
- Price per square foot: $188/sqft
- Annual tax amount: $2,169
- Date on market: 5/15/2025
- Listing terms: Cash,Conventional,FHA,Texas Vet,VA Loan
Estimated market value
Not available
Estimated sales range
Not available
Not available
Price history
| Date | Event | Price |
|---|---|---|
| 8/10/2026 | Pending sale | $483,000$188/sqft |
Source:  Unlock MLS #1705048 Report a problem Unlock MLS #1705048 Report a problem | ||
| 7/16/2026 | Price change | $483,000-6.1%$188/sqft |
Source: Unlock MLS #1705048 Report a problem | ||
| 5/20/2026 | Price change | $514,306+2.9%$200/sqft |
Source: Unlock MLS #1705048 Report a problem | ||
| 4/17/2026 | Price change | $499,990-12.2%$194/sqft |
Source: Unlock MLS #1705048 Report a problem | ||
| 2/19/2026 | Price change | $569,306+15.4%$221/sqft |
Source: Unlock MLS #1705048 Report a problem | ||
| 1/29/2026 | Price change | $493,306-3.1%$192/sqft |
Source: Unlock MLS #1705048 Report a problem | ||
| 1/15/2026 | Price change | $508,990-3%$198/sqft |
Source: Unlock MLS #1705048 Report a problem | ||
| 11/3/2025 | Price change | $525,000-6.2%$204/sqft |
Source: Unlock MLS #1705048 Report a problem | ||
| 9/15/2025 | Price change | $559,990-5.6%$217/sqft |
Source: Castlerock Communities Report a problem | ||
| 7/11/2025 | Price change | $593,306-4%$230/sqft |
Source: Unlock MLS #1705048 Report a problem | ||
| 5/15/2025 | Listed for sale | $618,306$240/sqft |
Source: Unlock MLS #1705048 Report a problem | ||
Public tax history
Tax history is unavailable.
Monthly payment
Est. payment
Payment breakdown
Explore the cost of this home by adjusting the details. Changes won't be saved.Climate risks
Neighborhood: 78642
Nearby schools
GreatSchools rating
- 8/10Tierra Rosa Elementary SchoolGrades: PK-5Distance: 0.4 mi
- 7/10Santa Rita MiddleGrades: 6-8Distance: 0.5 mi
- 7/10Legacy Ranch High SchoolGrades: 9Distance: 2.8 mi
Schools provided by the listing agent
- Elementary: Tierra Rosa
- Middle: Santa Rita Middle
- High: Legacy Ranch
- District: Liberty Hill ISD
Source: Unlock MLS. This data may not be complete. We recommend contacting the local school district to confirm school assignments for this home.
- $85,000-- sqft200 Hollister Dr, Liberty Hill, TX 78642Off Market
- $85,000-- sqft204 Hollister Dr, Liberty Hill, TX 78642Off Market
- $659,6004 bd-- ba3.8k sqft208 Hollister Dr, Liberty Hill, TX 78642Off Market
- $553,5004 bd3 ba3.1k sqft400 Echo Pass, Liberty Hill, TX 78642Off Market
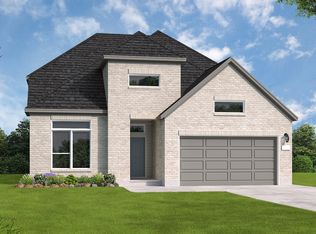
- $482,8004 bd3 ba2.7k sqft212 Hollister Dr, Liberty Hill, TX 78642Off Market
- $534,3004 bd3 ba2.8k sqft205 Hollister Dr, Liberty Hill, TX 78642Off Market
- $523,6004 bd-- ba2.8k sqft435 Echo Pass, Liberty Hill, TX 78642Off Market
- $528,1004 bd3 ba2.8k sqft404 Echo Pass, Liberty Hill, TX 78642Off Market
A local agent can set up tours, give advice and negotiate with sellers.
Similar homes
- $499,7024 bd3 ba2.6k sqft506 Eliese Cv, Liberty Hill, TX 78642Active
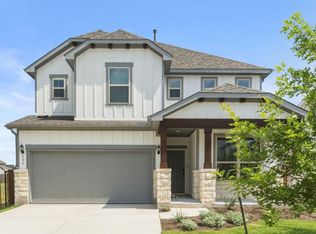
 Unlock MLS
 - $499,9904 bd3 ba2.5k sqft508 Echo Pass, Liberty Hill, TX 78642Active
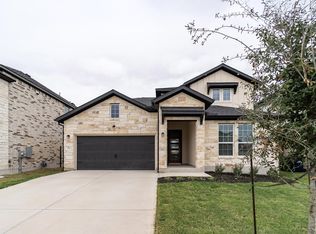 Unlock MLS
 - $510,0004 bd3 ba2.8k sqft332 Hollister Dr, Liberty Hill, TX 78642Active
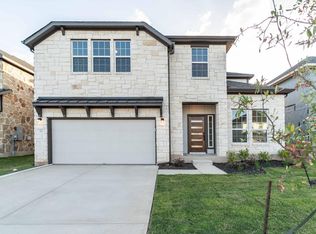 Unlock MLS
 - $499,9904 bd4 ba2.5k sqft201 Singing Dove Way, Liberty Hill, TX 78642Active
 Unlock MLS
 - $499,9104 bd3 ba2.6k sqft221 Singing Dove Way, Liberty Hill, TX 78642ActiveUnlock MLS
- $719,9904 bd4 ba3.4k sqft120 Chantilly Way, Liberty Hill, TX 78642ActiveMLS ID #4081967, Greg Smith, RGS Realty LLC. Unlock MLS
- $545,9204 bd4 ba2.9k sqft205 Singing Dove Way, Liberty Hill, TX 78642ActiveUnlock MLS
- $430,1863 bd3 ba2.1k sqft109 Singing Dove Way, Liberty Hill, TX 78642ActiveUnlock MLS
- $419,9003 bd3 ba2k sqft511 Elise Cv, Liberty Hill, TX 78642ActiveMLS ID #7342894, Matt Menard, ERA Experts. Unlock MLS
- $494,9005 bd4 ba2.7k sqft309 Archway Ln, Liberty Hill, TX 78642ActiveUnlock MLS
- $499,5795 bd3 ba2.8k sqft600 Lariat Loop, Liberty Hill, TX 78642ActiveMLS ID #3328064, Dusti Neel, RealAgent. Unlock MLS
- $549,9904 bd3 ba2.7k sqft237 Pacific Grove Cir, Liberty Hill, TX 78642ActiveUnlock MLS
- $544,9004 bd4 ba2.6k sqft216 Montecido Dr, Liberty Hill, TX 78642ActiveUnlock MLS
- $594,9004 bd3 ba2.7k sqft225 Pacific Grove Cir, Liberty Hill, TX 78642ActiveUnlock MLS
- $459,9005 bd3 ba2.5k sqft317 Bristlecone Bnd, Liberty Hill, TX 78642ActiveUnlock MLS
- from $479,9905 bd4 ba3k sqftArcher Plan, Lariat, Liberty Hill, TX 78642New ConstructionChesmar Homes
- $474,8414 bd3 ba2.5k sqft229 W Faulkner St, Liberty Hill, TX 78642New ConstructionChesmar Homes
- $419,9004 bd3 ba1.9k sqft301 Celeste Way, Liberty Hill, TX 78642ActiveMLS ID #9455483, Matt Menard, ERA Experts. Unlock MLS
- $464,2245 bd3 ba2.6k sqft504 Lariat Loop, Liberty Hill, TX 78642ActiveMLS ID #9855594, Dusti Neel, RealAgent. Unlock MLS
- $651,7104 bd3 ba2.8k sqft224 Pacific Grove Cir, Liberty Hill, TX 78642ActiveUnlock MLS
