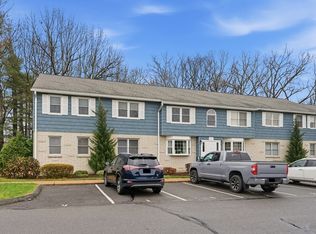
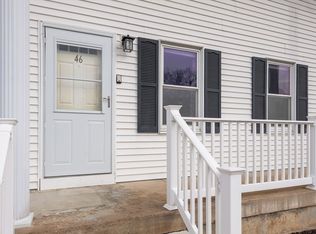
A rare opportunity to own a spacious 3-bedroom townhouse condo tucked away in the highly desirable Clearview Heights community. Set in a peaceful, secluded location surrounded by beautifully maintained grounds and natural woodlands, this home offers the perfect balance of privacy and convenience—just minutes from shopping, dining, and major routes. Step inside to an open-concept layout filled with natural light and a clean, modern feel. The first floor features a bright living room that flows seamlessly into the dining area, complete with a slider leading to a private deck—ideal for relaxing or entertaining while enjoying the serene, wooded backdrop. The kitchen is generously sized with ample cabinet and counter space and comes fully equipped with appliances, making it both functional and inviting. Recent updates include siding and roof (2020), heating and cooling system (2021), hot water tank (2025), and freshly painted second floor (2025). Recessed lighting (2026)
For sale
Price cut: $1K (6/26)
$279,000
200 Lambert Ter Unit 41, Chicopee, MA 01020
3beds
1,680sqft
Condominium, Townhouse
Built in 1988
-- sqft lot
$-- Zestimate®
$166/sqft
$320/mo HOA
What's special
- 90 days |
- 318 |
- 14 |
Zillow last checked:
Listing updated:
Listed by:
Paulo Villegas 413-505-4669,
Gallagher Real Estate 413-536-7232
Source: MLS PIN,MLS#: 73497775
Loading...
Facts & features
Interior
Bedrooms & bathrooms
- Bedrooms: 3
- Bathrooms: 3
- Full bathrooms: 2
- 1/2 bathrooms: 1
Primary bedroom
- Level: Second
Bedroom 2
- Level: Second
Bedroom 3
- Level: Basement
Bathroom 1
- Level: First
Bathroom 2
- Level: Second
Bathroom 3
- Level: Basement
Dining room
- Level: First
Family room
- Level: First
Kitchen
- Level: First
Living room
- Level: First
Heating
- Central, Forced Air, Natural Gas
Cooling
- Central Air
Appliances
- Included: Range, Dishwasher, Refrigerator
- Laundry: In Basement
Features
- Central Vacuum
- Flooring: Tile
- Windows: Insulated Windows
- Has basement: Yes
- Has fireplace: No
- Common walls with other units/homes: End Unit
Interior area
- Total structure area: 1,680
- Total interior livable area: 1,680 sqft
- Finished area above ground: 1,280
- Finished area below ground: 400
Property
Parking
- Total spaces: 2
- Parking features: Off Street, Assigned
- Uncovered spaces: 2
Features
- Patio & porch: Porch
- Exterior features: Porch
- Fencing: Security
Details
- Parcel number: 2504863
- Zoning: R1
Construction
Type & style
- Home type: Townhouse
- Property subtype: Condominium, Townhouse
Materials
- Frame
- Roof: Shingle
Condition
- Year built: 1988
Utilities & green energy
- Electric: 110 Volts, 220 Volts
- Sewer: Public Sewer
- Water: Public
- Utilities for property: for Electric Range
Community & HOA
HOA
- Services included: Water, Sewer, Insurance, Road Maintenance, Maintenance Grounds, Snow Removal, Trash
- HOA fee: $320 monthly
Location
- Region: Chicopee
Financial & listing details
- Price per square foot: $166/sqft
- Tax assessed value: $235,200
- Annual tax amount: $3,566
- Date on market: 4/8/2026
Estimated market value
Not available
Estimated sales range
Not available
Not available
Price history
| Date | Event | Price |
|---|---|---|
| 6/26/2026 | Price change | $279,000-0.4%$166/sqft |
Source: MLS PIN #73497775 Report a problem | ||
| 5/12/2026 | Price change | $280,000-5.1%$167/sqft |
Source: MLS PIN #73497775 Report a problem | ||
| 4/22/2026 | Price change | $294,900-1.7%$176/sqft |
Source: MLS PIN #73497775 Report a problem | ||
| 4/8/2026 | Listed for sale | $299,900$179/sqft |
Source: MLS PIN #73497775 Report a problem | ||
Public tax history
Tax history is unavailable.
Monthly payment
Est. payment$--/mo
Payment breakdown
Explore the cost of this home by adjusting the details. Changes won't be saved.All calculations are estimates and provided by Zillow, Inc. for informational purposes only. Actual amounts may vary.
HOA fees may include property taxes on listings classified as Co-Ops. Contact the listing agent and/or owner for fee details.
Mortgage interest rates are dependent on a number of factors, including credit score, down payment, and repayment length. Interest rate data provided by Zillow Group Marketplace, Inc. as of 1/1/1970 from various mortgage lenders with which we have lead or other similar arrangements; the Estimated Payment is an average of those rates.
See how much you could borrow to make a competitive offer.
Climate risks
Neighborhood: 01020
Nearby schools
GreatSchools rating
- 4/10BarryGrades: K-5Distance: 1.1 mi
- 3/10Bellamy Middle SchoolGrades: 6-8Distance: 1.9 mi
- 3/10Chicopee Comprehensive High SchoolGrades: 9-12Distance: 1 mi


A local agent can set up tours, give advice and negotiate with sellers.
A local lender can help you make sure your offer is ready when you are.


- Massachusetts
- Hampden County
- Chicopee
- 01020
- 200 Lambert Ter Unit 41
Nearby cities
Nearby zip codes
Other Chicopee Topics
