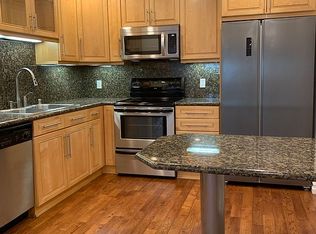
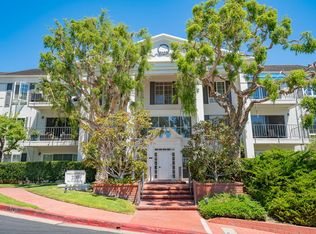
Welcome to gated coastal living in the heart of Newport Beach, one-half mile off the sand. Spacious single-level, 1-bed, 1-bath in prestigious Versailles community. Functional open layout, generous room size, and abundant natural light. Private patio from living area, offering a peaceful spot to enjoy the cool ocean breeze. Building equipped with elevator for convenience. Enjoy resort-style amenities: pool, spa, clubhouse, fitness centers, saunas, and BBQ area. Includes large assigned secure subterranean parking space and secure building access. Located moments from Lido Marina Village Marketplace and Harbor, Newport Beach Pier and Boardwalk, Balboa Funzone, sand, shops, restaurants, bars, and bakeries. This home offers the best of Newport living -walking distance from the shoreline. FHA & VA APPROVED!!!
For sale
Listed by: eXp Realty of Southern California, Inc • Eric Nabors • Contact: 714-342-4869
$499,888
200 McNeil Ln APT 211, Newport Beach, CA 92663
1beds
561sqft
:
Get pre-qualified$3,810/mo
Condominium
Built in 1971
-- sqft lot
$498,500 Zestimate®
$891/sqft
$550/mo HOA
What's special
- 7 hours |
- 24 |
- 1 |
Zillow last checked:
Listing updated:
Listed by:
Eric Nabors DRE #01730196 714-342-4869,
eXp Realty of Southern California, Inc
Source: CRMLS,MLS#: OC26170079 Originating MLS: California Regional MLS
Originating MLS: California Regional MLSFacts & features
Interior
Bedrooms & bathrooms
- Bedrooms: 1
- Bathrooms: 1
- Full bathrooms: 1
- Main level bathrooms: 1
- Main level bedrooms: 1
Rooms
- Room types: Bedroom, Entry/Foyer, Living Room, Primary Bathroom
Bedroom
- Features: Bedroom on Main Level
Bathroom
- Features: Bathroom Exhaust Fan, Enclosed Toilet, Linen Closet, Remodeled, Separate Shower
Kitchen
- Features: Kitchen/Family Room Combo, Pots & Pan Drawers, Quartz Counters, Remodeled, Updated Kitchen
Heating
- Radiant
Cooling
- None
Appliances
- Included: Exhaust Fan, Electric Range, Electric Water Heater, Free-Standing Range, Freezer, Disposal, Refrigerator, Range Hood
- Laundry: Washer Hookup, Electric Dryer Hookup, Inside, Laundry Closet, Stacked
Features
- Breakfast Bar, Built-in Features, Balcony, Ceiling Fan(s), Living Room Deck Attached, Open Floorplan, Quartz Counters, Wired for Data, Wired for Sound, Bedroom on Main Level
- Flooring: Vinyl
- Doors: Sliding Doors
- Windows: Blinds, Screens
- Has fireplace: No
- Fireplace features: None
- Common walls with other units/homes: 2+ Common Walls
Interior area
- Total interior livable area: 561 sqft
Property
Parking
- Total spaces: 2
- Parking features: Assigned, Detached Carport, Garage, Garage Door Opener, Permit Required, One Space, Unassigned
- Garage spaces: 1
- Has carport: Yes
- Uncovered spaces: 1
Features
- Levels: One
- Stories: 1
- Entry location: 1
- Patio & porch: Covered, Deck
- Exterior features: Lighting, Rain Gutters
- Pool features: Fenced, Filtered, Heated, In Ground, Permits, Association
- Has spa: Yes
- Spa features: Association, Heated, In Ground, Permits
- Has view: Yes
- View description: None
Lot
- Features: Close to Clubhouse, Landscaped, Near Public Transit
Details
- Additional structures: Storage
- Parcel number: 93676107
- Special conditions: Notice Of Default,Third Party Approval,Short Sale
Construction
Type & style
- Home type: Condo
- Architectural style: Colonial
- Property subtype: Condominium
- Attached to another structure: Yes
Condition
- Updated/Remodeled,Turnkey
- New construction: No
- Year built: 1971
Utilities & green energy
- Electric: Electricity - On Property, 220 Volts in Laundry
- Sewer: Public Sewer
- Water: Public
- Utilities for property: Electricity Connected, Phone Connected, Sewer Connected, Water Connected
Community & HOA
Community
- Features: Curbs, Gutter(s), Storm Drain(s), Street Lights, Suburban, Sidewalks, Gated
- Security: Carbon Monoxide Detector(s), Security Gate, Gated Community, Smoke Detector(s)
- Subdivision: Versailles (Vers)
HOA
- Has HOA: Yes
- Amenities included: Clubhouse, Controlled Access, Fitness Center, Maintenance Grounds, Meeting/Banquet/Party Room, Pool, Pets Allowed, Recreation Room, Sauna, Spa/Hot Tub, Trash
- HOA fee: $550 monthly
- HOA name: Versailles
- HOA phone: 714-557-5900
Location
- Region: Newport Beach
Financial & listing details
- Price per square foot: $891/sqft
- Tax assessed value: $583,664
- Annual tax amount: $6,516
- Date on market: 8/8/2026
- Listing terms: Cash,Conventional,FHA,Submit,VA Loan
- Inclusions: Refrigerator. Stove / Oven.
- Exclusions: Washer and Dryer have been removed from the unit.
- Road surface type: Paved
Estimated market value
$498,500
$474,000 - $523,000
$2,939/mo
Price history
| Date | Event | Price |
|---|---|---|
| 2/4/2026 | Listed for sale | $588,800+7.1%$1,050/sqft |
Source:  CRMLS #OC26025661 Report a problem CRMLS #OC26025661 Report a problem | ||
| 6/21/2022 | Sold | $550,000+4%$980/sqft |
Source: Public Record Report a problem | ||
| 6/7/2022 | Contingent | $529,000$943/sqft |
Source: CRMLS #SR22096326 Report a problem | ||
| 6/6/2022 | Listed for sale | $529,000+131%$943/sqft |
Source: CRMLS #SR22096326 Report a problem | ||
| 1/12/2018 | Listing removed | $1,750$3/sqft |
Source: Burr White Realty Report a problem | ||
| 12/1/2017 | Price change | $1,750-2.8%$3/sqft |
Source: Burr White Realty Report a problem | ||
| 11/1/2017 | Listed for rent | $1,800+2.9%$3/sqft |
Source: Burr White Realty Report a problem | ||
| 11/9/2016 | Listing removed | $1,750+1.4%$3/sqft |
Source: Burr White Realty Report a problem | ||
| 11/26/2014 | Listing removed | $1,725$3/sqft |
Source: Burr White Realty Report a problem | ||
| 10/20/2014 | Listed for rent | $1,725$3/sqft |
Source: Burr White Realty Report a problem | ||
| 3/20/2003 | Sold | $229,000+17.4%$408/sqft |
Source: Public Record Report a problem | ||
| 7/15/2002 | Sold | $195,000+56%$348/sqft |
Source: Public Record Report a problem | ||
| 12/18/2000 | Sold | $125,000+32.3%$223/sqft |
Source: Public Record Report a problem | ||
| 8/27/1999 | Sold | $94,500$168/sqft |
Source: Public Record Report a problem | ||
Public tax history
| Year | Property taxes | Tax assessment |
|---|---|---|
| 2025 | $6,516 +1.7% | $583,664 +2% |
| 2024 | $6,408 -29% | $572,220 +2% |
| 2023 | $9,027 +147.2% | $561,000 +79.5% |
| 2022 | $3,651 +1.9% | $312,530 +2% |
| 2021 | $3,584 +1% | $306,402 +1% |
| 2020 | $3,549 | $303,261 +2% |
| 2019 | $3,549 +1.9% | $297,315 +2% |
| 2018 | $3,482 +3.7% | $291,486 +2% |
| 2017 | $3,356 | $285,771 +2% |
| 2016 | $3,356 +2.2% | $280,168 +1.5% |
| 2015 | $3,284 +9.8% | $275,960 +9.1% |
| 2014 | $2,991 | $253,000 +20.2% |
| 2013 | -- | $210,560 |
| 2012 | -- | $210,560 -6% |
| 2011 | -- | $224,000 -11.3% |
| 2010 | -- | $252,502 |
Find assessor info on the county website
Monthly payment
Est. payment
Payment breakdown
Explore the cost of this home by adjusting the details. Changes won't be saved.Climate risks
Neighborhood: 92663
Nearby schools
GreatSchools rating
- 10/10Newport Heights Elementary SchoolGrades: K-6Distance: 0.7 mi
- 9/10Horace Ensign Intermediate SchoolGrades: 7-8Distance: 1 mi
- 9/10Newport Harbor High SchoolGrades: 9-12Distance: 1.1 mi
Schools provided by the listing agent
- Elementary: Newport Heights
- Middle: Horace Ensign
- High: Newport Harbor
Source: CRMLS. This data may not be complete. We recommend contacting the local school district to confirm school assignments for this home.
- $760,0002 bd2 ba920 sqft200 McNeil Ln PENTHOUSE 17, Newport Beach, CA 92663Sold

- $590,8001 bd1 ba796 sqft200 McNeil Ln APT 106, Newport Beach, CA 92663Off Market
- $987,2002 bd2 ba1.2k sqft200 McNeil Ln APT 104, Newport Beach, CA 92663Off Market
- $741,6002 bd2 ba936 sqft200 McNeil Ln APT 102, Newport Beach, CA 92663Off Market

- $822,6002 bd2 ba1k sqft200 McNeil Ln APT 101, Newport Beach, CA 92663Off Market
- $516,200-- bd1 ba495 sqft200 McNeil Ln APT 103, Newport Beach, CA 92663Off Market
- $526,5001 bd1 ba561 sqft200 McNeil Ln APT 105, Newport Beach, CA 92663Off Market
- $655,6001 bd1 ba814 sqft200 McNeil Ln APT 107, Newport Beach, CA 92663Off Market
A local agent can set up tours, give advice and negotiate with sellers.
Similar homes
- $399,9001 bd1 ba587 sqft1010 W Macarthur Blvd APT 77, Santa Ana, CA 92707For Sale
 MLS ID #PW26170536, Robert Tetrault, Professional Home REALTORS. CRMLS
 - $485,0002 bd1 ba809 sqft2803 S Fairview St Unit C, Santa Ana, CA 92704For Sale
 MLS ID #OC26106516, Elizabeth Do, Keller Williams Realty. CRMLS
 - $489,0001 bd1 ba661 sqft322 Orange Blossom, Irvine, CA 92618For Sale
 MLS ID #OC26155968, JudyTrang Uong, Judy Trang Uong, Broker. CRMLS
 - $490,0001 bd1 ba715 sqft136 Echo Run, Irvine, CA 92614For Sale
 MLS ID #SB26122183, Toru Suzuki, Person Realty Inc.. CRMLS
 - $584,0001 bd1 ba767 sqft20371 Bluffside B101 Cir #B101, Huntington Beach, CA 92646For SaleMLS ID #CV26168279, Ives Lopez, Ives Lopez, Broker. CRMLS
- $445,0001 bd1 ba767 sqft10550 Lakeside Dr N Unit A, Garden Grove, CA 92840For SaleMLS ID #NP26168702, Diana Miner, Coldwell Banker Realty. CRMLS
- $488,0001 bd1 ba661 sqft506 Orange Blossom, Irvine, CA 92618For SaleMLS ID #OC26030960, Christina Fu, Christina Fu, Broker. CRMLS
- $484,9991 bd1 ba636 sqft389 Orange Blossom, Irvine, CA 92618For SaleMLS ID #SW26041938, Kristi Kock, Urban Homes & Land Inc.. CRMLS
- $419,9001 bd1 ba700 sqft1000 W Macarthur Blvd APT 93, Santa Ana, CA 92707For SaleMLS ID #PW26105437, Chenghan Chen, TIA Realty. CRMLS
- $449,0001 bd1 ba780 sqft3050 S Bristol St, Santa Ana, CA 92704For SaleMLS ID #OC26127440, Dean Lihou, First Team Real Estate. CRMLS
- $410,0001 bd1 ba700 sqft1000 W Macarthur Blvd, Santa Ana, CA 92707For SaleMLS ID #PW26159306, Roberto Gallegos, Gallegos Realty. CRMLS
- $395,0001 bd1 ba764 sqft32221 Alipaz St, San Juan Capistrano, CA 92675For SaleMLS ID #OC26171800, Michelle Bakkedahl, Berkshire Hathaway HomeService. CRMLS
- $460,0001 bd1 ba624 sqft1505 S Raitt St #97, Santa Ana, CA 92704For SaleMLS ID #OC26071525, Enrique Alcocer, LPT Realty, Inc. CRMLS
- $540,0002 bd1 ba835 sqft16713 Viewpoint Ln #138B, Huntington Beach, CA 92647For SaleMLS ID #IG26083116, Joseph Oswald, LPT Realty, Inc. CRMLS
- $459,0001 bd2 ba642 sqft23282 La Mar #A119, Mission Viejo, CA 92691For SaleMLS ID #OC26160967, Rod Brewster, Ehomes. CRMLS
- $379,9001 bd1 ba621 sqft2867 S Fairview St Unit F, Santa Ana, CA 92704For SaleMLS ID #PW26104987, Robert Tetrault, Professional Home REALTORS. CRMLS
- $408,0001 bd1 ba700 sqft1000 W Macarthur Blvd APT 94, Santa Ana, CA 92707For SaleMLS ID #CV26154025, HanYan Yang, GOGO REALTORS R.H. CORP.. CRMLS
- $555,0002 bd2 ba840 sqft1637 E 5th St APT 302, Long Beach, CA 90802For SaleMLS ID #OC26158532, David Mercier, First Team Real Estate. CRMLS
- $539,0001 bd1 ba546 sqft16922 Pacific Coast Hwy Unit 102, Huntington Beach, CA 92649For SaleMLS ID #OC26136030, Francesca Campbell, Compass. CRMLS
- $449,0002 bd1 ba834 sqft23258 Orange Ave APT 1, Lake Forest, CA 92630For SaleMLS ID #CV26123425, Xintong Li, Wetrust Realty. CRMLS
Local buyer's agents are ready to help
