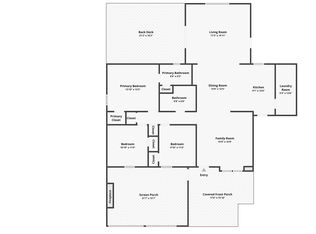
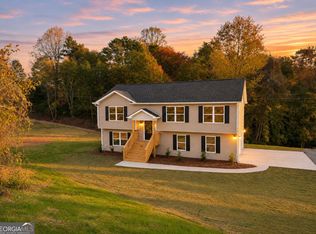
Welcome to 200 Morning Star Lane in Mount Airy, a spacious 5-bedroom, 3-bath traditional brick split-level offering living space on a generous 0.71-acre lot. With a completely renovated kitchen, multiple living areas and plenty of room to make the home your own, this property offers an appealing combination of updates, space and potential. The renovated kitchen is a standout, featuring rich wood cabinetry, stone-look countertops, tile backsplash, stainless appliances and abundant recessed lighting. Wood-look flooring extends through several of the main living areas, while crown molding adds a classic finishing touch. Large windows bring natural light into the living and dining spaces. The split-level design provides flexibility across multiple areas of the home, including a spacious lower-level living/recreation area that could serve a variety of uses. Five bedrooms and three baths provide plenty of options for bedrooms, guests, hobbies, a home office or additional flex space. Outside, enjoy a large, fully fenced backyard with room for pets, gardening, entertaining or simply relaxing outdoors. A storage shed provides additional space for lawn equipment, tools and seasonal items. The home also features gutters and downspouts and an attached carport. Located in a quiet Mount Airy neighborhood, this property offers buyers the opportunity to enjoy several significant improvements already completed while still having room to personalize additional areas over time. Whether you're looking for your first home or simply need more space, 200 Morning Star Lane is ready for its next chapter. Schedule your showing and come see the possibilities.
Coming soon 11/28
$345,000
200 Morning Star Ln, Mount Airy, GA 30563
5beds
2,836sqft
Single Family Residence
Built in 1988
0.75 Acres Lot
$359,100 Zestimate®
$122/sqft
$-- HOA
What's special
- --
- on Zillow
- 543
- views
- 24
- saves
Zillow last checked:
Listing updated:
Listed by:
Mark Spain 7708569067,
Mark Spain Real Estate,
Merit Fontinel 770-558-5930,
Mark Spain Real Estate
Source: GAMLS,MLS#: 10881260
Facts & features
Interior
Bedrooms & bathrooms
- Bedrooms: 5
- Bathrooms: 3
- Full bathrooms: 3
Rooms
- Room types: Laundry
Heating
- Central, Forced Air
Cooling
- Central Air, Electric
Appliances
- Included: Dishwasher, Refrigerator, Dryer, Washer, Stainless Steel Appliance(s), Electric Water Heater
- Laundry: Other, In Kitchen
Features
- Other
- Flooring: Laminate, Tile
- Windows: Double Pane Windows
- Basement: Full,Exterior Entry
- Number of fireplaces: 1
Interior area
- Total structure area: 2,836
- Total interior livable area: 2,836 sqft
- Finished area above ground: 2,836
- Finished area below ground: 0
Property
Parking
- Parking features: Carport, Attached, Garage, Parking Pad
- Has attached garage: Yes
- Has carport: Yes
- Has uncovered spaces: Yes
Features
- Levels: Two
- Stories: 2
- Patio & porch: Porch
- Fencing: Back Yard,Fenced
Lot
- Size: 0.75 Acres
- Features: Level
Details
- Parcel number: 131 025
- Special conditions: As Is
Construction
Type & style
- Home type: SingleFamily
- Architectural style: Ranch
- Property subtype: Single Family Residence
Materials
- Brick
- Foundation: Slab
- Roof: Metal
Condition
- Updated/Remodeled
- New construction: No
- Year built: 1988
Utilities & green energy
- Electric: 220 Volts
- Sewer: Septic Tank
- Water: Public
- Utilities for property: Electricity Available, Cable Available, Water Available
Community & HOA
Community
- Features: None
- Security: Smoke Detector(s)
- Subdivision: Country Manor
HOA
- Has HOA: No
- Services included: None
Location
- Region: Mount Airy
Financial & listing details
- Price per square foot: $122/sqft
- Tax assessed value: $335,026
- Annual tax amount: $1,117
- Date on market: 11/28/2026
- Listing agreement: Exclusive Right To Sell
- Electric utility on property: Yes
Estimated market value
$359,100
$330,000 - $388,000
$2,666/mo
Price history
| Date | Event | Price |
|---|---|---|
| 12/14/2020 | Sold | $225,000+2.3%$79/sqft |
Source:  Hive MLS #CM977188 Report a problem | ||
| 10/29/2020 | Pending sale | $220,000$78/sqft |
Source: Mark Spain Real Estate #6772697 Report a problem | ||
| 10/24/2020 | Price change | $220,000-3.9%$78/sqft |
Source: Mark Spain Real Estate #6772697 Report a problem | ||
| 9/29/2020 | Price change | $229,000-4.2%$81/sqft |
Source: Mark Spain Real Estate #6772697 Report a problem | ||
| 8/26/2020 | Listed for sale | $239,000+151.6%$84/sqft |
Source: Mark Spain Real Estate #6772697 Report a problem | ||
| 10/1/2013 | Sold | $95,000-48.6%$33/sqft |
Source: Public Record Report a problem | ||
| 5/1/2008 | Sold | $185,000$65/sqft |
Source: Public Record Report a problem | ||
Public tax history
| Year | Property taxes | Tax assessment |
|---|---|---|
| 2025 | $1,116 +1.8% | $134,010 -0.4% |
| 2024 | $1,097 +19.6% | $134,512 +17.9% |
| 2023 | $917 | $114,062 +14.9% |
| 2022 | -- | $99,292 +15.3% |
| 2021 | -- | $86,132 +15.5% |
| 2020 | -- | $74,596 |
| 2019 | $1,993 | $74,596 -60% |
| 2018 | $1,993 | $186,490 +170.5% |
| 2017 | $1,993 +7.6% | $68,936 -60% |
| 2016 | $1,851 +3% | $172,340 |
| 2015 | $1,798 +1.5% | $172,340 +2.2% |
| 2014 | $1,771 | $168,620 +158.4% |
| 2013 | $1,771 | $65,260 -60% |
| 2012 | -- | $163,150 -2.4% |
| 2011 | -- | $167,140 -5.6% |
| 2010 | -- | $177,110 |
Find assessor info on the county website
Monthly payment
Est. payment
Payment breakdown
Explore the cost of this home by adjusting the details. Changes won't be saved.Climate risks
Neighborhood: 30563
Nearby schools
Schools provided by the listing agent
- Elementary: Clarkesville
- Middle: H A Wilbanks
- High: Habersham Central
Source: GAMLS. This data may not be complete. We recommend contacting the local school district to confirm school assignments for this home.

Similar homes
- $369,0003 bd2 ba1.6k sqft117 Kinney Mill Rd, Mount Airy, GA 30563Active
 MLS ID #10887358, Crystal L Garner, Hammock Realty North Georgia. GAMLS
- $379,9003 bd2 ba1.8k sqft170 Thistledown Pl, Mount Airy, GA 30563Active
 MLS ID #10882539, Krista Bixler, Leading Edge Real Estate LLC. GAMLS
- $299,0003 bd2 ba2.9k sqft193 Glory Ln, Mount Airy, GA 30563Active
 MLS ID #10779671, Kenneth H Savage, Savage Real Estate. GAMLS
- $314,9003 bd3 ba2k sqft380 Nancy Town Rd, Mount Airy, GA 30563Active
 MLS ID #10850506, Tasha Cirincione, Keller Williams Lanier Partners. GAMLS
- $424,9003 bd3 ba2k sqft438 Applewood Ct, Clarkesville, GA 30523ActiveMLS ID #10885562, Kristy Bennett, The Norton Agency. GAMLS
- $325,0004 bd5 ba3.2k sqft901 Peachtree Cv, Demorest, GA 30535ActiveMLS ID #10833204, Tina Montrois, BHHS Georgia Properties. GAMLS
- $339,9003 bd2 ba2.1k sqft771 J Kennedy Rd, Clarkesville, GA 30523ActiveMLS ID #10840254, Amanda Stewart, Keller Williams Lanier Partners. GAMLS
- $375,0004 bd3 ba2.4k sqft19 Crawford Manor Dr, Toccoa, GA 30577ActiveMLS ID #10879862, Amber Orr, Keller Williams Lanier Partners. GAMLS
- $349,9005 bd2 ba1.9k sqft692 Crawford Cir, Toccoa, GA 30577ActiveMLS ID #10842470, Steven T Koleno, Beycome Brokerage Realty LLC. GAMLS
- $389,9004 bd2 ba2.1k sqft980 Falls Rd, Toccoa, GA 30577ActiveMLS ID #10883406, Amanda Stewart, Keller Williams Lanier Partners. GAMLS
- $325,0003 bd2 ba2.1k sqft330 Davidson Rd, Cleveland, GA 30528ActiveMLS ID #10889796, The Ward Team, Ward Properties of North GA. GAMLS
- $359,9003 bd2 ba1.8k sqft387 Cross Creek Trl, Demorest, GA 30535ActiveMLS ID #10812141, Dana Gregory, Dana Gregory Properties. GAMLS
- $303,0003 bd3 ba2.2k sqft546 Barron Dr, Clarkesville, GA 30523ActiveMLS ID #10771220, Peter Jefferson, eXp Realty. GAMLS
- $325,0004 bd2 ba2.4k sqft5942 Savannah Ln, Lula, GA 30554ActiveMLS ID #10886086, Daniel Humphries, Humphries & King Realty, LLC. GAMLS
- $369,9004 bd4 ba2.2k sqft1947 Ivy Mountain Rd, Clarkesville, GA 30523ActiveMLS ID #10872972, James Allison, Leading Edge Real Estate LLC. GAMLS
- $325,0004 bd3 ba3.5k sqft128 Scott Cir, Toccoa, GA 30577ActiveMLS ID #10823884, Kellie Austin, Hammock Realty North Georgia. GAMLS
- $230,0003 bd2 ba1.7k sqft515 Donald Cleveland Rd, Mount Airy, GA 30563ActiveMLS ID #10839982, Amber Orr, Keller Williams Lanier Partners. GAMLS
- $379,9004 bd2 ba3.1k sqft400 Harris St, Toccoa, GA 30577ActiveMLS ID #10849900, Joni Scott, Hammock Realty North Georgia. GAMLS
- $354,0005 bd3 ba2.4k sqft2585 Panorama Dr, Sautee Nacoochee, GA 30571ActiveMLS ID #10806390, Vincent W Turley, Virtual Properties Realty.Net. GAMLS
