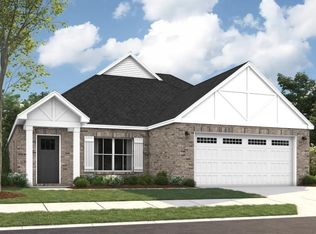
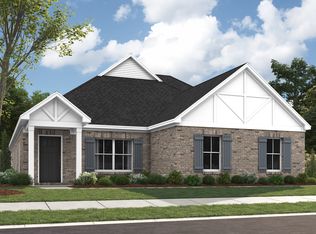
Sherfield plan, Lot 4 Phase 4
Pending
$375,493
200 Patricia Ct, Enterprise, AL 36330
4beds
2,371sqft
Single Family Residence
Built in 2026
0.26 Acres Lot
$-- Zestimate®
$158/sqft
$-- HOA
What's special
- 131 days
- 11
- 1
Zillow last checked:
Listing updated:
Listed by:
Jennifer Phelps 334-718-4058,
Porch Light Real Estate, LLC
Source: SAMLS,MLS#: 213555
Facts & features
Interior
Bedrooms & bathrooms
- Bedrooms: 4
- Bathrooms: 3
- Full bathrooms: 3
Rooms
- Room types: Attic, Breakfast Room, Living/Dining Combo, Pantry
Appliances
- Included: Cooktop, Dishwasher, Microwave, Oven
- Laundry: Inside
Features
- Flooring: Carpet, Tile, Wood
- Number of fireplaces: 1
- Fireplace features: 1, Living Room
Interior area
- Total structure area: 2,371
- Total interior livable area: 2,371 sqft
Property
Parking
- Total spaces: 2
- Parking features: 2 Car, Attached
- Attached garage spaces: 2
Features
- Levels: Two
- Patio & porch: Patio-Covered, Porch-Covered
- Pool features: Other-See Remarks
- Waterfront features: No Waterfront
Lot
- Size: 0.26 Acres
- Dimensions: .26
Details
- Parcel number: 0
Construction
Type & style
- Home type: SingleFamily
- Architectural style: Traditional
- Property subtype: Single Family Residence
Materials
- Brick
- Foundation: Slab
Condition
- New Construction
- New construction: Yes
- Year built: 2026
Utilities & green energy
- Electric: Alabama Power
- Water: Public, City
- Utilities for property: Sewer Available
Community & HOA
Community
- Subdivision: Hunter's Hill
Location
- Region: Enterprise
Financial & listing details
- Price per square foot: $158/sqft
- Date on market: 6/17/2026
Estimated market value
Not available
Estimated sales range
Not available
$2,526/mo
Price history
| Date | Event | Price |
|---|---|---|
| 6/17/2026 | Pending sale | $375,493$158/sqft |
Source: SAMLS #213555 Report a problem | ||
| 6/17/2026 | Listed for sale | $375,493$158/sqft |
Source: SAMLS #213555 Report a problem | ||
Public tax history
Tax history is unavailable.
Monthly payment
Est. payment
Payment breakdown
Explore the cost of this home by adjusting the details. Changes won't be saved.Climate risks
Neighborhood: 36330
Nearby schools
Schools provided by the listing agent
- Elementary: Holly Hill Elementary School
- Middle: Dauphin Jr. High School
- High: Enterprise
Source: SAMLS. This data may not be complete. We recommend contacting the local school district to confirm school assignments for this home.
Similar homes
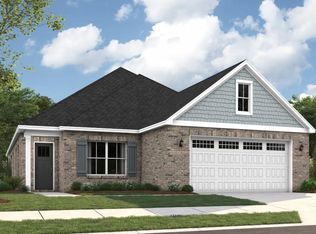
- $376,2895 bd3 ba2.6k sqft201 Alonsa Dr, Enterprise, AL 36330New Construction
 SAMLS
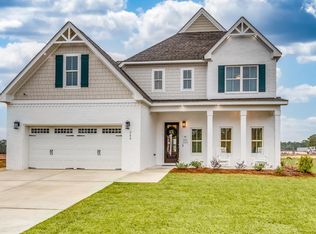
SAMLS - $384,4345 bd3 ba2.7k sqft122 Hunters Hill Way, Enterprise, AL 36330New Construction
 SAMLS
SAMLS - from $378,8995 bd3 ba2.7k sqftRosewood Plan, Hunter's Hill, Enterprise, AL 36330New Construction
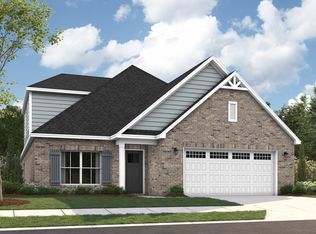 Stone Martin Builders
 - from $360,6994 bd3 ba2.3k sqftSherfield Plan, Hunter's Hill, Enterprise, AL 36330New Construction
 Stone Martin Builders
