
Beautiful brick 4-bedroom, 2-full-bath home offers a warm and inviting layout with plenty of room for relaxing, entertaining, and making memories. Step inside to a spacious living room featuring a cozy fireplace, large windows for natural light, and plenty of room for everyone to gather.
The bright kitchen offers abundant white cabinetry, stainless-steel appliances, and a sunny breakfast area perfect for morning coffee or casual meals. The home also features a welcoming dining space, comfortable bedrooms, and thoughtful details throughout.
Outside, enjoy a large, beautifully maintained front lawn with plenty of space for outdoor activities, gardening, or simply soaking up the sunshine.
With its classic brick exterior, spacious interior, cozy touches, and functional floor plan, this home is ready to welcome its next chapter. Come take a look--you just might feel right at home!
''All information, including room size and schools are reliable but not guaranteed. Please verify if important''
For sale
$289,000
200 Rainbow Falls, Grovetown, GA 30813
4beds
1,660sqft
Single Family Residence
Built in 2006
0.34 Acres Lot
$287,700 Zestimate®
$174/sqft
$-- HOA
What's special
Cozy fireplaceThoughtful details throughoutWarm and inviting layoutWelcoming dining spaceSpacious interiorSunny breakfast areaStainless-steel appliances
- 7 days
- 432
- 54
Likely to sell faster than
Zillow last checked:
Listing updated:
Listed by:
Anlice Wen Yih Rudy 410-627-8257,
Summer House Realty
Source: Hive MLS,MLS#: 100606514 Originating MLS: REALTORS® of Greater Augusta
Originating MLS: REALTORS® of Greater AugustaFacts & features
Interior
Bedrooms & bathrooms
- Bedrooms: 4
- Bathrooms: 2
- Full bathrooms: 2
Rooms
- Room types: Master Bedroom, Bedroom 1, Bedroom 2, Bedroom 3, Living Room, Dining Room
Primary bedroom
- Level: First
- Dimensions: 15 x 14
Bedroom 1
- Level: First
- Dimensions: 11 x 11
Bedroom 2
- Level: First
- Dimensions: 12 x 11
Bedroom 3
- Level: First
- Dimensions: 12 x 11
Dining room
- Dimensions: 11 x 12
Kitchen
- Level: First
- Dimensions: 16 x 12
Living room
- Level: First
- Dimensions: 22 x 16
Heating
- Fireplace(s), Natural Gas
Cooling
- Central Air
Appliances
- Included: Electric Oven, Electric Cooktop, Disposal, Cooktop
- Laundry: Dryer Hookup, Washer Hookup, Laundry Room
Features
- Entrance Foyer, Ceiling Fan(s), Walk-in Shower, Blinds/Shades, Eat-in Kitchen
- Flooring: Carpet, Laminate, Vinyl
- Basement: None
- Attic: Pull Down Stairs
- Has fireplace: Yes
Interior area
- Total structure area: 1,660
- Total interior livable area: 1,660 sqft
Property
Parking
- Total spaces: 1
- Parking features: Concrete, Garage
- Attached garage spaces: 1
Accessibility
- Accessibility features: None
Features
- Levels: One
- Patio & porch: Front Porch, Rear Porch
- Exterior features: Irrigation System
- Pool features: None
- Fencing: Fenced
- View description: None
- Frontage type: See Remarks
Lot
- Size: 0.34 Acres
- Dimensions: 75.00 x 35.36 x 125
- Features: Corner Lot
Details
- Parcel number: 061 1029
- Zoning: R
- Special conditions: Standard
Construction
Type & style
- Home type: SingleFamily
- Property subtype: Single Family Residence
Materials
- Brick, Wood Frame
- Foundation: Slab
- Roof: Composition
Condition
- New construction: No
- Year built: 2006
Utilities & green energy
- Sewer: Public Sewer
- Water: Public
- Utilities for property: Cable Available, Natural Gas Available, Water Connected
Community & HOA
Community
- Security: Smoke Detector(s)
- Subdivision: Ivy Falls Plantation
HOA
- Has HOA: No
Location
- Region: Grovetown
Financial & listing details
- Price per square foot: $174/sqft
- Tax assessed value: $264,043
- Annual tax amount: $2,531
- Date on market: 9/27/2026
- Cumulative days on market: 7 days
- Listing agreement: Exclusive Right To Sell
- Listing terms: Cash,Conventional,FHA,VA Loan
- Road surface type: Paved
Estimated market value
$287,700
$273,000 - $302,000
$1,930/mo
Price history
| Date | Event | Price |
|---|---|---|
| 9/27/2026 | Listed for sale | $289,000+77.4%$174/sqft |
Source:  Hive MLS #100606514 Report a problem Hive MLS #100606514 Report a problem | ||
| 6/13/2006 | Sold | $162,900$98/sqft |
Source: Agent Provided Report a problem | ||
Public tax history
| Year | Property taxes | Tax assessment |
|---|---|---|
| 2025 | $2,531 -4.7% | $264,043 -0.2% |
| 2024 | $2,655 +28.7% | $264,671 +7.7% |
| 2023 | $2,063 -8% | $245,756 +14.3% |
| 2022 | $2,242 +6.4% | $214,960 +11.2% |
| 2021 | $2,108 +7% | $193,296 +165% |
| 2020 | $1,970 +3.9% | $72,931 +4.2% |
| 2019 | $1,895 +5.4% | $69,997 +5.3% |
| 2018 | $1,798 -0.6% | $66,490 -0.2% |
| 2017 | $1,809 -3.2% | $66,654 +6% |
| 2016 | $1,869 +9.9% | $62,867 +0.3% |
| 2015 | $1,700 +4.6% | $62,661 +5.7% |
| 2014 | $1,626 +8.6% | $59,282 +1.1% |
| 2012 | $1,497 -11.9% | $58,632 -9.7% |
| 2011 | $1,699 +0.6% | $64,920 -0.2% |
| 2010 | $1,688 -1.2% | $65,067 -0.3% |
| 2009 | $1,709 +9.2% | $65,242 -3.4% |
| 2008 | $1,564 +2.9% | $67,510 +2.4% |
| 2007 | $1,520 | $65,923 +8.7% |
| 2006 | -- | $60,648 |
Find assessor info on the county website
Monthly payment
Est. payment
Payment breakdown
Explore the cost of this home by adjusting the details. Changes won't be saved.Climate risks
Neighborhood: 30813
Nearby schools
Schools provided by the listing agent
- Elementary: Lewiston Elementary
- Middle: Columbia
- High: Grovetown High
Source: Hive MLS. This data may not be complete. We recommend contacting the local school district to confirm school assignments for this home.
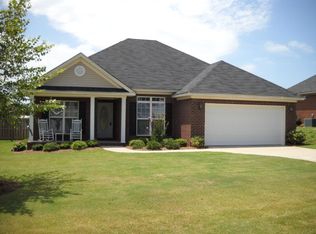
- $289,6004 bd2 ba1.6k sqft210 Rainbow Falls Dr, Grovetown, GA 30813Off Market
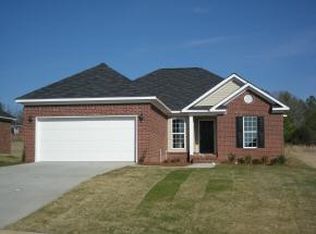
- $289,8003 bd2 ba1.5k sqft209 Rainbow Falls Dr, Grovetown, GA 30813Off Market
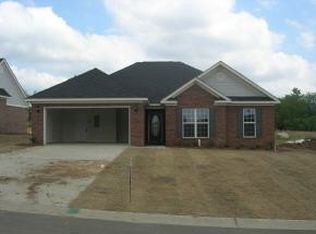
- $287,8004 bd2 ba1.5k sqft207 Rainbow Falls Dr, Grovetown, GA 30813Off Market
- $291,6004 bd2 ba1.6k sqft206 Rainbow Falls Dr, Grovetown, GA 30813Off Market
Similar homes
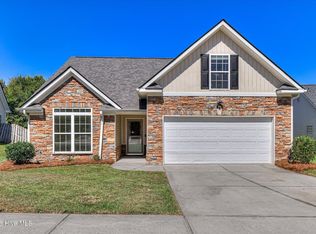
- $315,0004 bd2 ba1.9k sqft1626 Sweet Meadow Lane, Grovetown, GA 30813For Sale
 MLS ID #100606578, Lauren Hodge, The Realty Studio. Hive MLS
 - $290,0004 bd2 ba1.9k sqft238 High Meadows Circle, Grovetown, GA 30813For Sale
 MLS ID #98253606, Terrance Davis, Keller Williams Realty Augusta Partners. Hive MLS
 - $269,0003 bd2 ba1.4k sqft103 Long Creek Way, Grovetown, GA 30813For Sale By Owner

- $315,0004 bd2 ba1.9k sqft502 Marble Falls, Grovetown, GA 30813For Sale
 MLS ID #100601314, Matthew Childers, David Greene Realty, Llc. Hive MLS
 - $249,9003 bd2 ba1.4k sqft2011 Sylvan Lake Drive, Grovetown, GA 30813For SaleMLS ID #100604954, Greg Goodwin, Keller Williams Realty Augusta Partners. Hive MLS
- $315,0003 bd3 ba2k sqft513 Capstone Way, Grovetown, GA 30813For SaleMLS ID #100607399, Fatima Dove, ERA Wilder Realty. Hive MLS
- $272,9003 bd2 ba1.6k sqft223 Crown Heights Way, Grovetown, GA 30813For SaleMLS ID #98257181, Jena Lynn Puckett, Meybohm Real Estate - Evans. Hive MLS
- $286,9003 bd3 ba1.9k sqft836 Westlawn Drive, Grovetown, GA 30813For SaleMLS ID #100593318, Lili M Youngblood, Meybohm Real Estate - Wheeler. Hive MLS
- $324,9004 bd3 ba2.2k sqft873 Westlawn Dr, Grovetown, GA 30813Active
 MLS ID #10838413, Ben Dings, Swanson & Associates Realty. GAMLS
 - $265,0003 bd2 ba1.4k sqft537 Stirling Bridge Road, Grovetown, GA 30813For SaleMLS ID #100581180, Shane Yeager, Keller Williams Realty Augusta Partners. Hive MLS
- $320,0004 bd3 ba2k sqft1682 Tralee Court, Grovetown, GA 30813For SaleMLS ID #100598892, Tracy Beard, Berkshire Hathaway HomeServices Beazley Realtors. Hive MLS
- $258,9003 bd2 ba1.5k sqft567 Cranberry Circle, Grovetown, GA 30813For SaleMLS ID #100578428, Brandon Vickrey, Mike Vickrey & Associates Inc. Hive MLS
- $319,9004 bd3 ba2.4k sqft3912 Griese Lane, Grovetown, GA 30813For SaleMLS ID #100597791, Matthew McDowell, Southern Homes and Rentals LLC. Hive MLS
- $329,9004 bd3 ba1.9k sqft875 Chesham Avenue, Grovetown, GA 30813For SaleMLS ID #100604560, Jane Devine, Keller Williams Realty Augusta Partners. Hive MLS
- $289,0003 bd3 ba2k sqft247 Claudia Drive, Grovetown, GA 30813For SaleMLS ID #98257052, Wendell Bryant Colston, Jim Hadden Real Estate. Hive MLS
- $360,0004 bd3 ba2.4k sqft3010 Kilknockie Drive, Grovetown, GA 30813For SaleMLS ID #100600961, Kamran Dalaki, Kamran Realty, LLC. Hive MLS
- $299,9993 bd3 ba1.5k sqft331 Avignon Drive, Grovetown, GA 30813For SaleMLS ID #100599255, Victoria Flores, Meybohm Real Estate - Evans. Hive MLS
- $244,9993 bd2 ba1.2k sqft762 Keyes Drive, Grovetown, GA 30813For SaleMLS ID #100576652, Christina Ansley Brown, Auben Realty, LLC. Hive MLS
