Beautifully updated, well-maintained home features a modern open-concept layout, a spacious kitchen with granite countertops and oversized cabinetry, stainless steel appliances, updated flooring, and modern finishes throughout. Move-in ready.
The main level is designed for everyday living and entertaining, featuring an open kitchen and living area, breakfast area, separate formal dining room, and convenient half bath. Upstairs offers a private bedroom area, including an oversized primary suite with a walk-in shower, separate garden tub, and generous closet space, plus three additional bedrooms and a shared full bathroom.
Outside, enjoy an oversized concrete patio with a spacious, fully fenced backyard, a 1-year-old, high-quality above-ground pool, and recently installed garden beds.
Additional major bonuses include a new, upgraded, 2-year-old HVAC system, smart thermostats, an insulated two-car garage with an EV charging outlet, and AT&T Fiber internet availability.
Conveniently located to nearby schools, with a nature trail just minutes away. Shopping, restaurants, and everyday conveniences are close by, along with easy access to Fort Gordon.
For sale
$334,900
279 Crown Heights Way, Grovetown, GA 30813
4beds
2,319sqft
Single Family Residence
Built in 2015
9,583 Square Feet Lot
$333,500 Zestimate®
$144/sqft
$8/mo HOA
What's special
- 2 days
- 61
- 5
Zillow last checked:
Listing updated:
Listed by:
Venessa Dela Torre 512-983-0170,
Keller Williams Realty Augusta Partners
Source: Hive MLS,MLS#: 100609619 Originating MLS: REALTORS® of Greater Augusta
Originating MLS: REALTORS® of Greater AugustaFacts & features
Interior
Bedrooms & bathrooms
- Bedrooms: 4
- Bathrooms: 3
- Full bathrooms: 2
- 1/2 bathrooms: 1
Rooms
- Room types: Master Bedroom, Bedroom 2, Bedroom 3, Bedroom 4, Dining Room, Great Room
Primary bedroom
- Level: Upper
- Dimensions: 18 x 20
Bedroom 2
- Level: Upper
- Dimensions: 15 x 15
Bedroom 3
- Level: Upper
- Dimensions: 12 x 14
Bedroom 4
- Level: Upper
- Dimensions: 12 x 13
Dining room
- Level: Main
- Dimensions: 13 x 16
Great room
- Level: Main
- Dimensions: 18 x 20
Kitchen
- Level: Main
- Dimensions: 20 x 14
Heating
- Fireplace(s), Electric, Heat Pump
Cooling
- Central Air, Ceiling Fan(s)
Appliances
- Included: Electric Oven, Built-In Microwave, Refrigerator, Ice Maker, Dishwasher, Convection Oven
- Laundry: Dryer Hookup, Washer Hookup
Features
- Walk-in Closet(s), Ceiling Fan(s), Walk-in Shower, Blinds/Shades, Walk-In Closet(s), See Remarks
- Flooring: Carpet, Tile, Hardwood
- Basement: None
- Has fireplace: Yes
Interior area
- Total structure area: 2,319
- Total interior livable area: 2,319 sqft
Property
Parking
- Total spaces: 2
- Parking features: Electric Vehicle Charging Station(s), Garage Door Opener, Garage
- Attached garage spaces: 2
Features
- Levels: Two
- Patio & porch: Covered, Patio, Front Porch
- Exterior features: See Remarks
- Pool features: Above Ground
- Fencing: Privacy
- View description: None
- Frontage type: See Remarks
Lot
- Size: 9,583 Square Feet
- Dimensions: 70 x 140
- Features: Landscaped
Details
- Parcel number: 061 1936
- Zoning: R-2
- Special conditions: Standard
Construction
Type & style
- Home type: SingleFamily
- Property subtype: Single Family Residence
Materials
- Concrete, Vinyl Siding
- Foundation: Slab
- Roof: Composition
Condition
- New construction: No
- Year built: 2015
Utilities & green energy
- Sewer: Public Sewer
- Water: Public
- Utilities for property: Cable Available, Sewer Available, Water Available, Water Connected
Green energy
- Green verification: None
Community & HOA
Community
- Security: Smoke Detector(s)
- Subdivision: Chamblin Ridge
HOA
- Has HOA: Yes
- Amenities included: Street Lights
- HOA fee: $100 annually
- HOA name: Chamblin Ridge
- HOA phone: 706-922-8067
Location
- Region: Grovetown
Financial & listing details
- Price per square foot: $144/sqft
- Tax assessed value: $124,788
- Annual tax amount: $2,839
- Date on market: 10/10/2026
- Cumulative days on market: 2 days
- Listing agreement: Exclusive Right To Sell
- Listing terms: Cash,Conventional,FHA,VA Loan
Estimated market value
$333,500
$317,000 - $350,000
$2,090/mo
Price history
| Date | Event | Price |
|---|---|---|
| 10/10/2026 | Listed for sale | $334,900+8.4%$144/sqft |
Source:  Hive MLS #100609619 Report a problem Hive MLS #100609619 Report a problem | ||
| 10/10/2026 | Listing removed | $2,075$1/sqft |
Source: Zillow Rentals Report a problem | ||
| 9/11/2026 | Price change | $2,075-1.2%$1/sqft |
Source: Zillow Rentals Report a problem | ||
| 9/1/2026 | Listed for rent | $2,100+31.3%$1/sqft |
Source: Zillow Rentals Report a problem | ||
| 5/16/2024 | Sold | $309,000-1.9%$133/sqft |
Source: Hive MLS #98180716 Report a problem | ||
| 5/6/2024 | Pending sale | $314,900$136/sqft |
Source:  REALTORS® of Greater Augusta #525564 Report a problem REALTORS® of Greater Augusta #525564 Report a problem | ||
| 3/25/2024 | Listed for sale | $314,900$136/sqft |
Source: REALTORS® of Greater Augusta #525564 Report a problem | ||
| 3/7/2024 | Pending sale | $314,900$136/sqft |
Source: REALTORS® of Greater Augusta #525564 Report a problem | ||
| 2/19/2024 | Listed for sale | $314,900+3.2%$136/sqft |
Source: REALTORS® of Greater Augusta #525564 Report a problem | ||
| 10/4/2022 | Sold | $305,000$132/sqft |
Source: Hive MLS #98168369 Report a problem | ||
| 9/14/2022 | Pending sale | $305,000$132/sqft |
Source:  RE/MAX International #507177 Report a problem RE/MAX International #507177 Report a problem | ||
| 9/14/2022 | Contingent | $305,000$132/sqft |
Source: REALTORS® of Greater Augusta #507177 Report a problem | ||
| 9/9/2022 | Listed for sale | $305,000+54.5%$132/sqft |
Source: REALTORS® of Greater Augusta #507177 Report a problem | ||
| 8/6/2021 | Listing removed | -- |
Source: Zillow Rental Manager Report a problem | ||
| 7/18/2021 | Listed for rent | $1,600+6.7%$1/sqft |
Source: Zillow Rental Manager Report a problem | ||
| 2/28/2021 | Listing removed | -- |
Source: Owner Report a problem | ||
| 7/30/2020 | Listing removed | $1,500$1/sqft |
Source: Owner Report a problem | ||
| 7/25/2020 | Listed for rent | $1,500$1/sqft |
Source: Owner Report a problem | ||
| 12/10/2015 | Sold | $197,350+412.6%$85/sqft |
Source: Public Record Report a problem | ||
| 7/14/2015 | Sold | $38,500$17/sqft |
Source: Public Record Report a problem | ||
Public tax history
| Year | Property taxes | Tax assessment |
|---|---|---|
| 2025 | $3,034 -4.5% | $311,972 |
| 2024 | $3,176 +1.3% | $311,972 +3.2% |
| 2023 | $3,135 +14.8% | $302,190 +17.5% |
| 2022 | $2,731 +9% | $257,160 +14.3% |
| 2021 | $2,505 +6.4% | $224,994 +165.3% |
| 2020 | $2,354 +4.9% | $84,822 +5.2% |
| 2019 | $2,244 +3.2% | $80,616 +3.2% |
| 2018 | $2,176 -3.9% | $78,151 -3.6% |
| 2017 | $2,265 -2.6% | $81,066 +6.3% |
| 2016 | $2,325 +10% | $76,258 +450.2% |
| 2015 | $2,114 | $13,860 |
Find assessor info on the county website
Monthly payment
Est. payment
Payment breakdown
Explore the cost of this home by adjusting the details. Changes won't be saved.Climate risks
Neighborhood: 30813
Nearby schools
Schools provided by the listing agent
- Elementary: Baker Place Elementary
- Middle: Columbia
- High: Grovetown High
Source: Hive MLS. This data may not be complete. We recommend contacting the local school district to confirm school assignments for this home.
- $342,2004 bd3 ba2.5k sqft277 Crown Heights Way, Grovetown, GA 30813Off Market
- $310,0004 bd3 ba2.1k sqft281 Crown Heights Way, Grovetown, GA 30813Off Market
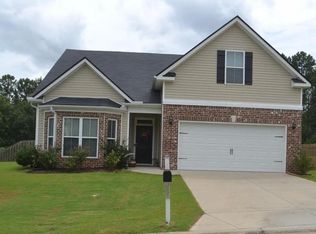
- $314,0004 bd3 ba2.3k sqft275 Crown Heights Way, Grovetown, GA 30813Off Market

- $337,3004 bd2 ba2.4k sqft283 Crown Heights Way, Grovetown, GA 30813Off Market

Similar homes
- $324,9004 bd3 ba2.2k sqft873 Westlawn Dr, Grovetown, GA 30813Active

 MLS ID #10838413, Ben Dings, Swanson & Associates Realty. GAMLS
 - $329,9004 bd3 ba2.5k sqft227 Kickham Lane, Grovetown, GA 30813For Sale
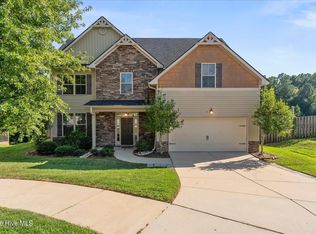
 MLS ID #100601468, Joseph Lewis, Keller Williams Realty Augusta Partners. Hive MLS
 - $299,9003 bd2 ba1.6k sqft534 Stirling Bridge Road, Grovetown, GA 30813For Sale
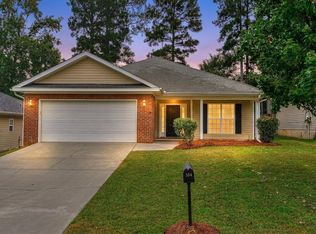 MLS ID #100608517, David Taylor Cartledge, Real Broker, LLC. Hive MLS
 - $365,0004 bd3 ba2.5k sqft925 Niagra Falls, Grovetown, GA 30813For Sale
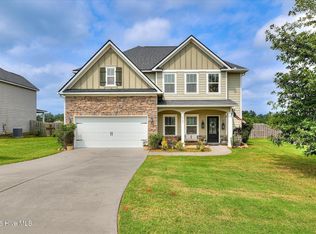 MLS ID #100604196, Farrah Barber, Meybohm Real Estate - Evans. Hive MLS
 - $315,0003 bd3 ba2k sqft513 Capstone Way, Grovetown, GA 30813For SaleMLS ID #100607399, Fatima Dove, ERA Wilder Realty. Hive MLS
- $330,0004 bd2 ba2.6k sqft6024 Great Glen, Grovetown, GA 30813For SaleMLS ID #100597268, Betsey W Davis, Rosco Real Estate, LLC. Hive MLS
- $315,0004 bd2 ba1.9k sqft1626 Sweet Meadow Lane, Grovetown, GA 30813For SaleMLS ID #100606578, Lauren Hodge, The Realty Studio. Hive MLS
- $274,9003 bd2 ba1.5k sqft2110 Sylvan Lake Drive, Grovetown, GA 30813For SaleMLS ID #100608940, Justin Bolin, Meybohm Real Estate - Wheeler. Hive MLS
- $289,0004 bd2 ba1.6k sqft200 Rainbow Falls, Grovetown, GA 30813For SaleMLS ID #100606514, Anlice Wen Yih Rudy, Summer House Realty. Hive MLS
- $329,9004 bd3 ba1.9k sqft875 Chesham Avenue, Grovetown, GA 30813For SaleMLS ID #100604560, Jane Devine, Keller Williams Realty Augusta Partners. Hive MLS
- $375,0006 bd4 ba3k sqft5446 Victoria Falls, Grovetown, GA 30813For SaleMLS ID #100608034, Jaime Powell, Keller Williams Realty Augusta Partners. Hive MLS
- $320,0004 bd3 ba2k sqft1682 Tralee Court, Grovetown, GA 30813For SaleMLS ID #100598892, Tracy Beard, Berkshire Hathaway HomeServices Beazley Realtors. Hive MLS
- $259,0004 bd2 ba1.6k sqft321 Frick Lane, Grovetown, GA 30813For SaleMLS ID #100609150, Dakota Lyons, Lyons Property Group, LLC. Hive MLS
- $384,9003 bd2 ba2.2k sqft1953 Long Creek Falls, Grovetown, GA 30813For SaleMLS ID #100600046, Derrek Pantelli, Blanchard & Calhoun - WA. Hive MLS
- $286,9003 bd3 ba1.9k sqft836 Westlawn Drive, Grovetown, GA 30813For SaleMLS ID #100593318, Lili M Youngblood, Meybohm Real Estate - Wheeler. Hive MLS
- $370,0005 bd3 ba2.7k sqft3830 Berkshire Way, Grovetown, GA 30813For SaleMLS ID #100598209, Tracy Beard, Berkshire Hathaway HomeServices Beazley Realtors. Hive MLS
- $269,5003 bd3 ba1.5k sqft1975 Shoreline Drive, Grovetown, GA 30813For SaleMLS ID #100608029, Diana Edwards, Meybohm Real Estate - Evans. Hive MLS
