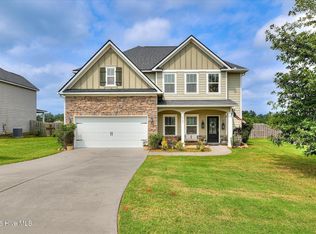
Welcome to 6024 Great Glen Dr, where space, flexibility, and easy living come together in the sought-after High Meadows community! This impressive 4-bedroom, 2-bath home offers approximately 2,622 square feet with an inviting floor plan designed for both everyday living and entertaining.
Enter to an open foyer with beautiful sightlines into the dining room, great room and sunroom. Vaulted/cathedral ceilings add an airy, spacious feel, while the kitchen takes center stage with abundant cabinetry, a large island, breakfast area, Silestone countertops, stainless-steel appliances, and a gas range. The adjoining great room features a cozy gas-log fireplace, creating the perfect gathering spot.
The owner's suite is conveniently located on the main level and offers more than just a bedroom; a separate sitting/flex room provides the ideal space for a home office, bonus room, reading room, workout area or private retreat. Two additional bedrooms and a full bath are also located on the main level, while the fourth bedroom upstairs offers additional privacy and flexibility.
Venture outside and enjoy the privacy-fenced backyard, spacious deck and storage shed-an inviting setup for grilling, entertaining, pets, or simply relaxing outdoors. A two-car garage provides convenient parking and storage.
And then there's the neighborhood! High Meadows offers desirable amenities including a community pool, clubhouse, sidewalks, and street lighting, all in a convenient Grovetown location with easy access to shopping, dining, I-20, and Fort Gordon.
With generous living space, a flexible floor plan, fantastic community amenities, and a location that keeps you close to everything, 6024 Great Glen is ready to welcome you home!
Some images in this listing have been virtually staged.
For sale
Price cut: $9.9K (10/1)
$330,000
6024 Great Glen, Grovetown, GA 30813
4beds
2,622sqft
Single Family Residence
Built in 2007
0.26 Acres Lot
$329,400 Zestimate®
$126/sqft
$31/mo HOA
What's special
Privacy-fenced backyardStorage shedSpacious deckLarge islandBreakfast areaStainless-steel appliancesSilestone countertops
- 53 days
- 279
- 49
Zillow last checked:
Listing updated:
Listed by:
Betsey W Davis 7069166416,
Rosco Real Estate, LLC,
Austin Davis 219-765-8486,
Rosco Real Estate, LLC
Source: Hive MLS,MLS#: 100597268 Originating MLS: REALTORS® of Greater Augusta
Originating MLS: REALTORS® of Greater AugustaFacts & features
Interior
Bedrooms & bathrooms
- Bedrooms: 4
- Bathrooms: 2
- Full bathrooms: 2
Rooms
- Room types: Master Bedroom, Bedroom 2, Bedroom 3, Bedroom 4, Breakfast Nook, Living Room, Bonus Room, Sunroom
Primary bedroom
- Level: Main
- Dimensions: 14 x 16
Bedroom 2
- Level: Main
- Dimensions: 11 x 11
Bedroom 3
- Level: Main
- Dimensions: 11 x 13
Bedroom 4
- Level: Upper
- Dimensions: 12 x 18
Bonus room
- Level: Main
- Dimensions: 10 x 12
Breakfast nook
- Level: Main
- Dimensions: 12 x 14
Kitchen
- Level: Main
- Dimensions: 15 x 14
Living room
- Level: Main
- Dimensions: 15 x 15
Sunroom
- Description: heated
- Level: Main
- Dimensions: 8 x 16
Heating
- Electric, Forced Air, Natural Gas
Cooling
- Central Air, Ceiling Fan(s), Multi Units
Appliances
- Included: Built-In Microwave, Refrigerator, Dishwasher, Gas Range
- Laundry: Dryer Hookup, Washer Hookup
Features
- Master Downstairs, Walk-in Closet(s), Vaulted Ceiling(s), Solid Surface, Kitchen Island, Ceiling Fan(s), Pantry, Walk-in Shower, Blinds/Shades, Eat-in Kitchen, Gas Log, Walk-In Closet(s)
- Flooring: Carpet, Tile, Hardwood
- Windows: Thermal Windows
- Basement: None
- Attic: Pull Down Stairs
- Has fireplace: Yes
- Fireplace features: Gas Log
Interior area
- Total structure area: 2,622
- Total interior livable area: 2,622 sqft
Property
Parking
- Total spaces: 2
- Parking features: Garage Faces Front, Attached, Garage Door Opener, Garage
- Attached garage spaces: 2
Accessibility
- Accessibility features: None
Features
- Levels: One and One Half
- Patio & porch: Deck
- Exterior features: None
- Pool features: None
- Fencing: Wood,Fenced
- View description: None
- Waterfront features: None
- Frontage type: See Remarks
Lot
- Size: 0.26 Acres
- Dimensions: 80 x 140 x 78 x 140
- Features: Landscaped
Details
- Additional structures: See Remarks
- Parcel number: 050 278
- Zoning: residential
Construction
Type & style
- Home type: SingleFamily
- Property subtype: Single Family Residence
Materials
- Stone, Vinyl Siding, Wood Frame
- Foundation: Slab
- Roof: Shingle,Composition
Condition
- New construction: No
- Year built: 2007
Utilities & green energy
- Sewer: Public Sewer
- Water: Public
- Utilities for property: Cable Available
Community & HOA
Community
- Subdivision: High Meadows
HOA
- Has HOA: Yes
- Amenities included: Pool, Maintenance Grounds, Street Lights
- HOA fee: $375 annually
- HOA name: High Meadows Property Owners Assoc
- HOA phone: 706-250-0477
Location
- Region: Grovetown
Financial & listing details
- Price per square foot: $126/sqft
- Tax assessed value: $128,679
- Annual tax amount: $3,127
- Date on market: 8/19/2026
- Cumulative days on market: 53 days
- Listing agreement: Exclusive Right To Sell
- Listing terms: Cash,Conventional,FHA,VA Loan
Estimated market value
$329,400
$313,000 - $346,000
$2,209/mo
Price history
| Date | Event | Price |
|---|---|---|
| 10/1/2026 | Price change | $330,000-2.9%$126/sqft |
Source:  Hive MLS #100597268 Report a problem Hive MLS #100597268 Report a problem | ||
| 9/10/2026 | Price change | $339,900-1.5%$130/sqft |
Source: Hive MLS #100597268 Report a problem | ||
| 8/19/2026 | Listed for sale | $345,000+28.7%$132/sqft |
Source: Hive MLS #100597268 Report a problem | ||
| 7/25/2021 | Pending sale | $268,000$102/sqft |
Source:  REALTORS® of Greater Augusta #471224 Report a problem REALTORS® of Greater Augusta #471224 Report a problem | ||
| 7/15/2021 | Price change | $268,000+3.1%$102/sqft |
Source: REALTORS® of Greater Augusta #471224 Report a problem | ||
| 6/14/2021 | Pending sale | $260,000$99/sqft |
Source: REALTORS® of Greater Augusta #471224 Report a problem | ||
| 6/11/2021 | Listed for sale | $260,000+15.6%$99/sqft |
Source: REALTORS® of Greater Augusta #471224 Report a problem | ||
| 12/8/2017 | Listing removed | $1,550$1/sqft |
Source: Better Homes & Gardens Real Estate Executive Partners Report a problem | ||
| 12/8/2017 | Price change | $1,550+3.3%$1/sqft |
Source: Better Homes & Gardens Real Estate Executive Partners Report a problem | ||
| 11/22/2017 | Price change | $1,500-3.2%$1/sqft |
Source: Better Homes & Gardens Real Estate Executive Partners Report a problem | ||
| 11/3/2017 | Listed for rent | $1,550$1/sqft |
Source: Better Homes & Gardens Real Estate Executive Partners Report a problem | ||
| 11/8/2016 | Listing removed | $224,900$86/sqft |
Source: MEYBOHM REALTORS-WHEELER RD #400321 Report a problem | ||
| 9/26/2016 | Price change | $224,900-2%$86/sqft |
Source: MEYBOHM REALTORS-WHEELER RD #400321 Report a problem | ||
| 7/26/2016 | Price change | $229,500-2.3%$88/sqft |
Source: MEYBOHM REALTORS-WHEELER RD #400321 Report a problem | ||
| 5/24/2016 | Listed for sale | $234,900+2.6%$90/sqft |
Source: MEYBOHM REALTORS-WHEELER RD #400321 Report a problem | ||
| 11/26/2007 | Sold | $229,000$87/sqft |
Source: Public Record Report a problem | ||
Public tax history
| Year | Property taxes | Tax assessment |
|---|---|---|
| 2024 | $3,273 +2.5% | $321,699 +4.5% |
| 2023 | $3,192 +12.2% | $307,768 +14.8% |
| 2022 | $2,844 +5.4% | $268,000 +10.4% |
| 2021 | $2,698 +2.8% | $242,699 +156.6% |
| 2020 | $2,624 +3.2% | $94,584 +3.6% |
| 2019 | $2,543 +7.3% | $91,340 +7.3% |
| 2018 | $2,370 +2.1% | $85,127 +2.5% |
| 2017 | $2,321 -2.5% | $83,078 +2.9% |
| 2016 | $2,381 +6.5% | $80,770 +4.6% |
| 2015 | $2,236 +9.7% | $77,234 +6.7% |
| 2014 | $2,037 +4.4% | $72,358 -2.1% |
| 2012 | $1,952 -3.7% | $73,876 -1.7% |
| 2011 | $2,027 -8.1% | $75,124 -8.9% |
| 2010 | $2,204 -0.9% | $82,471 |
| 2009 | $2,225 -3.4% | $82,471 -3.4% |
| 2008 | $2,302 | $85,350 |
Find assessor info on the county website
Monthly payment
Est. payment
Payment breakdown
Explore the cost of this home by adjusting the details. Changes won't be saved.Climate risks
Neighborhood: 30813
Nearby schools
Schools provided by the listing agent
- Elementary: Baker Place Elementary
- Middle: Columbia
- High: Grovetown High
Source: Hive MLS. This data may not be complete. We recommend contacting the local school district to confirm school assignments for this home.


Similar homes
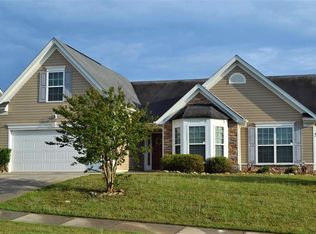
- $329,9004 bd3 ba2.5k sqft227 Kickham Lane, Grovetown, GA 30813For Sale
 MLS ID #100601468, Joseph Lewis, Keller Williams Realty Augusta Partners. Hive MLS
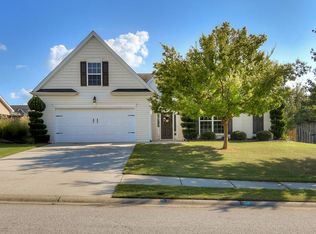
 - $315,0004 bd2 ba1.9k sqft1626 Sweet Meadow Lane, Grovetown, GA 30813For Sale
 MLS ID #100606578, Lauren Hodge, The Realty Studio. Hive MLS
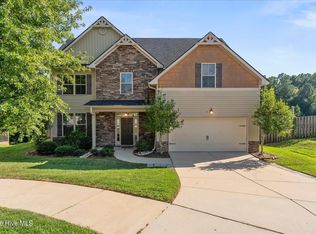
 - $365,0004 bd3 ba2.5k sqft925 Niagra Falls, Grovetown, GA 30813For Sale
 MLS ID #100604196, Farrah Barber, Meybohm Real Estate - Evans. Hive MLS
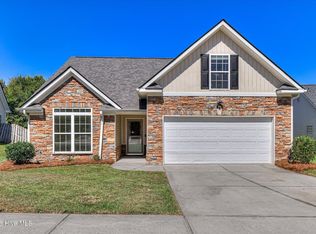
 - $324,9004 bd3 ba2.2k sqft873 Westlawn Dr, Grovetown, GA 30813Active

 MLS ID #10838413, Ben Dings, Swanson & Associates Realty. GAMLS
 - $289,0004 bd2 ba1.6k sqft200 Rainbow Falls, Grovetown, GA 30813For SaleMLS ID #100606514, Anlice Wen Yih Rudy, Summer House Realty. Hive MLS
- $320,0004 bd3 ba2k sqft1682 Tralee Court, Grovetown, GA 30813For SaleMLS ID #100598892, Tracy Beard, Berkshire Hathaway HomeServices Beazley Realtors. Hive MLS
- $299,9003 bd2 ba1.6k sqft534 Stirling Bridge Road, Grovetown, GA 30813For SaleMLS ID #100608517, David Taylor Cartledge, Real Broker, LLC. Hive MLS
- $319,9004 bd3 ba2.4k sqft3912 Griese Lane, Grovetown, GA 30813For SaleMLS ID #100597791, Matthew McDowell, Southern Homes and Rentals LLC. Hive MLS
- $360,0004 bd3 ba2.4k sqft3010 Kilknockie Drive, Grovetown, GA 30813For SaleMLS ID #100600961, Kamran Dalaki, Kamran Realty, LLC. Hive MLS
- $375,0006 bd4 ba3k sqft5446 Victoria Falls, Grovetown, GA 30813For SaleMLS ID #100608034, Jaime Powell, Keller Williams Realty Augusta Partners. Hive MLS
- $329,9004 bd3 ba1.9k sqft875 Chesham Avenue, Grovetown, GA 30813For SaleMLS ID #100604560, Jane Devine, Keller Williams Realty Augusta Partners. Hive MLS
- $290,0004 bd2 ba1.9k sqft238 High Meadows Circle, Grovetown, GA 30813For SaleMLS ID #98253606, Terrance Davis, Keller Williams Realty Augusta Partners. Hive MLS
- $384,9003 bd2 ba2.2k sqft1953 Long Creek Falls, Grovetown, GA 30813For SaleMLS ID #100600046, Derrek Pantelli, Blanchard & Calhoun - WA. Hive MLS
- $274,9003 bd2 ba1.5k sqft2110 Sylvan Lake Drive, Grovetown, GA 30813For SaleMLS ID #100608940, Justin Bolin, Meybohm Real Estate - Wheeler. Hive MLS
- $365,0005 bd3 ba2.8k sqft1542 Driftwood Lane, Grovetown, GA 30813For SaleMLS ID #100604865, Allyson McCann Whitlock, Sherman & Hemstreet Real Estate. Hive MLS
- $315,0003 bd3 ba2k sqft513 Capstone Way, Grovetown, GA 30813For SaleMLS ID #100607399, Fatima Dove, ERA Wilder Realty. Hive MLS
- $269,5003 bd3 ba1.5k sqft1975 Shoreline Drive, Grovetown, GA 30813For SaleMLS ID #100608029, Diana Edwards, Meybohm Real Estate - Evans. Hive MLS
- $349,9004 bd4 ba2.8k sqft616 Speith Drive, Grovetown, GA 30813For SaleMLS ID #98252403, Caleb Willing, Better Homes & Gardens Executive Partners. Hive MLS
