Skip main navigation
Off market
  • Price Unknown

    200 S Glacier Dr #40, Canmore, AB T1W 1K6

    2beds
    3baths
    894sqft
    Townhouse
    Built in 1996
    -- sqft lot
    $-- Zestimate®
    C$--/sqft
    C$1,910 Estimated rent

    Home value

    Not available

    Estimated sales range

    Not available

    Not available

    Loading
    Loading...

    Owner options

    List your home for rent

    C$1,910/mo

    Rent Zestimate®

    Find your next renter with Zillow Rental Manager. Plus, with online applications, you can quickly screen prospective tenants – for free.

    Learn more

    C$1,910/mo

    Rent Zestimate®

    Refinance and save

    Refinancing to a lower rate could help reduce your monthly payments and save thousands over the life of the loan.

    See today's rates

    Explore your selling options

    Work with a Zillow partner agent

    Leverage their expertise and Zillow's premium Showcase listings to get your home seen by more buyers.

    Get started

    List with your own agent

    Get your home in front of millions of buyers by listing it on Zillow.

    Learn how to do it

    Sell it yourself

    Take full control of how buyers see your home on Zillow by listing For Sale by Owner (FSBO).

    List your home

    What's special

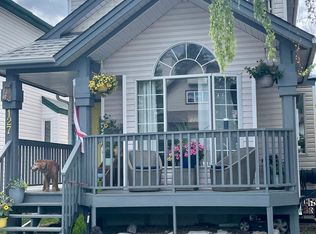
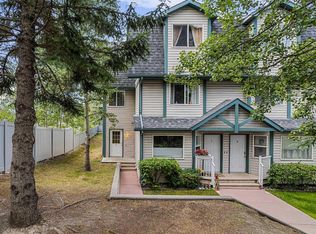
    UPGRADED FAMILY TOWNHOME IN DESIRABLE NEIGHBOURHOOD! This stunning, clean and recently renovated townhome offers so much space to GROW in one of Canmore's most desirable communities! New LVP flooring, carpet, total kitchen, stove, microwave, light fixtures and bathroom updates are just a few of the touches in this mountain property with a floorplan that WORKS! On the first level, gorgeous south facing light floods into the spacious living room with gas fireplace, plus a half bath. The designer kitchen is modern, clean and features an elegant farmhouse sink and new stone countertop. Step outside onto your own private patio and manicured greenspace w/ natural gas BBQ hookup. Heading upstairs, two huge bedrooms are well matched with spacious closets and an upgraded 4 piece bathroom plus Mountain Views from both sides! The lower level offers endless potential to grow: use it as an office, gym, or additional bedroom with its own 3 piece bath. Loads of storage and laundry complete this level. Steps to Cougar Creek trails, parks, sports fields and off-leash dog park. Seller is a licensed associate in Alberta. 2022-07-11

    This property is not currently displayed as for sale or rent on Zillow. This may be different from what's on other websites or public sources.

    Facts & features

    Interior

    Bedrooms & bathrooms
    • Bedrooms: 2
    • Bathrooms: 3
    Heating
    • Forced air
    Cooling
    • None
    Appliances
    • Included: Dishwasher, Dryer, Microwave, Refrigerator
    Interior area
    • Total interior livable area: 894 sqft

    Property

    Parking
    • Total spaces: 1

    Construction

    Type & style
    • Home type: Townhouse
    Materials
    • Roof: Asphalt
    Condition
    • Year built: 1996

    Community & HOA

    Location
    • Region: Canmore

    Price history

    DateEventPrice
    7/19/2022Listing removed--
    Source: Engel & Volkers Report a problem
    7/12/2022Pending saleC$649,900C$727/sqft
    Source: Engel & Volkers #A1236864 Report a problem
    7/8/2022Price changeC$649,900-7%C$727/sqft
    Source: Engel & Volkers #A1236864 Report a problem
    7/7/2022Listed for saleC$699,000C$782/sqft
    Source: Engel & Volkers #A1236864 Report a problem

    Public tax history

    Tax history is unavailable.

    Neighborhood: T1W

    Nearby schools

    GreatSchools rating

    No schools nearby

    We couldn't find any schools near this home.