Exceptional space, timeless craftsmanship and a serene setting come together beautifully at 2000 Rebecca St. This impressive, 4-bedroom, 3 full, and two half bath home is filled with quality details and generous room sizes throughout. Step inside to soaring ceilings, rich hardwood and ceramic flooring, tray-ceiling details and extensive solid oak finishes that bring warmth and character to the home. At its heart is an expansive kitchen featuring granite countertops, abundant cabinetry, built-in pantries and plenty of room for gathering and entertaining. A gas fireplace creates an inviting focal point in the main living area, while the spacious primary suite offers a private retreat with patio access, and a beautifully appointed bath featuring granite countertops. The finished lower level is made for entertaining, complete with a wet bar, game and gathering areas, tremendous storage and a bath already roughed in for a future shower. Outside, mature landscaping surrounds the home and creates a peaceful, private-feeling setting, complemented by a 3-car garage and new roof. And, with Lions Park just steps away, recreation and green space are practically at your doorstep. Located in the Norwin School District, this distinctive home offers the space, setting and craftsmanship that are increasingly difficult to find. A home that truly needs to be experienced in person to appreciate all it has to offer.
Under contract
$660,000
2000 Rebecca St, North Huntingdon, PA 15642
4beds
--sqft
Single Family Residence
Built in 1993
0.46 Acres Lot
$632,400 Zestimate®
$--/sqft
$-- HOA
What's special
Gas fireplaceNew roofExtensive solid oak finishesTremendous storagePeaceful private-feeling settingSoaring ceilingsBuilt-in pantries
- 46 days
- 1,534
- 86
Zillow last checked:
Listing updated:
Listed by:
Trisha Yates 888-397-7352,
EXP REALTY LLC 888-397-7352
Source: WPMLS,MLS#: 1776307 Originating MLS: West Penn Multi-List
Facts & features
Interior
Bedrooms & bathrooms
- Bedrooms: 4
- Bathrooms: 5
- Full bathrooms: 3
- 1/2 bathrooms: 2
Primary bedroom
- Level: Main
Bedroom 2
- Level: Upper
Bedroom 3
- Level: Upper
Bedroom 4
- Level: Upper
Den
- Level: Main
Dining room
- Level: Main
Entry foyer
- Level: Main
Family room
- Level: Main
Game room
- Level: Lower
Kitchen
- Level: Main
Heating
- Forced Air, Gas
Cooling
- Central Air
Appliances
- Included: Some Electric Appliances, Microwave, Refrigerator, Stove
Features
- Kitchen Island
- Flooring: Ceramic Tile, Hardwood, Carpet
- Windows: Multi Pane
- Basement: Finished,Walk-Up Access
- Number of fireplaces: 1
Video & virtual tour
Property
Parking
- Total spaces: 3
- Parking features: Built In, Garage Door Opener
- Has attached garage: Yes
Features
- Levels: Two
- Stories: 2
Lot
- Size: 0.46 Acres
- Dimensions: 65 x 310.79
Details
- Parcel number: 5411010220
Construction
Type & style
- Home type: SingleFamily
- Architectural style: Two Story
- Property subtype: Single Family Residence
Materials
- Brick
Condition
- Resale
- Year built: 1993
Community & HOA
Location
- Region: North Huntingdon
Financial & listing details
- Tax assessed value: $56,170
- Annual tax amount: $7,854
- Date on market: 9/25/2026
Estimated market value
$632,400
$601,000 - $664,000
$2,236/mo
Price history
| Date | Event | Price |
|---|---|---|
| 11/1/2026 | Pending sale | $660,000 |
Source:  WPMLS #1776307 Report a problem | ||
| 9/25/2026 | Listed for sale | $660,000 |
Source: WPMLS #1776307 Report a problem | ||
Public tax history
| Year | Property taxes | Tax assessment |
|---|---|---|
| 2025 | $7,658 +3.5% | $56,170 |
| 2024 | $7,395 +10.8% | $56,170 |
| 2023 | $6,675 | $56,170 |
| 2022 | $6,675 +0.8% | $56,170 |
| 2021 | $6,619 +2.5% | $56,170 |
| 2020 | $6,456 | $56,170 |
| 2019 | $6,456 +4.4% | $56,170 |
| 2018 | $6,187 +2.2% | $56,170 |
| 2017 | $6,052 +4.1% | $56,170 |
| 2016 | $5,813 | $56,170 |
| 2015 | $5,813 +1.8% | $56,170 |
| 2014 | $5,709 +0.6% | $56,170 |
| 2013 | $5,673 +0.4% | $56,170 |
| 2012 | $5,647 | $56,170 |
| 2011 | $5,647 | $56,170 |
| 2010 | $5,647 +1.9% | $56,170 |
| 2009 | $5,543 | $56,170 |
| 2008 | $5,543 +0% | $56,170 |
| 2007 | $5,543 +1.1% | $56,170 |
| 2006 | $5,482 +4% | $56,170 |
| 2005 | $5,271 +174.5% | $56,170 |
| 2004 | $1,920 -57.3% | $56,170 |
| 2003 | $4,496 | $56,170 |
| 2002 | $4,496 +7.4% | $56,170 |
| 2000 | $4,187 | $56,170 |
Find assessor info on the county website
Monthly payment
Est. payment
Payment breakdown
Explore the cost of this home by adjusting the details. Changes won't be saved.Climate risks
Neighborhood: 15642
Nearby schools
Schools provided by the listing agent
- District: Norwin
Source: WPMLS. This data may not be complete. We recommend contacting the local school district to confirm school assignments for this home.


Similar homes
- $749,9005 bd4 ba-- sqft300 Garden Center Ct, North Huntingdon, PA 15642For Sale
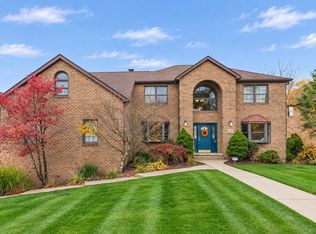 MLS ID #1781591, Frances Bartling. WPMLS
- $748,5004 bd4 ba2.6k sqft9551 Downing Pl, North Huntingdon, PA 15642For Sale
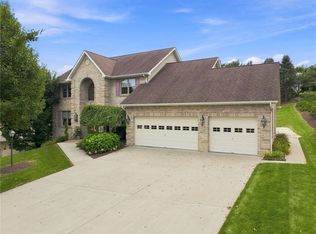 MLS ID #1768786, Janet Lehnert. WPMLS
- $599,9005 bd4 ba4k sqft328 Comstock Dr, Irwin, PA 15642For Sale
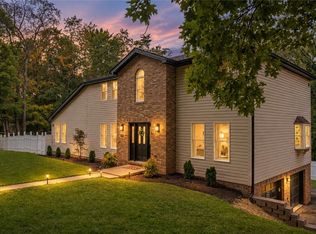 MLS ID #1770510, Adam Slivka. WPMLS
- $484,9904 bd3 ba2.5k sqftLOT 2 N Whitmore Rd, Irwin, PA 15642New Construction
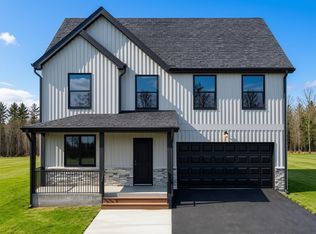 MLS ID #1763163, Daniel Churley. WPMLS
