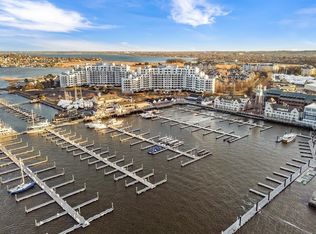
Get a jump on the Marina Bay spring market ~ Stunning, upper level condo with spectacular ocean and marina views including a dramatic vista of the Boston skyline, located at Marina Point's exclusive Waterfront Residences! Boasting an exceptional open floor plan, hardwood floors, abundant natural light and exquisite finishes throughout, this special unit offers sophisticated living with breathtaking, unobstructed, panoramic waterfront and city views from every room. The renovated cook's kitchen features custom high-end cabinetry, top-of-the-line appliances and an island w/seating. The primary bedroom with work-from-home office nook has expansive water views and ensuite bath with double vanity, separate shower, and luxurious soaking tub. Don't miss the opportunity to experience all that MB has to offer - Freedom Boat Club, upscale restaurants & brewery, boardwalk, and the newest "Lone Sailor" Naval Memorial. Minutes to Logan plus convenient access to Boston via the Red Line and ferry.
Sold for $1,150,000
$1,150,000
2001 Marina Dr APT 607W, Quincy, MA 02171
2beds
1,770sqft
Condominium
Built in 1987
-- sqft lot
$-- Zestimate®
$650/sqft
$-- Estimated rent
Home value
Not available
Estimated sales range
Not available
Not available
Zestimate® history
Owner options
List your home for rent
Find your next renter with Zillow Rental Manager. Plus, with online applications, you can quickly screen prospective tenants – for free.
Refinance and save
$7,098/mo
Est. payment
Refinancing to a lower rate could help reduce your monthly payments and save thousands over the life of the loan.
$7,098/mo
Est. payment
Explore your selling options
Work with a Zillow partner agent
Leverage their expertise and Zillow's premium Showcase listings to get your home seen by more buyers.
Get startedList with your own agent
Get your home in front of millions of buyers by listing it on Zillow.
Learn how to do itSell it yourself
Take full control of how buyers see your home on Zillow by listing For Sale by Owner (FSBO).
List your homeWhat's special
Exquisite finishesSeparate showerHardwood floorsExpansive water viewsLuxurious soaking tubCustom high-end cabinetryAbundant natural light
Zillow last checked:
Listing updated:
Listed by:
April Callahan 847-971-7273,
Compass 617-206-3333
Bought with:
Linda Buckland-Morando
Gibson Sotheby's International Realty
Source: MLS PIN,MLS#: 73339835
Facts & features
Interior
Bedrooms & bathrooms
- Bedrooms: 2
- Bathrooms: 2
- Full bathrooms: 2
Primary bedroom
- Features: Bathroom - Full, Walk-In Closet(s), Closet/Cabinets - Custom Built, Flooring - Hardwood, Flooring - Wall to Wall Carpet, Double Vanity, Dressing Room, Remodeled
- Level: First
- Area: 266
- Dimensions: 19 x 14
Bedroom 2
- Features: Bathroom - Full, Closet/Cabinets - Custom Built, Flooring - Hardwood
- Level: First
- Area: 234
- Dimensions: 18 x 13
Primary bathroom
- Features: Yes
Bathroom 1
- Features: Bathroom - Double Vanity/Sink, Bathroom - Tiled With Tub & Shower, Closet - Linen, Closet/Cabinets - Custom Built, Flooring - Stone/Ceramic Tile, Countertops - Stone/Granite/Solid, Countertops - Upgraded, Double Vanity, Remodeled
- Level: First
- Area: 126
- Dimensions: 14 x 9
Bathroom 2
- Features: Bathroom - Full, Bathroom - Tiled With Shower Stall, Flooring - Stone/Ceramic Tile, Countertops - Stone/Granite/Solid, Countertops - Upgraded, Remodeled
- Level: First
Dining room
- Features: Flooring - Hardwood, Balcony - Exterior, Recessed Lighting
- Level: First
- Area: 170
- Dimensions: 17 x 10
Kitchen
- Features: Flooring - Hardwood, Countertops - Stone/Granite/Solid, Countertops - Upgraded, Kitchen Island, Breakfast Bar / Nook, Cabinets - Upgraded, Cable Hookup, Recessed Lighting, Remodeled, Stainless Steel Appliances, Wine Chiller
- Level: Main,First
- Area: 216
- Dimensions: 18 x 12
Living room
- Features: Closet/Cabinets - Custom Built, Flooring - Hardwood, Balcony / Deck, Balcony - Exterior, Exterior Access, Open Floorplan, Recessed Lighting, Remodeled, Lighting - Sconce
- Level: First
- Area: 238
- Dimensions: 17 x 14
Heating
- Central, Heat Pump, Individual, Unit Control
Cooling
- Central Air, Heat Pump, Individual, Unit Control
Appliances
- Included: Oven, Dishwasher, Disposal, Microwave, Range, Refrigerator, Washer, Dryer, Plumbed For Ice Maker
- Laundry: In Unit, Electric Dryer Hookup, Washer Hookup
Features
- Internet Available - Broadband, Elevator
- Flooring: Wood, Carpet, Hardwood
- Doors: Insulated Doors
- Windows: Insulated Windows
- Basement: None
- Has fireplace: No
Interior area
- Total structure area: 1,770
- Total interior livable area: 1,770 sqft
- Finished area above ground: 1,770
Property
Parking
- Total spaces: 2
- Parking features: Attached, Garage Door Opener, Heated Garage, Storage, Deeded, Assigned, Guest
- Attached garage spaces: 2
Features
- Entry location: Unit Placement(Upper)
- Exterior features: Balcony, City View(s), Garden, Gazebo, Professional Landscaping
- Has view: Yes
- View description: City, Water, Dock/Mooring, Harbor, Marina, Ocean, Public Water View
- Has water view: Yes
- Water view: Dock/Mooring,Harbor,Marina,Ocean,Public,Water
- Waterfront features: Waterfront, Ocean, Harbor, Dock/Mooring, Deep Water Access, Marina, Public, Harbor, Ocean, 1/10 to 3/10 To Beach, Beach Ownership(Public)
Details
- Additional structures: Gazebo
- Parcel number: 193447
- Zoning: 0
Construction
Type & style
- Home type: Condo
- Property subtype: Condominium
- Attached to another structure: Yes
Materials
- Stone
Condition
- Year built: 1987
Utilities & green energy
- Electric: Circuit Breakers, 100 Amp Service
- Sewer: Public Sewer
- Water: Public
- Utilities for property: for Electric Range, for Electric Dryer, Washer Hookup, Icemaker Connection
Community & HOA
Community
- Features: Public Transportation, Shopping, Park, Highway Access, Marina
- Security: Doorman, Concierge
HOA
- Amenities included: Elevator(s), Fitness Center, Beach Rights, Storage, Garden Area
- Services included: Heat, Water, Sewer, Insurance, Security, Maintenance Structure, Road Maintenance, Maintenance Grounds, Snow Removal, Trash, Reserve Funds
- HOA fee: $1,259 monthly
Location
- Region: Quincy
Financial & listing details
- Price per square foot: $650/sqft
- Tax assessed value: $1,044,800
- Annual tax amount: $12,037
- Date on market: 1/7/2026
Price history
| Date | Event | Price |
|---|---|---|
| 5/8/2025 | Sold | $1,150,000$650/sqft |
Source: MLS PIN #73339835 Report a problem | ||
| 3/7/2025 | Contingent | $1,150,000$650/sqft |
Source: MLS PIN #73339835 Report a problem | ||
| 2/28/2025 | Listed for sale | $1,150,000$650/sqft |
Source: MLS PIN #73339835 Report a problem | ||
Public tax history
Tax history is unavailable.
Neighborhood: Squantum
Nearby homes
- $810,0002 bd2 ba1.7k sqft2001 Marina Dr APT 308, Quincy, MA 02171Sold
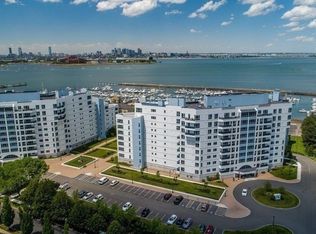
- $480,0001 bd1 ba760 sqft2001 Marina Dr APT 316, Quincy, MA 02171Sold
- $819,9002 bd2 ba1.3k sqft2001 Marina Dr APT 410, Quincy, MA 02171For Sale

- $900,0002 bd2 ba1.9k sqft2001 Marina Dr APT 511, Quincy, MA 02171Sold

- $475,0001 bd1 ba820 sqft2001 Marina Dr APT 515, Quincy, MA 02171Sold
- $475,0001 bd2 ba1k sqft2001 Marina Dr APT 604, Quincy, MA 02171Sold
- $829,9992 bd2 ba1.4k sqft2001 Marina Dr APT 605, Quincy, MA 02171For Sale
- $920,1882 bd2 ba1.6k sqft2001 Marina Dr APT 608, Quincy, MA 02171Sold
- $1,145,0002 bd2 ba1.8k sqft2001 Marina Dr APT 609, Quincy, MA 02171Sold
Nearby schools
GreatSchools rating
- 4/10Squantum Elementary SchoolGrades: K-5Distance: 0.8 mi
- 8/10Atlantic Middle SchoolGrades: 6-8Distance: 1.4 mi
- 8/10North Quincy High SchoolGrades: 9-12Distance: 1.5 mi
Schools provided by the listing agent
- Elementary: Squantum
- Middle: Atlantic
- High: North Quincy
Source: MLS PIN. This data may not be complete. We recommend contacting the local school district to confirm school assignments for this home.


Get pre-qualified for a loan
At Zillow Home Loans, we can pre-qualify you in as little as 5 minutes with no impact to your credit score.An equal housing lender. NMLS #10287.
- Massachusetts
- Norfolk County
- Quincy
- 02171
- Squantum
- 2001 Marina Dr Apartment 607W
Nearby cities
Nearby neighborhoods
Nearby zip codes
Other Quincy Topics
