This stunning waterfront condo offers a perfect blend of modern luxury and coastal charm. This beautifully recently renovated unit features an open-concept layout with abundant natural light, showcasing breathtaking views of the marina and Boston skyline. Enjoy the expansive living room and large windows that frame panoramic water views, perfect for entertaining or relaxing. The new well-appointed kitchen features stainless steel appliances, quartz countertops, and ample cabinetry, ideal for the home chef. Step outside to your private balcony, where you can sip your morning coffee or unwind with evening sunsets. The master bedroom boasts an en-suite bathroom, plenty of closet space, office nook, and laundry, while the second bedroom is also large and open to the living room. The third room/office has a wall bed for flexibility. Includes 2 car garage parking & 24-hour concierge. Free Shuttle to N Quincy MBTA station. Seasonal Ferry. Close to shops, restaurants, marina, & beautiful park.
Sold for $1,199,900
$1,199,900
2001 Marina Dr APT 706, Quincy, MA 02171
2beds
1,770sqft
Condominium
Built in 1987
-- sqft lot
$1,229,600 Zestimate®
$678/sqft
$4,369 Estimated rent
Home value
$1,229,600
$1.13M - $1.33M
$4,369/mo
Zestimate® history
Owner options
List your home for rent
$4,369/mo
Rent Zestimate®
Find your next renter with Zillow Rental Manager. Plus, with online applications, you can quickly screen prospective tenants – for free.
$4,369/mo
Rent Zestimate®
Refinance and save
$8,994/mo
Est. payment
Refinancing to a lower rate could help reduce your monthly payments and save thousands over the life of the loan.
$8,994/mo
Est. payment
Explore your selling options
Work with a Zillow partner agent
Leverage their expertise and Zillow's premium Showcase listings to get your home seen by more buyers.
Get startedList with your own agent
Get your home in front of millions of buyers by listing it on Zillow.
Learn how to do itSell it yourself
Take full control of how buyers see your home on Zillow by listing For Sale by Owner (FSBO).
List your homeWhat's special
Waterfront condoOpen-concept layoutNew well-appointed kitchenPrivate balconyQuartz countertopsPlenty of closet spaceStainless steel appliances
Zillow last checked:
Listing updated:
Listed by:
Marie Presti 617-620-6948,
The Presti Group, Inc. 617-964-7776
Bought with:
Hilary Dunlavey
Compass
Source: MLS PIN,MLS#: 73300037
Facts & features
Interior
Bedrooms & bathrooms
- Bedrooms: 2
- Bathrooms: 2
- Full bathrooms: 2
Primary bedroom
- Features: Bathroom - Full, Walk-In Closet(s), Flooring - Hardwood, Recessed Lighting
- Level: First
- Area: 294
- Dimensions: 14 x 21
Bedroom 2
- Features: Closet, Flooring - Hardwood, Recessed Lighting
- Level: First
- Area: 110
- Dimensions: 10 x 11
Primary bathroom
- Features: Yes
Bathroom 1
- Features: Bathroom - Full, Flooring - Stone/Ceramic Tile, Recessed Lighting
- Level: First
- Area: 99
- Dimensions: 9 x 11
Bathroom 2
- Features: Bathroom - Full, Flooring - Stone/Ceramic Tile, Recessed Lighting
- Level: First
- Area: 72
- Dimensions: 6 x 12
Dining room
- Features: Flooring - Hardwood, Recessed Lighting
- Level: First
- Area: 198
- Dimensions: 18 x 11
Kitchen
- Features: Flooring - Hardwood, Recessed Lighting, Stainless Steel Appliances
- Level: First
- Area: 108
- Dimensions: 9 x 12
Living room
- Features: Flooring - Hardwood, Balcony / Deck, Open Floorplan, Recessed Lighting
- Level: First
- Area: 252
- Dimensions: 18 x 14
Office
- Features: Flooring - Hardwood
- Level: First
- Area: 49
- Dimensions: 7 x 7
Heating
- Forced Air, Heat Pump, Electric
Cooling
- Central Air, Heat Pump
Appliances
- Included: Range, Dishwasher, Disposal, Microwave, Refrigerator, Washer, Dryer, ENERGY STAR Qualified Refrigerator, ENERGY STAR Qualified Dryer, ENERGY STAR Qualified Dishwasher, ENERGY STAR Qualified Washer, Plumbed For Ice Maker
- Laundry: In Unit, Electric Dryer Hookup, Washer Hookup
Features
- Office, Internet Available - Broadband
- Flooring: Hardwood, Flooring - Hardwood
- Doors: Insulated Doors
- Windows: Insulated Windows
- Basement: None
- Number of fireplaces: 1
Interior area
- Total structure area: 1,770
- Total interior livable area: 1,770 sqft
- Finished area above ground: 1,770
Property
Parking
- Total spaces: 2
- Parking features: Under, Garage Door Opener, Deeded, Off Street, Guest, Paved
- Attached garage spaces: 2
- Has uncovered spaces: Yes
Accessibility
- Accessibility features: Accessible Entrance
Features
- Patio & porch: Deck
- Exterior features: Deck, Decorative Lighting, City View(s), Professional Landscaping, Sprinkler System
- Has view: Yes
- View description: City, Water, Marina, Ocean
- Has water view: Yes
- Water view: Marina,Ocean,Water
- Waterfront features: Waterfront, Ocean, Marina, Ocean, 1 to 2 Mile To Beach, Beach Ownership(Public)
Details
- Parcel number: M:6076C B:54 L:706,193265
- Zoning: BUSC
Construction
Type & style
- Home type: Condo
- Property subtype: Condominium
- Attached to another structure: Yes
Materials
- Stone
- Roof: Rubber
Condition
- Year built: 1987
Utilities & green energy
- Electric: 150 Amp Service
- Sewer: Public Sewer
- Water: Public
- Utilities for property: for Electric Range, for Electric Oven, for Electric Dryer, Washer Hookup, Icemaker Connection
Green energy
- Energy efficient items: Thermostat
Community & HOA
Community
- Features: Walk/Jog Trails, Marina
- Security: Concierge
HOA
- Amenities included: Hot Water, Elevator(s), Fitness Center, Clubroom, Trail(s), Storage
- Services included: Water, Sewer, Insurance, Maintenance Structure, Road Maintenance, Maintenance Grounds, Snow Removal, Trash, Reserve Funds
- HOA fee: $1,301 monthly
Location
- Region: Quincy
Financial & listing details
- Price per square foot: $678/sqft
- Tax assessed value: $926,200
- Annual tax amount: $11,067
- Date on market: 11/23/2025
- Exclusions: Wireless Blinds, Primary Br Fireplace And W/D Will Stay; 2nd Br Fireplace Excluded.
Price history
| Date | Event | Price |
|---|---|---|
| 4/18/2025 | Sold | $1,199,900$678/sqft |
Source: MLS PIN #73300037 Report a problem | ||
| 3/4/2025 | Contingent | $1,199,900$678/sqft |
Source: MLS PIN #73300037 Report a problem | ||
| 2/25/2025 | Listed for sale | $1,199,900$678/sqft |
Source: MLS PIN #73300037 Report a problem | ||
| 12/2/2024 | Listing removed | $1,199,900$678/sqft |
Source: MLS PIN #73300037 Report a problem | ||
| 10/15/2024 | Listed for sale | $1,199,900+89.7%$678/sqft |
Source: MLS PIN #73300037 Report a problem | ||
| 10/31/2017 | Sold | $632,500-4.9%$357/sqft |
Source: Public Record Report a problem | ||
| 8/29/2017 | Pending sale | $664,900$376/sqft |
Source: William Raveis Real Estate #72202896 Report a problem | ||
| 7/24/2017 | Listed for sale | $664,900+18.9%$376/sqft |
Source: William Raveis R.E. & Home Services #72202896 Report a problem | ||
| 2/2/2015 | Listing removed | $559,000$316/sqft |
Source: Maureen Glynn Real Estate, Inc. #71645111 Report a problem | ||
| 1/20/2015 | Listed for sale | $559,000+41.5%$316/sqft |
Source: Maureen Glynn Real Estate, Inc. #71645111 Report a problem | ||
| 12/8/1987 | Sold | $395,000$223/sqft |
Source: Public Record Report a problem | ||
Public tax history
| Year | Property taxes | Tax assessment |
|---|---|---|
| 2025 | $11,068 +6% | $959,900 +3.6% |
| 2024 | $10,438 +13.5% | $926,200 +12.1% |
| 2023 | $9,194 +4.1% | $826,100 +12.1% |
| 2022 | $8,832 -0.4% | $737,200 +0.9% |
| 2021 | $8,867 +12.8% | $730,400 +15.5% |
| 2020 | $7,862 -1% | $632,500 |
| 2019 | $7,938 -18% | $632,500 -12.9% |
| 2018 | $9,682 +5% | $725,800 +11.5% |
| 2017 | $9,223 +6.7% | $650,900 +8.2% |
| 2016 | $8,640 +11.8% | $601,700 +13.6% |
| 2015 | $7,731 +11.6% | $529,500 +13.6% |
| 2014 | $6,925 +30.1% | $466,000 +26.9% |
| 2013 | $5,324 -20.3% | $367,200 -24.4% |
| 2012 | $6,678 -12.8% | $485,700 -14.9% |
| 2011 | $7,657 +5.8% | $570,600 +4.3% |
| 2010 | $7,234 -0.2% | $547,200 -4.9% |
| 2009 | $7,249 +1.7% | $575,300 -12.6% |
| 2008 | $7,128 +5.4% | $658,200 +1.6% |
| 2007 | $6,764 | $647,900 |
Find assessor info on the county website
Neighborhood: Squantum
Nearby homes
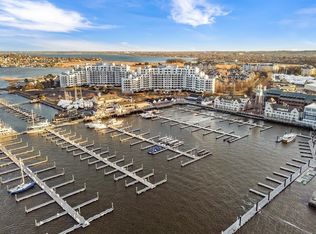
- $810,0002 bd2 ba1.7k sqft2001 Marina Dr APT 308, Quincy, MA 02171Sold
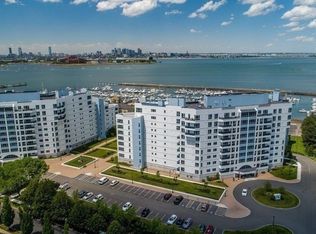
- $480,0001 bd1 ba760 sqft2001 Marina Dr APT 316, Quincy, MA 02171Sold
- $819,9002 bd2 ba1.3k sqft2001 Marina Dr APT 410, Quincy, MA 02171For Sale

- $900,0002 bd2 ba1.9k sqft2001 Marina Dr APT 511, Quincy, MA 02171Sold

- $475,0001 bd1 ba820 sqft2001 Marina Dr APT 515, Quincy, MA 02171Sold
- $475,0001 bd2 ba1k sqft2001 Marina Dr APT 604, Quincy, MA 02171Sold
- $829,9992 bd2 ba1.4k sqft2001 Marina Dr APT 605, Quincy, MA 02171For Sale
- $920,1882 bd2 ba1.6k sqft2001 Marina Dr APT 608, Quincy, MA 02171Sold
- $1,145,0002 bd2 ba1.8k sqft2001 Marina Dr APT 609, Quincy, MA 02171Sold
Nearby schools
GreatSchools rating
- 4/10Squantum Elementary SchoolGrades: K-5Distance: 0.8 mi
- 8/10Atlantic Middle SchoolGrades: 6-8Distance: 1.4 mi
- 8/10North Quincy High SchoolGrades: 9-12Distance: 1.5 mi
Schools provided by the listing agent
- Elementary: Squantum
- Middle: Atlantic Middle
- High: North Quincy
Source: MLS PIN. This data may not be complete. We recommend contacting the local school district to confirm school assignments for this home.
Get a cash offer in 3 minutes
Find out how much your home could sell for in as little as 3 minutes with a no-obligation cash offer.
Estimated market value
$1,229,600
Get a cash offer in 3 minutes
Find out how much your home could sell for in as little as 3 minutes with a no-obligation cash offer.
Estimated market value
$1,229,600
- Massachusetts
- Norfolk County
- Quincy
- 02171
- Squantum
- 2001 Marina Dr Apartment 706
Nearby cities
Nearby neighborhoods
Nearby zip codes
Other Quincy Topics
