Experience true penthouse living in this exquisite end-unit residence perched on the 7th floor of Marina Bay’s premier waterfront building. Spanning an impressive 2,503 square feet, this beautifully designed two-bedroom, 2.5-bath home offers expansive, entertaining-sized rooms with upgraded smooth ceilings—a distinctive enhancement compared to the textured ceilings found in many other units. Gleaming hardwood floors flow throughout the home, including beneath the carpet. The spacious layout features nine well-placed closets, a rare wood-burning fireplace—an exceptional luxury in condominium living—and luxury appliances by Wolf, Miele, and Sub-Zero. A whole-house humidifier ensures optimal indoor air quality year-round. Step outside to your massive 1,200-square-foot private terrace with unobstructed sunrise-to-sunset views of the Boston skyline, Harbor Islands, Quincy Bay, and Logan Airport—where electric grills are permitted. 24/7 concierge service and two deeded garage-level parking.
Sold for $1,915,000
$1,915,000
2001 Marina Dr APT 707, Quincy, MA 02171
2beds
2,503sqft
Condominium
Built in 1987
-- sqft lot
$1,995,400 Zestimate®
$765/sqft
$5,274 Estimated rent
Home value
$1,995,400
$1.86M - $2.16M
$5,274/mo
Zestimate® history
Owner options
List your home for rent
$5,274/mo
Rent Zestimate®
Find your next renter with Zillow Rental Manager. Plus, with online applications, you can quickly screen prospective tenants – for free.
$5,274/mo
Rent Zestimate®
Refinance and save
$13,875/mo
Est. payment
Refinancing to a lower rate could help reduce your monthly payments and save thousands over the life of the loan.
$13,875/mo
Est. payment
Explore your selling options
Work with a Zillow partner agent
Leverage their expertise and Zillow's premium Showcase listings to get your home seen by more buyers.
Get startedList with your own agent
Get your home in front of millions of buyers by listing it on Zillow.
Learn how to do itSell it yourself
Take full control of how buyers see your home on Zillow by listing For Sale by Owner (FSBO).
List your homeWhat's special
Wood-burning fireplaceWaterfront buildingWhole-house humidifierLuxury appliancesGleaming hardwood floorsPrivate terraceNine well-placed closets
Zillow last checked:
Listing updated:
Listed by:
Marie Presti 617-620-6948,
The Presti Group, Inc. 617-964-7776
Bought with:
Allison Murray
Chinatti Realty Group, Inc.
Source: MLS PIN,MLS#: 73368123
Facts & features
Interior
Bedrooms & bathrooms
- Bedrooms: 2
- Bathrooms: 3
- Full bathrooms: 2
- 1/2 bathrooms: 1
Primary bedroom
- Features: Bathroom - Full, Flooring - Wall to Wall Carpet, Recessed Lighting
- Level: First
- Area: 632.67
- Dimensions: 17.33 x 36.5
Bedroom 2
- Features: Flooring - Hardwood, Recessed Lighting
- Level: First
- Area: 434.1
- Dimensions: 16.75 x 25.92
Bathroom 1
- Features: Bathroom - 3/4
- Level: First
- Area: 107.15
- Dimensions: 9.25 x 11.58
Bathroom 2
- Features: Bathroom - Full, Recessed Lighting
- Level: First
- Area: 48.61
- Dimensions: 5.83 x 8.33
Bathroom 3
- Features: Bathroom - Half, Flooring - Stone/Ceramic Tile, Recessed Lighting
- Level: First
- Area: 59.89
- Dimensions: 9.33 x 6.42
Family room
- Features: Flooring - Wall to Wall Carpet
- Level: First
- Area: 266.01
- Dimensions: 14.92 x 17.83
Kitchen
- Features: Countertops - Stone/Granite/Solid, Recessed Lighting
- Level: First
- Area: 235.92
- Dimensions: 12.42 x 19
Living room
- Features: Flooring - Wall to Wall Carpet, Balcony / Deck
- Level: First
- Area: 764.92
- Dimensions: 33.5 x 22.83
Heating
- Forced Air, Heat Pump, Electric, Individual, Unit Control, Humidity Control
Cooling
- Central Air, Heat Pump, Individual, Unit Control
Appliances
- Included: Oven, Dishwasher, Disposal, Trash Compactor, Microwave, Refrigerator, Washer, Dryer
- Laundry: In Unit, Electric Dryer Hookup, Washer Hookup
Features
- Flooring: Tile, Carpet, Marble, Hardwood
- Basement: None
- Number of fireplaces: 1
- Common walls with other units/homes: End Unit
Interior area
- Total structure area: 2,503
- Total interior livable area: 2,503 sqft
- Finished area above ground: 2,503
Property
Parking
- Total spaces: 2
- Parking features: Under, Garage Door Opener, Deeded, Off Street, Guest, Paved
- Attached garage spaces: 2
- Has uncovered spaces: Yes
Accessibility
- Accessibility features: Accessible Entrance
Features
- Patio & porch: Deck
- Exterior features: Deck, Decorative Lighting, City View(s), Professional Landscaping, Sprinkler System
- Has view: Yes
- View description: City, Water, Marina, Ocean
- Has water view: Yes
- Water view: Marina,Ocean,Water
- Waterfront features: Waterfront, Ocean, Ocean, 1 to 2 Mile To Beach, Beach Ownership(Public)
Details
- Parcel number: M:6076C B:54 L:707,193391
- Zoning: BUSC
Construction
Type & style
- Home type: Condo
- Property subtype: Condominium
- Attached to another structure: Yes
Materials
- Stone
- Roof: Rubber
Condition
- Year built: 1987
Utilities & green energy
- Electric: Circuit Breakers, 150 Amp Service
- Sewer: Public Sewer
- Water: Public
- Utilities for property: for Electric Range, for Electric Oven, for Electric Dryer, Washer Hookup
Community & HOA
Community
- Features: Walk/Jog Trails, Marina
- Security: Concierge
HOA
- Amenities included: Hot Water, Elevator(s), Fitness Center, Clubroom, Trail(s), Storage
- Services included: Water, Sewer, Insurance, Maintenance Structure, Road Maintenance, Maintenance Grounds, Snow Removal, Trash, Reserve Funds
- HOA fee: $1,894 monthly
Location
- Region: Quincy
Financial & listing details
- Price per square foot: $765/sqft
- Tax assessed value: $1,863,400
- Annual tax amount: $21,485
- Date on market: 8/22/2025
- Listing terms: Contract
Price history
| Date | Event | Price |
|---|---|---|
| 11/5/2025 | Sold | $1,915,000-1.8%$765/sqft |
Source: MLS PIN #73368123 Report a problem | ||
| 9/29/2025 | Contingent | $1,949,900$779/sqft |
Source: MLS PIN #73368123 Report a problem | ||
| 6/12/2025 | Price change | $1,949,900-2.5%$779/sqft |
Source: MLS PIN #73368123 Report a problem | ||
| 5/6/2025 | Listed for sale | $1,999,900+100.6%$799/sqft |
Source: MLS PIN #73368123 Report a problem | ||
| 8/27/2014 | Sold | $997,000-8.4%$398/sqft |
Source: Agent Provided Report a problem | ||
| 6/21/2014 | Pending sale | $1,088,888$435/sqft |
Source: Marina Bay Properties, LLC #71689786 Report a problem | ||
| 5/30/2014 | Listed for sale | $1,088,888+10.5%$435/sqft |
Source: Marina Bay Properties, LLC #71689786 Report a problem | ||
| 1/16/2014 | Listing removed | $985,000$394/sqft |
Source: Marina Bay Properties, Inc. #71558219 Report a problem | ||
| 7/20/2013 | Listed for sale | $985,000+85.8%$394/sqft |
Source: Marina Bay Properties, Inc. #71558219 Report a problem | ||
| 7/10/1996 | Sold | $530,000-1.9%$212/sqft |
Source: Public Record Report a problem | ||
| 1/27/1988 | Sold | $540,000$216/sqft |
Source: Public Record Report a problem | ||
Public tax history
| Year | Property taxes | Tax assessment |
|---|---|---|
| 2025 | $21,485 +1.1% | $1,863,400 -1.2% |
| 2024 | $21,247 +13.4% | $1,885,300 +12% |
| 2023 | $18,738 +47% | $1,683,600 +58.3% |
| 2022 | $12,744 -0.7% | $1,063,800 +0.6% |
| 2021 | $12,837 +1.6% | $1,057,400 +4% |
| 2020 | $12,640 -5.5% | $1,016,900 -4.6% |
| 2019 | $13,377 +1.2% | $1,065,900 +7.6% |
| 2018 | $13,212 +6.7% | $990,400 +13.3% |
| 2017 | $12,386 +6.7% | $874,100 +8.2% |
| 2016 | $11,603 +11.8% | $808,000 +13.6% |
| 2015 | $10,382 +11.6% | $711,100 +13.6% |
| 2014 | $9,299 +30.1% | $625,800 +26.9% |
| 2013 | $7,150 -20.3% | $493,100 -24.4% |
| 2012 | $8,968 -12.8% | $652,200 -14.9% |
| 2011 | $10,282 +5.8% | $766,200 +4.3% |
| 2010 | $9,714 -0.2% | $734,800 -4.9% |
| 2009 | $9,734 +1.7% | $772,500 -12.6% |
| 2008 | $9,572 +4.8% | $883,800 +1% |
| 2007 | $9,135 | $875,000 |
Find assessor info on the county website
Neighborhood: Squantum
Nearby homes
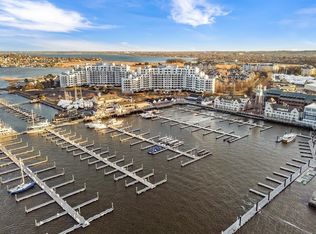
- $810,0002 bd2 ba1.7k sqft2001 Marina Dr APT 308, Quincy, MA 02171Sold
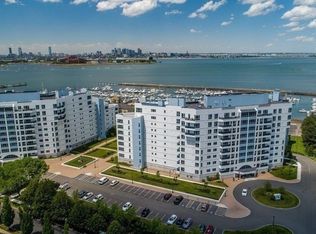
- $480,0001 bd1 ba760 sqft2001 Marina Dr APT 316, Quincy, MA 02171Sold
- $819,9002 bd2 ba1.3k sqft2001 Marina Dr APT 410, Quincy, MA 02171For Sale

- $900,0002 bd2 ba1.9k sqft2001 Marina Dr APT 511, Quincy, MA 02171Sold

- $475,0001 bd1 ba820 sqft2001 Marina Dr APT 515, Quincy, MA 02171Sold
- $475,0001 bd2 ba1k sqft2001 Marina Dr APT 604, Quincy, MA 02171Sold
- $829,9992 bd2 ba1.4k sqft2001 Marina Dr APT 605, Quincy, MA 02171For Sale
- $920,1882 bd2 ba1.6k sqft2001 Marina Dr APT 608, Quincy, MA 02171Sold
- $1,145,0002 bd2 ba1.8k sqft2001 Marina Dr APT 609, Quincy, MA 02171Sold
Nearby schools
GreatSchools rating
- 4/10Squantum Elementary SchoolGrades: K-5Distance: 0.8 mi
- 8/10Atlantic Middle SchoolGrades: 6-8Distance: 1.4 mi
- 8/10North Quincy High SchoolGrades: 9-12Distance: 1.5 mi
Schools provided by the listing agent
- Elementary: Squantum
- Middle: Atlantic Middle
- High: North Quincy
Source: MLS PIN. This data may not be complete. We recommend contacting the local school district to confirm school assignments for this home.
Get a cash offer in 3 minutes
Find out how much your home could sell for in as little as 3 minutes with a no-obligation cash offer.
Estimated market value
$1,995,400
Get a cash offer in 3 minutes
Find out how much your home could sell for in as little as 3 minutes with a no-obligation cash offer.
Estimated market value
$1,995,400
- Massachusetts
- Norfolk County
- Quincy
- 02171
- Squantum
- 2001 Marina Dr Apartment 707
Nearby cities
Nearby neighborhoods
Nearby zip codes
Other Quincy Topics
