Welcome home to this stunning, all-brick midtown ranch—fully updated and completely move-in ready! The bright, open-concept main floor features gorgeous hardwood floors and a beautifully modernized kitchen designed for effortless living and entertaining. Both main-floor bedrooms boast new flooring, including a primary suite equipped with a spacious walk-in closet plus a second custom-organized closet. A fully remodeled, stylish bathroom completes this level.Downstairs, the finished lower level expands your living space with a spacious family room, a large second fully renovated bathroom, and two additional roomy bedrooms. Step outside to enjoy an expansive, 250-foot-deep level backyard that offers endless space for kids and pets, complete with a new storage shed. Front door and exterior garage doors are also new. If you are looking for a true "no projects" home in an unbeatable location, this $295K gem is the one.
Pending
$295,000
2002 Hale St, Dubuque, IA 52001
4beds
2,372sqft
Single Family Residence
Built in 1969
0.29 Acres Lot
$294,700 Zestimate®
$124/sqft
$-- HOA
What's special
All-brick midtown ranchBeautifully modernized kitchenGorgeous hardwood floorsBright open-concept main floorFully remodeled stylish bathroomSecond custom-organized closetNew storage shed
- 34 days
- 225
- 0
Zillow last checked:
Listing updated:
Listed by:
Jane O'Neill 563-590-4194,
American Realty of Dubuque, Inc.
Source: East Central Iowa AOR as distributed by MLS GRID,MLS#: 155731
Facts & features
Interior
Bedrooms & bathrooms
- Bedrooms: 4
- Bathrooms: 2
- Full bathrooms: 2
- Main level bathrooms: 1
- Main level bedrooms: 2
Bedroom 1
- Level: First
- Area: 160 Square Feet
- Dimensions: 16x10
Bedroom 2
- Level: First
- Area: 132 Square Feet
- Dimensions: 12x11
Bedroom 3
- Level: Lower
- Area: 110 Square Feet
- Dimensions: 11x10
Bedroom 4
- Level: Lower
- Area: 130 Square Feet
- Dimensions: 13x10
Family room
- Level: Lower
- Area: 320 Square Feet
- Dimensions: 20x16
Kitchen
- Level: First
- Area: 238 Square Feet
- Dimensions: 17x14
Living room
- Level: First
- Area: 228 Square Feet
- Dimensions: 19x12
Heating
- Forced Air
Cooling
- Central Air
Appliances
- Included: Refrigerator, Range, Dishwasher, Disposal, Washer, Dryer
- Laundry: Lower Level, Main Level
Features
- Windows: Window Treatments
- Basement: Full
- Has fireplace: No
- Fireplace features: None
Interior area
- Total interior livable area: 2,372 sqft
- Finished area above ground: 1,372
Property
Parking
- Total spaces: 1
- Parking features: Attached
- Has attached garage: Yes
- Details: Electricity, Floor Drain, Heat, Service Entry, Remote Garage Door Opener, Electric Vehicle Charger
Features
- Levels: One
- Stories: 1
- Exterior features: Sidewalk
Lot
- Size: 0.29 Acres
- Dimensions: 50 x 250
Details
- Additional structures: Shed(s)
- Parcel number: 1026184013
- Zoning: R-1
Construction
Type & style
- Home type: SingleFamily
- Property subtype: Single Family Residence
Materials
- Brick
- Foundation: Concrete Perimeter
Condition
- New construction: No
- Year built: 1969
Utilities & green energy
- Sewer: Public Sewer
- Water: Public
Community & HOA
Community
- Subdivision: E 50' - W 63' - LOT 29 QUIGLEYS SUB
Location
- Region: Dubuque
Financial & listing details
- Price per square foot: $124/sqft
- Tax assessed value: $265,500
- Annual tax amount: $3,570
- Date on market: 9/16/2026
- Cumulative days on market: 34 days
- Listing terms: Cash
Estimated market value
$294,700
$280,000 - $309,000
$2,155/mo
Price history
| Date | Event | Price |
|---|---|---|
| 9/18/2026 | Pending sale | $295,000$124/sqft |
Source:  East Central Iowa AOR as distributed by MLS GRID #155731 Report a problem | ||
| 9/16/2026 | Listed for sale | $295,000+78.8%$124/sqft |
Source: East Central Iowa AOR as distributed by MLS GRID #155731 Report a problem | ||
| 3/24/2021 | Listing removed | -- |
Source: Owner Report a problem | ||
| 12/10/2015 | Listing removed | $165,000$70/sqft |
Source: Owner #24032162 Report a problem | ||
| 12/1/2015 | Listed for sale | $165,000+8.2%$70/sqft |
Source: Owner #24032162 Report a problem | ||
| 11/20/2015 | Sold | $152,500-4.6%$64/sqft |
Source: Agent Provided Report a problem | ||
| 6/2/2015 | Price change | $159,900-3.1%$67/sqft |
Source: Owner Report a problem | ||
| 5/27/2015 | Listed for sale | $165,000$70/sqft |
Source: Owner Report a problem | ||
Public tax history
| Year | Property taxes | Tax assessment |
|---|---|---|
| 2025 | $3,570 +3% | $265,500 +6.9% |
| 2024 | $3,466 +2.2% | $248,300 |
| 2023 | $3,392 +4.3% | $248,300 +26.2% |
| 2022 | $3,252 +2.4% | $196,680 |
| 2021 | $3,176 +0.6% | $196,680 +10.8% |
| 2020 | $3,158 +7.8% | $177,540 |
| 2019 | $2,928 +4.4% | $177,540 +12.7% |
| 2018 | $2,806 -2.7% | $157,480 |
| 2017 | $2,884 +14.4% | $157,480 +8.4% |
| 2016 | $2,520 | $145,270 |
| 2015 | $2,520 +4.6% | $145,270 +1.6% |
| 2014 | $2,410 | $142,960 |
| 2012 | -- | $142,960 |
| 2011 | -- | $142,960 -0.1% |
| 2010 | -- | $143,100 |
| 2009 | -- | $143,100 |
| 2008 | -- | $143,100 |
| 2006 | $1,668 | -- |
| 2005 | -- | $121,000 |
| 2004 | -- | $121,000 +6.3% |
| 2003 | -- | $113,820 +8% |
| 2002 | -- | $105,390 |
| 2001 | -- | $105,390 +9% |
| 2000 | -- | $96,690 |
Find assessor info on the county website
Monthly payment
Est. payment
Payment breakdown
Explore the cost of this home by adjusting the details. Changes won't be saved.Climate risks
Neighborhood: 52001
Nearby schools
Schools provided by the listing agent
- Elementary: Irving
- Middle: Washington Jr High
- High: Dubuque Senior
Source: East Central Iowa AOR as distributed by MLS GRID. This data may not be complete. We recommend contacting the local school district to confirm school assignments for this home.
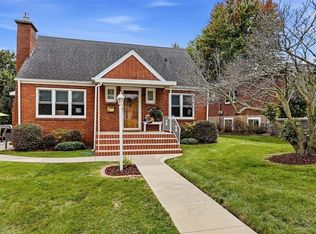

Similar homes
- $300,0005 bd2 ba2.8k sqft509 W 5th St, Dubuque, IA 52001For Sale
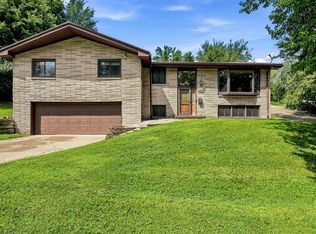
 MLS ID #155519, Ryan Anglese, Ruhl & Ruhl Realtors. East Central Iowa AOR as distributed by MLS GRID
- $325,0004 bd3 ba2.4k sqft17465 Gardners Ln, Dubuque, IA 52001For Sale
 MLS ID #155931, Brenda Smith, Ruhl & Ruhl Realtors. East Central Iowa AOR as distributed by MLS GRID
- $285,0003 bd2 ba1.6k sqft2910 N Grandview Ave, Dubuque, IA 52001For Sale
 MLS ID #155896, Kimberly Roush, Keller Williams Legacy Group. East Central Iowa AOR as distributed by MLS GRID
- $267,5003 bd2 ba1.5k sqft2910 Shiras Ave, Dubuque, IA 52001For Sale
 MLS ID #155899, Cody Burger, EXIT Unlimited. East Central Iowa AOR as distributed by MLS GRID
- $284,9004 bd2 ba1.7k sqft1070 Roosevelt St, Dubuque, IA 52001For SaleMLS ID #155401, Austin Healey, Remax Advantage. East Central Iowa AOR as distributed by MLS GRID
- $274,9003 bd2 ba1.4k sqft63 Nevada St, Dubuque, IA 52001For SaleMLS ID #155693, Madeline Evans, Exchange Brokers. East Central Iowa AOR as distributed by MLS GRID
- $289,0003 bd2 ba2k sqft3561 Key Corners St, Dubuque, IA 52002For SaleMLS ID #155485, Jamie Blake, Remax Advantage. East Central Iowa AOR as distributed by MLS GRID
- $339,0003 bd2 ba2.6k sqft2325 Coates St, Dubuque, IA 52003For SaleMLS ID #155825, Gwen Kosel, EXIT Realty Driftless Group. East Central Iowa AOR as distributed by MLS GRID
- $260,0003 bd2 ba2k sqft990 Grove Ter, Dubuque, IA 52001For SaleMLS ID #155703, Ann Williams, Ruhl & Ruhl Realtors. East Central Iowa AOR as distributed by MLS GRID
- $249,9004 bd2 ba1.8k sqft2464 Hempstead St, Dubuque, IA 52001For SaleMLS ID #155872, Austin Healey, Remax Advantage. East Central Iowa AOR as distributed by MLS GRID
- $295,0003 bd3 ba1.8k sqft2082 Admiral St, Dubuque, IA 52002For SaleMLS ID #155857, Jerry Elbert, EXIT Unlimited. East Central Iowa AOR as distributed by MLS GRID
- $312,0003 bd2 ba1.9k sqft1765 S Grandview Ave, Dubuque, IA 52003For SaleMLS ID #155597, Gwen Kosel, EXIT Realty Driftless Group. East Central Iowa AOR as distributed by MLS GRID
- $229,0003 bd2 ba1.9k sqft880 Cottage Pl, Dubuque, IA 52001For SaleMLS ID #155835, Sara Post, Remax Advantage. East Central Iowa AOR as distributed by MLS GRID
- $269,9003 bd2 ba1.6k sqft2207 Graham Cir, Dubuque, IA 52002For SaleMLS ID #155712, EXIT Unlimited Team ., EXIT Unlimited. East Central Iowa AOR as distributed by MLS GRID
- $275,0003 bd2 ba1.8k sqft9593 Monticello Dr, Dubuque, IA 52003For SaleMLS ID #155620, Lisa Anderson, American Realty of Dubuque, Inc.. East Central Iowa AOR as distributed by MLS GRID
- $239,5003 bd3 ba1.5k sqft3020 Lindale St, Dubuque, IA 52001For SaleMLS ID #155720, Kimberly Roush, Keller Williams Legacy Group. East Central Iowa AOR as distributed by MLS GRID
- $170,0002 bd2 ba1.3k sqft1694 Avoca St, Dubuque, IA 52001For SaleMLS ID #155970, Susan Dietz, Remax Advantage. East Central Iowa AOR as distributed by MLS GRID
- $235,0004 bd2 ba1.7k sqft2821 Muscatine St, Dubuque, IA 52001For SaleMLS ID #155664, Aaron Healey, Ruhl & Ruhl Realtors. East Central Iowa AOR as distributed by MLS GRID
- $230,0003 bd2 ba1.4k sqft2920 Wildwood Dr, Dubuque, IA 52001For SaleMLS ID #155478, Roxanne Gartner, Century 21 Signature Real Estate. East Central Iowa AOR as distributed by MLS GRID
