Welcome to 20024 Hartwell St. This is a beautiful home that has been renovated throughout. Brand new windows (2026). Absolutely stunning refinshied hardwood flooring. Living room with a bay window. Formal dining room with built-In shelving. New kitchen. Florida room with loads of natural light is a nice addition and can be used in many different ways. Loft style basement with a full bathroom is great for everyday living or entertaining family and friends. Nice size backyard with a 1.5 car garage.
For sale
$159,900
20024 Hartwell St, Detroit, MI 48235
3beds
1,202sqft
Single Family Residence
Built in 1940
4,791 Square Feet Lot
$160,300 Zestimate®
$133/sqft
$-- HOA
What's special
- 4 days
- 15
- 1
Zillow last checked:
Listing updated:
Listed by:
April O Combs 248-957-1910,
Combs Realty & Associates 248-957-1910
Source: Realcomp II,MLS#: 20261061099
Facts & features
Interior
Bedrooms & bathrooms
- Bedrooms: 3
- Bathrooms: 2
- Full bathrooms: 2
Primary bedroom
- Level: Second
- Area: 140
- Dimensions: 14 X 10
Bedroom
- Level: Second
- Area: 110
- Dimensions: 11 X 10
Bedroom
- Level: Second
- Area: 90
- Dimensions: 10 X 9
Primary bathroom
- Level: Second
Other
- Level: Basement
Dining room
- Level: Entry
- Area: 100
- Dimensions: 10 X 10
Kitchen
- Level: Entry
- Area: 132
- Dimensions: 12 X 11
Living room
- Level: Entry
- Area: 224
- Dimensions: 16 X 14
Other
- Level: Entry
- Area: 80
- Dimensions: 10 X 8
Heating
- Forced Air, Natural Gas
Cooling
- Ceiling Fans
Features
- Basement: Full,Unfinished
- Has fireplace: Yes
- Fireplace features: Living Room, Wood Burning
Interior area
- Total interior livable area: 1,202 sqft
- Finished area above ground: 1,202
Property
Parking
- Total spaces: 1.5
- Parking features: Oneand Half Car Garage, Detached
- Garage spaces: 1.5
Features
- Levels: Two
- Stories: 2
- Entry location: GroundLevel
- Patio & porch: Enclosed, Porch
- Pool features: None
- Fencing: Back Yard,Fenced
Lot
- Size: 4,791 Square Feet
- Dimensions: 40 x 115.99
Details
- Parcel number: W22I028931S
- Special conditions: Short Sale No,Standard
Construction
Type & style
- Home type: SingleFamily
- Architectural style: Colonial
- Property subtype: Single Family Residence
Materials
- Brick
- Foundation: Basement, Block, Sealed Foundation
- Roof: Asphalt
Condition
- New construction: No
- Year built: 1940
Utilities & green energy
- Electric: Circuit Breakers
- Sewer: Public Sewer, Sewer At Street
- Water: Public
Community & HOA
Community
- Subdivision: BLACKSTONE PARK 6
HOA
- Has HOA: No
Location
- Region: Detroit
Financial & listing details
- Price per square foot: $133/sqft
- Tax assessed value: $15,098
- Annual tax amount: $1,239
- Date on market: 8/7/2026
- Cumulative days on market: 5 days
- Listing agreement: Exclusive Right To Sell
- Listing terms: Cash,Conventional,FHA,Va Loan,Warranty Deed
Estimated market value
$160,300
$152,000 - $168,000
$1,330/mo
Price history
| Date | Event | Price |
|---|---|---|
| 8/28/2026 | Listed for sale | $159,900$133/sqft |
Source:  Realcomp II #20261061099 Report a problem Realcomp II #20261061099 Report a problem | ||
| 8/11/2026 | Pending sale | $159,900$133/sqft |
Source: Realcomp II #20261061099 Report a problem | ||
| 8/7/2026 | Listed for sale | $159,900+177.6%$133/sqft |
Source: Realcomp II #20261061099 Report a problem | ||
| 10/31/2024 | Sold | $57,601$48/sqft |
Source: Public Record Report a problem | ||
Public tax history
| Year | Property taxes | Tax assessment |
|---|---|---|
| 2025 | -- | $39,100 +22.6% |
| 2024 | -- | $31,900 +19.5% |
| 2023 | -- | $26,700 +23.6% |
| 2022 | -- | $21,600 +9.6% |
| 2021 | -- | $19,700 |
| 2020 | $1,132 +5.8% | $19,700 +34% |
| 2019 | $1,070 | $14,700 +14.8% |
| 2018 | $1,070 | $12,800 -3.8% |
| 2017 | -- | $13,300 -4.3% |
| 2016 | $1,462 | $13,900 |
| 2015 | $1,462 -28.5% | $13,900 -32% |
| 2013 | $2,045 +39.9% | $20,445 -31.8% |
| 2010 | $1,462 | $29,976 -18% |
| 2009 | -- | $36,556 -14% |
| 2008 | -- | $42,507 |
| 2007 | -- | $42,507 +5.5% |
| 2005 | $216 | $40,291 +3% |
| 2004 | -- | $39,117 |
Find assessor info on the county website
Monthly payment
Est. payment
Payment breakdown
Explore the cost of this home by adjusting the details. Changes won't be saved.Climate risks
Neighborhood: Blackstone Park
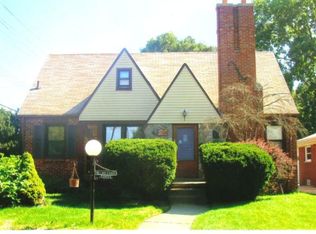
Similar homes
- $159,9003 bd1 ba1.5k sqft18510 Hartwell St, Detroit, MI 48235For Sale
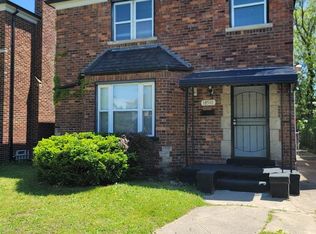
 MLS ID #20261037246, April O Combs, Combs Realty & Associates. Realcomp II
 - $145,5003 bd1 ba1.2k sqft18051 Stansbury St, Detroit, MI 48235For Sale
 MLS ID #20261059279, Miguel Rivera, EXP Realty Main. Realcomp II
 - $--3 bd1 ba1.1k sqft19984 Elkhart St, Harper Woods, MI 48225Auction
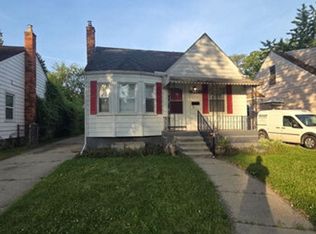 Auction.com 2
 - $134,9993 bd2 ba1.4k sqft15470 Murray Hill St, Detroit, MI 48227For Sale
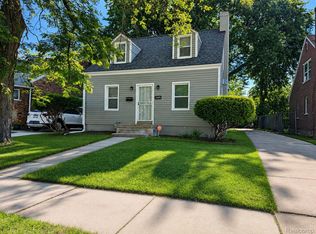 MLS ID #20261063751, Ania Mack, Paramount One Realty LLC. Realcomp II
 - $163,9003 bd2 ba1.6k sqft20220 Elkhart St, Harper Woods, MI 48225For SaleMLS ID #20261067477, Nicholas Allen, RE/MAX Showcase Homes. Realcomp II
- $165,0003 bd2 ba1.4k sqft3560 Guilford St, Detroit, MI 48224For SaleMLS ID #20261066452, Guy R Gailliard, Realtyflo Inc. Realcomp II
- $86,9002 bd1 ba967 sqft20465 Santa Barbara Dr, Detroit, MI 48221For SaleMLS ID #20261068103, Sam Hindo, Hindo Realty Group. Realcomp II
- $135,0003 bd2 ba1.5k sqft18190 Stout St, Detroit, MI 48219For SaleMLS ID #20261055864, Julysa Chambers, REMAX City Centre. Realcomp II
- $154,9003 bd2 ba1.7k sqft29468 Avondale St, Inkster, MI 48141For SaleMLS ID #20261067367, Dawn Cannon, Nest Finders. Realcomp II
- $169,0003 bd1 ba1k sqft388 Eastlawn St, Detroit, MI 48215For SaleMLS ID #20261065339, Phillip VanBuren, Home Negotiators LLC. Realcomp II
- $229,0003 bd2 ba1k sqft30769 Brush St, Madison Heights, MI 48071For SaleMLS ID #20261066964, Nathan D Gross, Real Estate For A CAUSE. Realcomp II
- $145,0003 bd2 ba1.5k sqft8200 Westwood St, Detroit, MI 48228For SaleMLS ID #20261016003, Reva M Lee, Reach Realty Group. Realcomp II
- $115,0003 bd2 ba1.1k sqft13533 Cloverlawn St, Detroit, MI 48238For SaleMLS ID #20261053227, Meghan Schubring, Pearl Real Estate. Realcomp II
- $145,0003 bd2 ba1.3k sqft15293 Mapleridge St, Detroit, MI 48205For SaleMLS ID #20261058000, Franco Moncada, RE/MAX Showcase Homes. Realcomp II
- $124,0003 bd1 ba834 sqft7087 Chatfield St, Detroit, MI 48209For SaleMLS ID #20261068563, Gaston Munoz, Munoz Realty Inc. Realcomp II
- $165,0002 bd1 ba1k sqft21411 Collingham Ave, Farmington Hills, MI 48336For SaleMLS ID #20261049220, Jubayr Haque, R2M Realty. Realcomp II
- $95,0003 bd1 ba1.2k sqft19975 Wisconsin St, Detroit, MI 48221For SaleMLS ID #20261058930, Berkeley Champlin, MI House of Detroit LLC. Realcomp II
- $140,0003 bd1 ba956 sqft22447 Oaklane St, Warren, MI 48089For SaleMLS ID #20261067036, Katelyn Meyers, MHR Real Estate LLC. Realcomp II
- $140,0003 bd1 ba900 sqft5582 Caniff St, Detroit, MI 48212For SaleMLS ID #20261062420, M N M Tanveer, Wasim International Realty. Realcomp II
