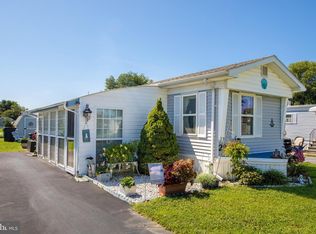
Small but mighty, this cheerful 2-bedroom, 1-bath beach-area home makes smart use of all of its square feet. With virtually no wasted space and a vaulted living room ceiling that creates an open, airy feeling, it is surprisingly spacious inside. The freshly painted interior features drywall walls, vinyl plank flooring throughout and new windows, a new metal roof, and new heating and air conditioning. The refreshed kitchen has freshly painted cabinetry, a ceramic tile backsplash and a generous amount of counter space for meal prep. A tall bank of cabinets provides excellent storage and could function beautifully as a pantry. Outside, you will find a ceramic-tiled screened porch, a small fenced area just beyond it, a patio at the base of the deck and a nice front yard that provides more breathing room than many homes situated close to the community road. Located in one of the closet leased-land communities to the beach and the famous Rehoboth boardwalk, the home offers convenient access to everything that makes the area so much fun. A shuttle stop just outside the community connects you with the beach, boardwalk, outlet shopping, restaurants, movie theater, water park and more. Community amenities include an impressive pool complex with both a shallow pool and a larger main pool, plus an expansive recreation area with a playground, picnic pavilion and basketball shooting court. Whether you are looking for a beach getaway or a comfortable year-round home, this little house packs a lot of function, charm and location into a petite package. Park application required. Residency approval is subject to credit and background checks. Home was built prior to June 15 1976, and therefore, financing options are limited, and may be available through select lenders.
For sale
Price cut: $5.1K (10/15)
$79,900
20028 Delaware Ave, Rehoboth Beach, DE 19971
2beds
624sqft
Mobile Home
Built in 1969
4,000 Square Feet Lot
$-- Zestimate®
$128/sqft
$-- HOA
What's special
Freshly painted interiorNew windowsNew metal roofDrywall wallsCeramic-tiled screened porchFreshly painted cabinetryVinyl plank flooring throughout
- 33 days
- 473
- 44
Zillow last checked:
Listing updated:
Listed by:
Erin Lee 302-470-0281,
Keller Williams Realty (302) 360-0300
Source: Bright MLS,MLS#: DESU2120402
Facts & features
Interior
Bedrooms & bathrooms
- Bedrooms: 2
- Bathrooms: 1
- Full bathrooms: 1
- Main level bathrooms: 1
- Main level bedrooms: 2
Basement
- Area: 0
Heating
- Heat Pump, Electric
Cooling
- Ceiling Fan(s), Central Air, Electric
Appliances
- Included: Oven/Range - Gas, Refrigerator, Range Hood, Electric Water Heater
- Laundry: Hookup, Main Level
Features
- Bathroom - Walk-In Shower, Combination Kitchen/Dining, Entry Level Bedroom, Open Floorplan, Eat-in Kitchen, High Ceilings, Dry Wall
- Flooring: Laminate
- Windows: Double Pane Windows, Energy Efficient, Vinyl Clad
- Has basement: No
- Has fireplace: No
Interior area
- Total structure area: 624
- Total interior livable area: 624 sqft
- Finished area above ground: 624
- Finished area below ground: 0
Property
Parking
- Total spaces: 2
- Parking features: Driveway
- Uncovered spaces: 2
Accessibility
- Accessibility features: None
Features
- Levels: One
- Stories: 1
- Patio & porch: Enclosed, Porch, Patio, Deck
- Pool features: Community
- Park: Sea Air Village
Lot
- Size: 4,000 Square Feet
- Features: Cleared
Details
- Additional structures: Above Grade, Below Grade
- Parcel number: 33413.00310.003009
- Lease amount: $896
- Zoning: TP
- Zoning description: General Residential
- Special conditions: Standard
Construction
Type & style
- Home type: MobileManufactured
- Property subtype: Mobile Home
Materials
- Vinyl Siding
- Foundation: Pillar/Post/Pier
- Roof: Metal,Pitched
Condition
- Good
- New construction: No
- Year built: 1969
Utilities & green energy
- Electric: 100 Amp Service, 200+ Amp Service
- Sewer: Private Sewer
- Water: Public
- Utilities for property: Broadband, Cable, Satellite Internet Service
Community & HOA
Community
- Features: Pool
- Subdivision: Sea Air Village
HOA
- Has HOA: No
- Amenities included: Basketball Court, Common Grounds, Community Center, Picnic Area, Pool, Tot Lots/Playground
Location
- Region: Rehoboth Beach
Financial & listing details
- Price per square foot: $128/sqft
- Tax assessed value: $45,300
- Annual tax amount: $95
- Date on market: 9/18/2026
- Listing agreement: Exclusive Right To Sell
- Listing terms: Cash
- Ownership: Land Lease
- Body type: Single Wide
Estimated market value
Not available
Estimated sales range
Not available
Not available
Price history
| Date | Event | Price |
|---|---|---|
| 10/15/2026 | Price change | $79,900-6%$128/sqft |
Source:  Bright MLS #DESU2120402 Report a problem | ||
| 9/18/2026 | Listed for sale | $85,000$136/sqft |
Source: Bright MLS #DESU2120402 Report a problem | ||
Public tax history
| Year | Property taxes | Tax assessment |
|---|---|---|
| 2025 | $96 -33.1% | $22,650 +681% |
| 2024 | $143 +0.1% | $2,900 |
| 2023 | $143 +3.6% | $2,900 +100% |
| 2022 | $138 +0.9% | $1,450 -50% |
| 2021 | $137 +0.3% | $2,900 |
| 2020 | $136 | $2,900 |
| 2019 | $136 -0.1% | $2,900 |
| 2018 | $136 +7.1% | $2,900 |
| 2017 | $127 +9.9% | $2,900 |
| 2016 | $116 +4.7% | $2,900 |
| 2015 | $111 +0.7% | $2,900 |
| 2014 | $110 +2.9% | $2,900 |
| 2013 | $107 +0.4% | $2,900 |
| 2012 | $106 +11.9% | $2,900 |
| 2011 | $95 | $2,900 |
| 2010 | $95 -5.8% | $2,900 |
| 2009 | $101 | $2,900 |
| 2008 | -- | -- |
| 2007 | -- | -- |
| 2006 | -- | -- |
| 2005 | -- | -- |
| 2004 | -- | -- |
| 2003 | -- | -- |
| 2002 | -- | -- |
| 2001 | -- | -- |
Find assessor info on the county website
Monthly payment
Climate risks
Neighborhood: 19971
Nearby schools
Schools provided by the listing agent
- Elementary: Rehoboth
- Middle: Beacon
- High: Cape Henlopen
- District: Cape Henlopen
Source: Bright MLS. This data may not be complete. We recommend contacting the local school district to confirm school assignments for this home.
- $76,6003 bd-- ba840 sqft20030 Delaware Ave, Rehoboth Beach, DE 19971Off Market
- $113,4003 bd-- ba960 sqft20036 Delaware Ave, Rehoboth Beach, DE 19971Off Market
- $85,5002 bd-- ba1k sqft20024 Delaware Ave, Rehoboth Beach, DE 19971Off Market
- $69,2003 bd-- ba672 sqft20040 Delaware Ave, Rehoboth Beach, DE 19971Off Market
Similar homes
- $75,0002 bd1 ba900 sqftNone Available, Rehoboth Beach, DE 19971For Sale
 MLS ID #DESU2120886, Erin Lee, Keller Williams Realty. Bright MLS
- $60,0004 bd2 ba684 sqftNone Available, Rehoboth Beach, DE 19971For Sale
 MLS ID #DESU2117060, BRUCE WRIGHT, Mann & Sons, Inc.. Bright MLS
- $54,9002 bd2 ba720 sqftNone Available, Rehoboth Beach, DE 19971For Sale
 MLS ID #DESU2111492, Theresa Cappuccino, SEA BOVA ASSOCIATES INC.. Bright MLS
- $97,5002 bd2 ba576 sqftNone Available, Rehoboth Beach, DE 19971For Sale
 MLS ID #DESU2119524, Rob Hoesterey, Crown Homes Real Estate. Bright MLS
- $110,0003 bd1 ba854 sqftNone Available, Rehoboth Beach, DE 19971For SaleMLS ID #DESU2118728, Joseph Lagano, Long & Foster Real Estate, Inc.. Bright MLS
- $58,0003 bd1 ba905 sqftNone Available, Rehoboth Beach, DE 19971For SaleMLS ID #DESU2121198, Dana Gregory, Coldwell Banker Realty. Bright MLS
- $65,0003 bd2 ba924 sqftNone Available, Rehoboth Beach, DE 19971For SaleMLS ID #DESU2117674, LINDA BOVA, SEA BOVA ASSOCIATES INC.. Bright MLS
- $57,0003 bd1 ba760 sqftNone Available, Lewes, DE 19958For SaleMLS ID #DESU2122326, Julie Gritton, Coldwell Banker Premier - Lewes. Bright MLS
- $45,9002 bd1 ba552 sqftSeaside At Rehoboth, Rehoboth Beach, DE 19971For SaleMLS ID #DESU2116912, Mrs. Claudia C. Sosa-Ducote, The Lisa Mathena Group, Inc.. Bright MLS
- $45,0002 bd1 ba896 sqftNone Available, Rehoboth Beach, DE 19971For SaleMLS ID #DESU2092158, Theresa Cappuccino, SEA BOVA ASSOCIATES INC.. Bright MLS
- $114,0003 bd1 ba920 sqftNone Available, Rehoboth Beach, DE 19971For SaleMLS ID #DESU2115098, LINDA BOVA, SEA BOVA ASSOCIATES INC.. Bright MLS
- $75,0002 bd1 ba828 sqftNone Available, Millsboro, DE 19966For SaleMLS ID #DESU2119266, Sarah Jourdan, Coldwell Banker Realty. Bright MLS
- $80,0002 bd2 ba912 sqftNone Available, Lewes, DE 19958For SaleMLS ID #DESU2121896, TONY SACCO, RE/MAX Associates. Bright MLS
- $95,0002 bd1 ba840 sqftNone Available, Lewes, DE 19958For SaleMLS ID #DESU2119808, Glen Kukor, Coldwell Banker Premier - Rehoboth. Bright MLS
- $69,9003 bd1 ba732 sqftNone Available, Ocean View, DE 19970For SaleMLS ID #DESU2113206, Amy Coy, Berkshire Hathaway HomeServices PenFed Realty - OP. Bright MLS
