Welcome to the Canon floor plan by Lennar in Grace Valley! This spacious two-story home offers approximately 2,780 square feet of living space, featuring five bedrooms, three full bathrooms, and a versatile layout designed for everyday living and entertaining. The first floor includes an open-concept living area with a family room and dining space, along with a convenient flex room that can serve as a home office or study. The kitchen and main living areas provide a welcoming setting for gathering, while the covered patio offers an extension of the living space outdoors. The owner's suite is privately situated at the rear of the first floor and features a full bathroom with a walk-in shower and double vanity, plus a walk-in closet. A secondary bedroom is also located on the main level near the foyer. Upstairs, three additional bedrooms are arranged around a spacious game room, creating a flexible area for recreation, relaxing, or hosting guests. Additional features include two living areas, an interior utility room, main-level laundry, walk-in closets, and a combination of carpeting and vinyl flooring. Residents of Grace Valley can enjoy community amenities, including a pool and a park with playground. Located in Cibolo within Schertz-Cibolo-Universal City ISD, this home offers space and flexibility across two levels.
New construction
$336,600
2003 Cerrillos Hills, Cibolo, TX 78108
5beds
2,780sqft
Single Family Residence
Built in 2026
4,791 Square Feet Lot
$-- Zestimate®
$121/sqft
$92/mo HOA
What's special
Dining spaceMain-level laundryFive bedroomsFamily roomConvenient flex roomWalk-in closetsInterior utility room
- 8 days
- 109
- 10
Likely to sell faster than
Zillow last checked:
Listing updated:
Listed by:
Christopher Marti TREC #628996 (210) 660-1098,
Keller Williams City-View
Source: LERA MLS,MLS#: 2026523
Facts & features
Interior
Bedrooms & bathrooms
- Bedrooms: 5
- Bathrooms: 3
- Full bathrooms: 3
Primary bedroom
- Features: Walk-In Closet(s), Full Bath
- Area: 180
- Dimensions: 12 x 15
Bedroom 2
- Area: 121
- Dimensions: 11 x 11
Bedroom 3
- Area: 156
- Dimensions: 12 x 13
Bedroom 4
- Area: 132
- Dimensions: 11 x 12
Bedroom 5
- Area: 154
- Dimensions: 14 x 11
Primary bathroom
- Features: Shower Only, Double Vanity
- Area: 88
- Dimensions: 8 x 11
Dining room
- Area: 171
- Dimensions: 9 x 19
Family room
- Area: 231
- Dimensions: 11 x 21
Kitchen
- Area: 88
- Dimensions: 11 x 8
Office
- Area: 121
- Dimensions: 11 x 11
Heating
- Central, Electric, Natural Gas
Cooling
- Central Air
Appliances
- Included: Range, Dishwasher
- Laundry: Main Level, Laundry Room, Washer Hookup, Dryer Connection
Features
- Two Living Area, Breakfast Bar, Study/Library, Utility Room Inside, Open Floorplan, Walk-In Closet(s), Master Downstairs
- Flooring: Carpet, Vinyl
- Has basement: No
- Has fireplace: No
- Fireplace features: Not Applicable
Interior area
- Total interior livable area: 2,780 sqft
Video & virtual tour
Property
Parking
- Parking features: None
Features
- Levels: One
- Stories: 1
- Pool features: None, Community
Lot
- Size: 4,791 Square Feet
Construction
Type & style
- Home type: SingleFamily
- Property subtype: Single Family Residence
Materials
- Brick, Siding, Fiber Cement
- Foundation: Slab
- Roof: Composition
Condition
- New Construction
- New construction: Yes
- Year built: 2026
Details
- Builder name: Lennar
Utilities & green energy
- Electric: GVEC
- Gas: CenterPoint
- Sewer: GVSUD, Sewer System
- Water: GVSUD, Water System
Community & HOA
Community
- Features: Playground
- Subdivision: Grace Valley
HOA
- Has HOA: Yes
- HOA fee: $275 quarterly
- HOA name: CCMC
Location
- Region: Cibolo
Financial & listing details
- Price per square foot: $121/sqft
- Annual tax amount: $2
- Price range: $336.6K - $336.6K
- Date on market: 10/27/2026
- Cumulative days on market: 10 days
- Listing terms: Conventional,FHA,VA Loan,Cash
Estimated market value
Not available
Estimated sales range
Not available
Not available
Price history
| Date | Event | Price |
|---|---|---|
| 10/27/2026 | Listed for sale | $336,600+0.2%$121/sqft |
Source:  LERA MLS #2026523 Report a problem | ||
| 10/7/2026 | Sold | -- |
Source: LERA MLS #1990868 Report a problem | ||
| 8/17/2026 | Pending sale | $335,999$121/sqft |
Source: LERA MLS #1990868 Report a problem | ||
| 7/29/2026 | Price change | $335,999+0.1%$121/sqft |
Source:  Lennar Homes Report a problem | ||
| 7/16/2026 | Price change | $335,499+0.1%$121/sqft |
Source: Lennar Homes Report a problem | ||
| 7/15/2026 | Price change | $334,999+0.1%$121/sqft |
Source: LERA MLS #1990868 Report a problem | ||
| 7/5/2026 | Price change | $334,499+0.3%$120/sqft |
Source: Lennar Homes Report a problem | ||
| 6/29/2026 | Price change | $333,499-0.7%$120/sqft |
Source: Lennar Homes Report a problem | ||
| 6/26/2026 | Price change | $335,999+0.1%$121/sqft |
Source: Lennar Homes Report a problem | ||
| 6/25/2026 | Price change | $335,499+0.1%$121/sqft |
Source: LERA MLS #1990868 Report a problem | ||
| 6/22/2026 | Price change | $334,999+0.1%$121/sqft |
Source: Lennar Homes Report a problem | ||
| 6/20/2026 | Price change | $334,499+0.3%$120/sqft |
Source: Lennar Homes Report a problem | ||
| 6/19/2026 | Price change | $333,499+0.2%$120/sqft |
Source: Lennar Homes Report a problem | ||
| 6/13/2026 | Price change | $332,999+0.2%$120/sqft |
Source: Lennar Homes Report a problem | ||
| 6/12/2026 | Price change | $332,499+0.3%$120/sqft |
Source: LERA MLS #1990868 Report a problem | ||
| 6/10/2026 | Price change | $331,499+0.2%$119/sqft |
Source: Lennar Homes Report a problem | ||
| 6/2/2026 | Price change | $330,999+0.2%$119/sqft |
Source: Lennar Homes Report a problem | ||
| 5/30/2026 | Price change | $330,499-0.6%$119/sqft |
Source: Lennar Homes Report a problem | ||
| 5/26/2026 | Listed for sale | $332,499$120/sqft |
Source: Lennar Homes Report a problem | ||
Public tax history
Tax history is unavailable.
Monthly payment
Est. payment
Payment breakdown
Explore the cost of this home by adjusting the details. Changes won't be saved.Climate risks
Neighborhood: 78108
Nearby schools
Schools provided by the listing agent
- Elementary: Cibolo Valley
- Middle: Elaine Schlather
- High: Byron Steele High
- District: Schertz-Cibolo-Universal City Isd
Source: LERA MLS. This data may not be complete. We recommend contacting the local school district to confirm school assignments for this home.
Similar homes
- $326,4005 bd3 ba2.5k sqft2007 Cerrillos Hills, Cibolo, TX 78108New Construction
 MLS ID #2026533, Christopher Marti TREC #628996, Keller Williams City-View. LERA MLS
- $339,1495 bd3 ba2.7k sqft5022 San Bernard, Cibolo, TX 78108New Construction
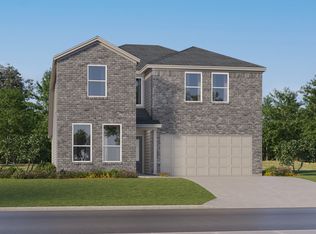 LERA MLS
- $325,4005 bd3 ba2.5k sqft5015 San Bernard, Cibolo, TX 78108New Construction
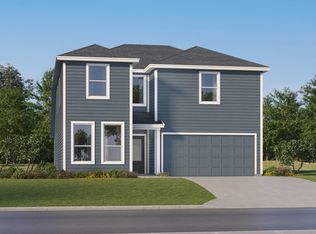 MLS ID #2020185, Christopher Marti TREC #628996, Keller Williams City-View. LERA MLS
- $325,4005 bd3 ba2.5k sqft5119 Hagerman, Cibolo, TX 78108New ConstructionMLS ID #2020189, Christopher Marti TREC #628996, Keller Williams City-View. LERA MLS
- $330,1495 bd3 ba2.7k sqft1915 Bob Sandlin Way, Cibolo, TX 78108New ConstructionLERA MLS
- $308,1494 bd3 ba2.4k sqft1907 Bob Sandlin Way, Cibolo, TX 78108New ConstructionLERA MLS
- $296,6494 bd3 ba2k sqft5018 Buescher, Cibolo, TX 78108New ConstructionMLS ID #2024841, Christopher Marti TREC #628996, Keller Williams City-View. LERA MLS
- $288,1494 bd3 ba2k sqft5025 Buescher, Cibolo, TX 78108New ConstructionLERA MLS
- $288,6494 bd3 ba2k sqft5010 San Bernard, Cibolo, TX 78108New ConstructionMLS ID #2016622, Christopher Marti TREC #628996, Keller Williams City-View. LERA MLS
- $318,2745 bd3 ba2.5k sqft4122 Sap Hollow Dr, Marion, TX 78124New ConstructionLERA MLS
- $311,5244 bd3 ba2.2k sqft4102 Sap Hollow Dr, Marion, TX 78124New ConstructionLERA MLS
- $293,5745 bd3 ba2.5k sqft15310 Corn Silk Dr, Marion, TX 78124New ConstructionLERA MLS
- $297,1745 bd3 ba2.5k sqft2218 Laurie Springs, Marion, TX 78124New ConstructionLERA MLS
- $332,9994 bd3 ba2.3k sqft2217 Willow Grouse, New Braunfels, TX 78130New ConstructionLERA MLS
- $282,2744 bd3 ba2.1k sqft914 Wild Field Ln, Marion, TX 78124New ConstructionLERA MLS
- $283,2744 bd3 ba2.1k sqft913 Moonshine Ln, Marion, TX 78124New ConstructionLERA MLS
- $321,9994 bd2 ba2k sqft2213 Willow Grouse, New Braunfels, TX 78130New ConstructionMLS ID #2027377, Christopher Marti TREC #628996, Keller Williams City-View. LERA MLS
- $308,7994 bd3 ba2.3k sqft2637 Gallic Rooster, New Braunfels, TX 78130New ConstructionLERA MLS
- $277,0244 bd3 ba1.7k sqft4028 Sap Hollow Dr, Marion, TX 78124New ConstructionLERA MLS
- $349,9994 bd3 ba2.2k sqft5428 Paschal Park, New Braunfels, TX 78132New ConstructionLERA MLS
