Welcome to the Napali floor plan by Lennar in Grace Valley! This thoughtfully designed two-story home offers approximately 2,524 square feet of living space, featuring five bedrooms, three full bathrooms, and an attached two-car garage. The first floor offers an open-concept layout connecting the kitchen, dining area, and family room, creating a comfortable setting for everyday living and entertaining. The owner's suite is conveniently located on the main level, providing a private retreat with a full bathroom featuring a walk-in shower and double vanity, along with a walk-in closet. A secondary bedroom near the front of the home offers flexibility for guests or other needs. Upstairs, three additional bedrooms surround a spacious game room, providing a versatile area for relaxing, recreation, or gathering. Additional features include two living areas, a breakfast bar, an interior utility room, main-level laundry, and a combination of carpeting and vinyl flooring. A covered porch extends the living space outdoors, offering a welcoming spot to unwind or enjoy time with guests. Residents of Grace Valley can also enjoy community amenities, including a pool and a park with playground. Located in Cibolo within Schertz-Cibolo-Universal City ISD, this home offers a flexible layout with living spaces across two levels.
New construction
$326,400
2007 Cerrillos Hills, Cibolo, TX 78108
5beds
2,524sqft
Single Family Residence
Built in 2026
4,791 Square Feet Lot
$-- Zestimate®
$129/sqft
$92/mo HOA
What's special
Attached two-car garageMain-level laundryFive bedroomsWalk-in closetInterior utility roomBreakfast bar
- 8 days
- 67
- 3
Likely to sell faster than
Zillow last checked:
Listing updated:
Listed by:
Christopher Marti TREC #628996 (210) 660-1098,
Keller Williams City-View
Source: LERA MLS,MLS#: 2026533
Facts & features
Interior
Bedrooms & bathrooms
- Bedrooms: 5
- Bathrooms: 3
- Full bathrooms: 3
Primary bedroom
- Features: Walk-In Closet(s), Full Bath
- Area: 208
- Dimensions: 16 x 13
Bedroom 2
- Area: 130
- Dimensions: 10 x 13
Bedroom 3
- Area: 132
- Dimensions: 12 x 11
Bedroom 4
- Area: 120
- Dimensions: 10 x 12
Bedroom 5
- Area: 110
- Dimensions: 11 x 10
Primary bathroom
- Features: Shower Only, Double Vanity
- Area: 99
- Dimensions: 9 x 11
Dining room
- Area: 120
- Dimensions: 10 x 12
Family room
- Area: 255
- Dimensions: 17 x 15
Kitchen
- Area: 104
- Dimensions: 8 x 13
Heating
- Central, Electric, Natural Gas
Cooling
- Central Air
Appliances
- Included: Range, Dishwasher
- Laundry: Main Level, Laundry Room, Washer Hookup, Dryer Connection
Features
- Two Living Area, Breakfast Bar, Game Room, Utility Room Inside, Open Floorplan, Walk-In Closet(s), Master Downstairs
- Flooring: Carpet, Vinyl
- Has basement: No
- Has fireplace: No
- Fireplace features: Not Applicable
Interior area
- Total interior livable area: 2,524 sqft
Video & virtual tour
Property
Parking
- Total spaces: 2
- Parking features: Two Car Garage
- Garage spaces: 2
Features
- Levels: Two
- Stories: 2
- Pool features: None, Community
Lot
- Size: 4,791 Square Feet
Construction
Type & style
- Home type: SingleFamily
- Property subtype: Single Family Residence
Materials
- Brick, Siding
- Foundation: Slab
- Roof: Composition
Condition
- New Construction
- New construction: Yes
- Year built: 2026
Details
- Builder name: Lennar
Utilities & green energy
- Electric: Pedernales
- Gas: CenterPoint
- Sewer: GVSUD, Sewer System
- Water: GVSUD, Water System
Community & HOA
Community
- Features: Playground
- Subdivision: Grace Valley
HOA
- Has HOA: Yes
- HOA fee: $275 quarterly
- HOA name: CCMC
Location
- Region: Cibolo
Financial & listing details
- Price per square foot: $129/sqft
- Annual tax amount: $2
- Price range: $326.4K - $326.4K
- Date on market: 10/27/2026
- Cumulative days on market: 10 days
- Listing terms: Conventional,FHA,VA Loan,Cash
Estimated market value
Not available
Estimated sales range
Not available
Not available
Price history
| Date | Event | Price |
|---|---|---|
| 10/27/2026 | Listed for sale | $326,400-4%$129/sqft |
Source:  LERA MLS #2026533 Report a problem | ||
| 10/7/2026 | Sold | -- |
Source: LERA MLS #1970731 Report a problem | ||
| 8/17/2026 | Pending sale | $339,999$135/sqft |
Source: LERA MLS #1970731 Report a problem | ||
| 7/30/2026 | Price change | $339,999+0.1%$135/sqft |
Source: LERA MLS #1970731 Report a problem | ||
| 7/27/2026 | Price change | $339,499-0.6%$135/sqft |
Source: LERA MLS #1970731 Report a problem | ||
| 7/16/2026 | Price change | $341,499+0.1%$135/sqft |
Source: LERA MLS #1970731 Report a problem | ||
| 7/15/2026 | Price change | $340,999+0.1%$135/sqft |
Source: LERA MLS #1970731 Report a problem | ||
| 7/6/2026 | Price change | $340,499+0.3%$135/sqft |
Source: LERA MLS #1970731 Report a problem | ||
| 6/29/2026 | Price change | $339,499+0.1%$135/sqft |
Source: LERA MLS #1970731 Report a problem | ||
| 6/26/2026 | Price change | $338,999+0.1%$134/sqft |
Source: LERA MLS #1970731 Report a problem | ||
| 6/25/2026 | Price change | $338,499+0.1%$134/sqft |
Source: LERA MLS #1970731 Report a problem | ||
| 6/22/2026 | Price change | $337,999+0.4%$134/sqft |
Source: LERA MLS #1970731 Report a problem | ||
| 6/19/2026 | Price change | $336,499-1.6%$133/sqft |
Source: LERA MLS #1970731 Report a problem | ||
| 6/15/2026 | Price change | $341,999+0.1%$135/sqft |
Source: LERA MLS #1970731 Report a problem | ||
| 6/10/2026 | Price change | $341,499+0.1%$135/sqft |
Source: LERA MLS #1970731 Report a problem | ||
| 6/1/2026 | Price change | $340,999+0.1%$135/sqft |
Source: LERA MLS #1970731 Report a problem | ||
| 5/28/2026 | Listed for sale | $340,499$135/sqft |
Source: LERA MLS #1970731 Report a problem | ||
Public tax history
Tax history is unavailable.
Monthly payment
Est. payment
Payment breakdown
Explore the cost of this home by adjusting the details. Changes won't be saved.Climate risks
Neighborhood: 78108
Nearby schools
Schools provided by the listing agent
- Elementary: Cibolo Valley
- Middle: Elaine Schlather
- High: Byron Steele High
- District: Schertz-Cibolo-Universal City Isd
Source: LERA MLS. This data may not be complete. We recommend contacting the local school district to confirm school assignments for this home.
Similar homes
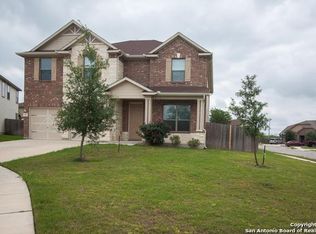
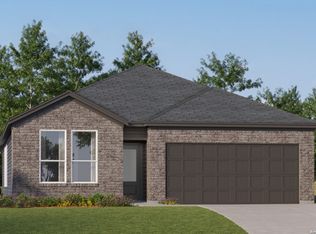
- $309,1494 bd3 ba2.2k sqft5014 Buescher, Cibolo, TX 78108New Construction
 LERA MLS
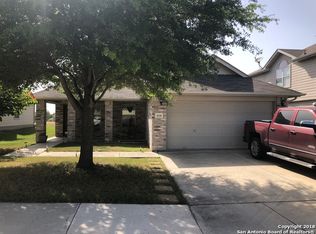
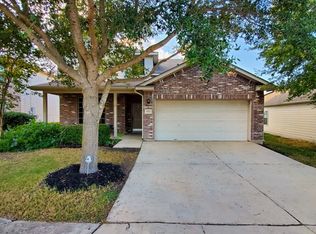
- $336,6005 bd3 ba2.7k sqft2003 Cerrillos Hills, Cibolo, TX 78108New Construction
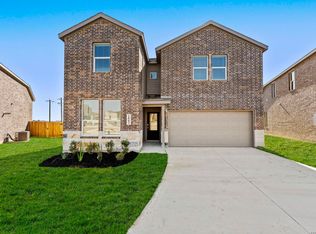 MLS ID #2026523, Christopher Marti TREC #628996, Keller Williams City-View. LERA MLS
- $325,4005 bd3 ba2.5k sqft5015 San Bernard, Cibolo, TX 78108New Construction
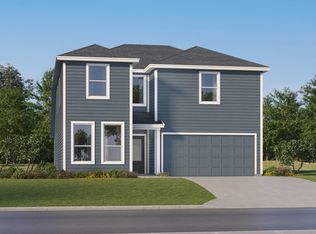 MLS ID #2020185, Christopher Marti TREC #628996, Keller Williams City-View. LERA MLS
- $325,4005 bd3 ba2.5k sqft5119 Hagerman, Cibolo, TX 78108New ConstructionMLS ID #2020189, Christopher Marti TREC #628996, Keller Williams City-View. LERA MLS
- $330,1495 bd3 ba2.7k sqft1915 Bob Sandlin Way, Cibolo, TX 78108New ConstructionLERA MLS
- $339,1495 bd3 ba2.7k sqft5022 San Bernard, Cibolo, TX 78108New ConstructionLERA MLS
- $296,6494 bd3 ba2k sqft5018 Buescher, Cibolo, TX 78108New ConstructionMLS ID #2024841, Christopher Marti TREC #628996, Keller Williams City-View. LERA MLS
- $308,1494 bd3 ba2.4k sqft1907 Bob Sandlin Way, Cibolo, TX 78108New ConstructionLERA MLS
- $288,1494 bd3 ba2k sqft5025 Buescher, Cibolo, TX 78108New ConstructionLERA MLS
- $288,6494 bd3 ba2k sqft5010 San Bernard, Cibolo, TX 78108New ConstructionMLS ID #2016622, Christopher Marti TREC #628996, Keller Williams City-View. LERA MLS
- $283,6493 bd2 ba1.8k sqft5005 Buescher, Cibolo, TX 78108New ConstructionMLS ID #2024667, Christopher Marti TREC #628996, Keller Williams City-View. LERA MLS
- $318,2745 bd3 ba2.5k sqft4122 Sap Hollow Dr, Marion, TX 78124New ConstructionLERA MLS
- $293,5745 bd3 ba2.5k sqft15310 Corn Silk Dr, Marion, TX 78124New ConstructionLERA MLS
- $297,1745 bd3 ba2.5k sqft2218 Laurie Springs, Marion, TX 78124New ConstructionLERA MLS
- $297,7994 bd3 ba2.2k sqft2641 Gallic Rooster, New Braunfels, TX 78130New ConstructionLERA MLS
- $321,9994 bd2 ba2k sqft2213 Willow Grouse, New Braunfels, TX 78130New ConstructionMLS ID #2027377, Christopher Marti TREC #628996, Keller Williams City-View. LERA MLS
- $277,6744 bd3 ba2.2k sqft2325 Allison Creek, Marion, TX 78124New ConstructionMLS ID #2024674, Christopher Marti TREC #628996, Keller Williams City-View. LERA MLS
- $282,2744 bd3 ba2.1k sqft914 Wild Field Ln, Marion, TX 78124New ConstructionLERA MLS
- $283,2744 bd3 ba2.1k sqft913 Moonshine Ln, Marion, TX 78124New ConstructionLERA MLS
- $273,1744 bd3 ba2.2k sqft2230 Laurie Springs, Marion, TX 78124New ConstructionLERA MLS
