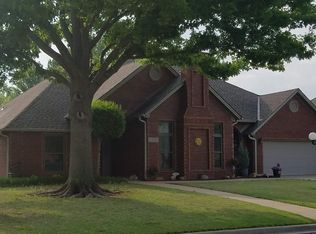
Top executive style living in Heritage Hills. All new appliances freshly painted inside and out. Flooring yet to be picked (so hurry). Custom built 3- or 4-bedroom home with isolated mother-in-law floor plan. The isolated Den / Office can be the large 4th bedroom. Master bedroom has separated his and hers walk in closets. Whirlpool tub with separate shower. Granite counter tops throughout kitchen and both bathrooms. Large laundry room with custom ironing board and folding table and cabinet. Vaulted ceilings throughout entire home Living room is open in all directions to be entertaining or cozy. Separate formal dining room for all your family dinners or entertaining holidays. MacArthur Jr & Sr. High Schools. Call me 580-647-6728 24/7 Only I answer this number 24/7
Active
$349,500
2003 NE 31st St, Lawton, OK 73507
3beds
2,200sqft
Single Family Residence
Built in 2006
-- sqft lot
$345,600 Zestimate®
$159/sqft
$-- HOA
What's special
- 122 days
- 80
- 1
Zillow last checked:
Listing updated:
Listed by:
GLENN CHRISTIANSEN 580-647-6728,
PATRIOT HOMES OF LAWTON, INC.
Source: Lawton BOR,MLS#: 171492
Facts & features
Interior
Bedrooms & bathrooms
- Bedrooms: 3
- Bathrooms: 3
- Full bathrooms: 2
- 3/4 bathrooms: 1
Rooms
- Room types: Office, Open Living
Dining room
- Features: Formal Dining
Kitchen
- Features: Kitchen/Dining
Heating
- Fireplace(s), Central, Natural Gas
Cooling
- Central-Electric, Ceiling Fan(s)
Appliances
- Included: Electric, Microwave, Dishwasher, Disposal, Refrigerator, Gas Water Heater
- Laundry: Washer Hookup, Dryer Hookup, Utility Room
Features
- Walk-In Closet(s), Pantry, 8-Ft.+ Ceiling, Vaulted Ceiling(s), Granite Counters, Two Living Areas
- Flooring: Ceramic Tile, Laminate
- Doors: Storm Door(s)
- Windows: Double Pane Windows
- Has fireplace: Yes
- Fireplace features: Ventless
Interior area
- Total structure area: 2,200
- Total interior livable area: 2,200 sqft
Property
Parking
- Total spaces: 2
- Parking features: Garage Door Opener, Double Driveway
- Garage spaces: 2
- Has uncovered spaces: Yes
Features
- Levels: One
- Patio & porch: Covered Patio
- Fencing: Wood
Lot
- Dimensions: 133.6 x 140.3 x 43.6 x 177.7
Details
- Additional structures: Storage Shed
- Parcel number: 02N11W223167000030002
- Zoning description: R-1 Single Family
Construction
Type & style
- Home type: SingleFamily
- Property subtype: Single Family Residence
Materials
- Brick Veneer
- Foundation: Slab
- Roof: Composition
Condition
- Remodeled
- New construction: No
- Year built: 2006
Utilities & green energy
- Electric: City, Public Service OK
- Gas: Natural
- Sewer: Public Sewer
- Water: Public
Community & HOA
Community
- Security: Smoke/Heat Alarm
Location
- Region: Lawton
Financial & listing details
- Price per square foot: $159/sqft
- Tax assessed value: $286,594
- Annual tax amount: $3,127
- Price range: $349.5K - $349.5K
- Date on market: 6/19/2026
- Listing terms: VA Loan,FHA,Conventional,Cash
Estimated market value
$345,600
$328,000 - $363,000
$2,265/mo
Price history
| Date | Event | Price |
|---|---|---|
| 6/19/2026 | Listed for sale | $349,500+60.3%$159/sqft |
Source: Lawton BOR #171492 Report a problem | ||
| 6/26/2019 | Listing removed | $1,450$1/sqft |
Source: Parks Jones Realtors #98717944 Report a problem | ||
| 5/23/2019 | Listed for rent | $1,450$1/sqft |
Source: Parks Jones Realtors #98717944 Report a problem | ||
| 7/18/2016 | Listing removed | $218,000$99/sqft |
Source: Parks Jones Realtors #144254 Report a problem | ||
| 3/29/2016 | Listing removed | $1,450$1/sqft |
Source: Parks Jones Realty #98717944 Report a problem | ||
| 3/29/2016 | Listed for sale | $218,000-11%$99/sqft |
Source: PARKS JONES REALTY #144254 Report a problem | ||
| 8/27/2015 | Listed for rent | $1,450$1/sqft |
Source: Parks Jones Realtors #98717944 Report a problem | ||
| 11/29/2014 | Listing removed | $245,000$111/sqft |
Source: HomeVisions Realty #138221 Report a problem | ||
| 9/19/2014 | Listed for sale | $245,000+5.6%$111/sqft |
Source: HomeVisions Realty #138221 Report a problem | ||
| 12/18/2006 | Sold | $232,000$105/sqft |
Source: Public Record Report a problem | ||
Public tax history
| Year | Property taxes | Tax assessment |
|---|---|---|
| 2025 | $2,978 +4.7% | $27,604 +5% |
| 2024 | $2,845 +5.1% | $26,290 +5% |
| 2023 | $2,708 +6.5% | $25,038 +5% |
| 2022 | $2,542 +3.3% | $23,846 -0.8% |
| 2021 | $2,460 -1.8% | $24,031 -2.5% |
| 2020 | $2,506 -0.2% | $24,652 -0.9% |
| 2019 | $2,512 +11.7% | $24,883 -5.3% |
| 2017 | $2,248 | $26,270 -2% |
| 2016 | $2,248 -4.6% | $26,809 |
| 2015 | $2,357 -0.7% | $26,809 |
| 2014 | $2,373 -1.6% | $26,809 |
| 2013 | $2,413 -2.4% | $26,809 |
| 2012 | $2,471 | $26,809 |
| 2011 | -- | $26,809 +4.3% |
| 2010 | -- | $25,693 -6.3% |
| 2008 | $2,585 +7.1% | $27,419 +7.1% |
| 2007 | $2,414 +840.6% | $25,599 +828.8% |
| 2006 | $257 +4.1% | $2,756 |
| 2005 | $246 +4.2% | $2,756 |
| 2004 | $237 +2.9% | $2,756 -88.8% |
| 2003 | $230 -1.2% | $24,500 |
| 2002 | $233 | $24,500 +789% |
| 2001 | -- | $2,756 |
Find assessor info on the county website
Monthly payment
Est. payment
Payment breakdown
Explore the cost of this home by adjusting the details. Changes won't be saved.Climate risks
Neighborhood: 73507
Nearby schools
Schools provided by the listing agent
- Elementary: Pioneer Park
- Middle: MacArthur
- High: MacArthur
Source: Lawton BOR. This data may not be complete. We recommend contacting the local school district to confirm school assignments for this home.

Similar homes
- $349,9003 bd3 ba2.5k sqft2004 NE 31st St, Lawton, OK 73507For Sale
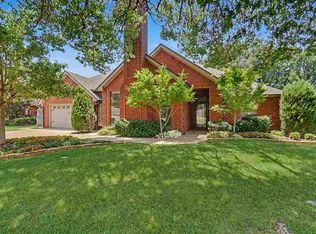 MLS ID #171647, BARRY T EZERSKI, RE/MAX PROFESSIONALS (BO). Lawton BOR
 - $280,0004 bd2 ba2.1k sqft3608 NE Richmond St, Lawton, OK 73507For Sale
 MLS ID #171639, STEFANIE JOHNSON, CROSSROADS REALTY. Lawton BOR
 - $390,0004 bd3 ba2.2k sqft4017 NE Realtree Dr, Lawton, OK 73507For Sale
 MLS ID #171591, KIMBERLY THOMAS, RE/MAX PROFESSIONALS. Lawton BOR
 - $185,0003 bd2 ba1.8k sqft2406 NE 35th St, Lawton, OK 73507For Sale
 MLS ID #171373, NIKKI THURMAN, NEXT HOME TRI-COVENANT REALTY. Lawton BOR
