Discover the potential of 20032 Weyher St in Livonia, a classic 3-bedroom, 1,389-square-foot ranch nestled on a spacious lot that is ready for your personal touch and cosmetic updates. Designed for easy living and entertaining, the bright and inviting main floor offers a seamless flow with convenient access to the backyard. The primary bedroom provides the added privacy of an en-suite half bath, while the full basement offers expansive extra space complete with a second half bath. Rounded out by a generous 2.5-car garage for all your parking and storage needs, this Livonia property is a wonderful opportunity to build instant equity and make it truly your own!
Accepting backups
$215,000
20032 Weyher St, Livonia, MI 48152
3beds
1,689sqft
Single Family Residence
Built in 1957
8,712 Square Feet Lot
$-- Zestimate®
$127/sqft
$-- HOA
What's special
- 2 days
- 416
- 59
Zillow last checked:
Listing updated:
Listed by:
Jonathan McCaffrey 248-217-4177,
Community Choice Realty Inc 248-729-0011
Source: Realcomp II,MLS#: 20261091770
Facts & features
Interior
Bedrooms & bathrooms
- Bedrooms: 3
- Bathrooms: 3
- Full bathrooms: 1
- 1/2 bathrooms: 2
Primary bedroom
- Level: Entry
- Area: 150
- Dimensions: 10 X 15
Bedroom
- Level: Entry
- Area: 100
- Dimensions: 10 X 10
Bedroom
- Level: Entry
- Area: 140
- Dimensions: 10 X 14
Other
- Level: Entry
- Area: 84
- Dimensions: 12 X 7
Other
- Level: Basement
- Area: 60
- Dimensions: 10 X 6
Other
- Level: Entry
- Area: 25
- Dimensions: 5 X 5
Dining room
- Level: Entry
- Area: 117
- Dimensions: 9 X 13
Kitchen
- Level: Entry
- Area: 140
- Dimensions: 10 X 14
Living room
- Level: Entry
- Area: 299
- Dimensions: 13 X 23
Heating
- Forced Air, Natural Gas
Cooling
- Ceiling Fans, Central Air
Appliances
- Included: Dishwasher, Free Standing Gas Oven, Free Standing Gas Range, Free Standing Refrigerator, Microwave, Washer
Features
- Basement: Partially Finished
- Has fireplace: No
Interior area
- Total interior livable area: 1,689 sqft
- Finished area above ground: 1,389
- Finished area below ground: 300
Video & virtual tour
Property
Parking
- Total spaces: 2.5
- Parking features: Twoand Half Car Garage, Detached
- Garage spaces: 2.5
Features
- Levels: One
- Stories: 1
- Entry location: GroundLevel
- Patio & porch: Patio, Porch
- Pool features: None
Lot
- Size: 8,712 Square Feet
- Dimensions: 63 x 135
Details
- Parcel number: 46002020137000
- Special conditions: Short Sale No,Standard
Construction
Type & style
- Home type: SingleFamily
- Architectural style: Ranch
- Property subtype: Single Family Residence
Materials
- Brick
- Foundation: Basement, Poured
- Roof: Asphalt
Condition
- New construction: No
- Year built: 1957
Utilities & green energy
- Sewer: Public Sewer
- Water: Public
Community & HOA
Community
- Subdivision: HEARTHSTONE SUB
HOA
- Has HOA: No
Location
- Region: Livonia
Financial & listing details
- Price per square foot: $127/sqft
- Tax assessed value: $62,790
- Annual tax amount: $2,364
- Date on market: 11/13/2026
- Cumulative days on market: 2 days
- Listing agreement: Exclusive Right To Sell
- Listing terms: Cash,Conventional
Estimated market value
Not available
Estimated sales range
Not available
$2,129/mo
Price history
| Date | Event | Price |
|---|---|---|
| 11/14/2026 | Listed for sale | $215,000+23.6%$127/sqft |
Source:  Realcomp II #20261091770 Report a problem | ||
| 5/26/2004 | Sold | $174,000+65.7%$103/sqft |
Source: Public Record Report a problem | ||
| 6/6/1995 | Sold | $105,000$62/sqft |
Source: Public Record Report a problem | ||
Public tax history
| Year | Property taxes | Tax assessment |
|---|---|---|
| 2026 | -- | $132,400 +5.7% |
| 2025 | -- | $125,300 +28% |
| 2024 | -- | $97,900 +10.4% |
| 2023 | -- | $88,700 +4.5% |
| 2022 | -- | $84,900 +2% |
| 2021 | -- | $83,200 |
| 2020 | $1,993 +1.8% | $83,200 +7.2% |
| 2019 | $1,957 | $77,600 +9.8% |
| 2018 | $1,957 | $70,700 +10.8% |
| 2017 | -- | $63,800 |
| 2016 | $2,256 | $63,800 +8.2% |
| 2015 | $2,256 | $58,990 +13.5% |
| 2012 | -- | $51,990 |
| 2005 | $1,624 -27.4% | -- |
| 2003 | $2,236 | -- |
| 2001 | -- | $59,270 +3.2% |
| 2000 | $2,007 | $57,440 |
Find assessor info on the county website
Monthly payment
Est. payment
Payment breakdown
Explore the cost of this home by adjusting the details. Changes won't be saved.Climate risks
Neighborhood: 48152

Similar homes
- $--3 bd1 ba1.5k sqft19501 Angling St, Livonia, MI 48152AuctionAuction.com 2
- $--3 bd2 ba1.3k sqft21540 Collingham Ave, Farmington Hills, MI 48336AuctionAuction.com 2
- $--3 bd1 ba1.2k sqft20309 Melvin St, Livonia, MI 48152Auction
 Auction.com 2
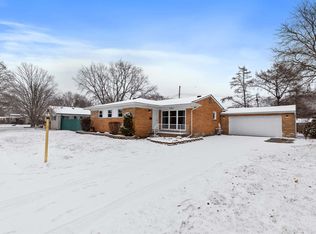
- $269,9993 bd2 ba1.6k sqft29661 Ravine Dr, Livonia, MI 48152For Sale
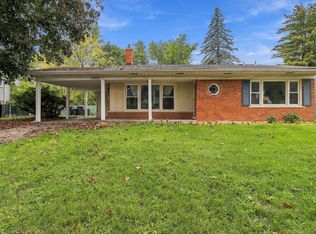
 MLS ID #26060315, Logan Gaines, Epique Realty. MichRIC
- $210,0002 bd2 ba1.3k sqft19346 Angling St, Livonia, MI 48152For Sale
 MLS ID #20261088920, Justine Navarre, Platinum Home Realty. Realcomp II
- $188,8003 bd1 ba1k sqft29209 Morlock St, Livonia, MI 48152For SaleMLS ID #26058507, Timothy Haggerty, Remerica Hometown One. MichRIC
- $229,9003 bd1 ba1.1k sqft21359 Purdue Ave, Farmington Hills, MI 48336For SaleMLS ID #20261091930, Blake A Burton, Keller Williams First. Realcomp II
- $229,9003 bd1 ba975 sqft20380 Floral St, Livonia, MI 48152For SaleMLS ID #20261080738, Aaron Taylor, Berkshire Hathaway HomeServices Kee Realty. Realcomp II
- $300,0003 bd2 ba1.8k sqft18664 Hillcrest St, Livonia, MI 48152For SaleMLS ID #20261092019, Mo Thweny, Max Broock Realtors. Realcomp II
- $225,0003 bd2 ba1.1k sqft18270 Foch St, Livonia, MI 48152For SaleMLS ID #20261053613, Fabio H Leal, National Realty Centers, Inc. Realcomp II
- $240,0004 bd1 ba1.3k sqft19590 Parkville St, Livonia, MI 48152For SaleMLS ID #20261080952, Steve Mann, RE/MAX Dream Properties. Realcomp II
- $294,9003 bd2 ba2.4k sqft27830 Six Mile Rd, Livonia, MI 48152For SaleMLS ID #26059906, Ehsan Ouza, Network Realty LLC. MichRIC
- $250,0003 bd1 ba1.4k sqft27801 Long St, Livonia, MI 48152For SaleMLS ID #26057564, Mark Culpepper, Good Company. MichRIC
- $229,9003 bd1 ba1k sqft28034 Curtis Rd, Livonia, MI 48152For SaleMLS ID #20261086941, Megan Leach, KW Professionals. Realcomp II
- $274,9003 bd2 ba1.4k sqft19823 Weyher St, Livonia, MI 48152For SaleMLS ID #20261082156, Scott E Campbell, Century 21 Professionals Livonia. Realcomp II
- $229,9003 bd2 ba1k sqft29093 List St, Farmington Hills, MI 48336For SaleMLS ID #20261085866, Justin S Ford, EXP Realty Plymouth. Realcomp II
- $225,0003 bd2 ba1.7k sqft21025 Indian St, Southfield, MI 48033For SaleMLS ID #20261090013, Arianna Lee, National Realty Centers, Inc. Realcomp II
