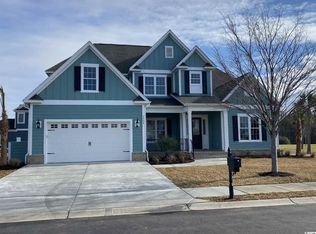
Welcome to 2004 Crow Field Ct, a picturesque home located in the prestigious Intracoastal Waterway neighborhood of Waterway Palms. Nestled on a beautifully maintained .23 acres is a 5 BEDROOM 4 1/2 BATH home with a dedicated office and 4 CAR GARAGE. This house features a walk-in attic and with the upgraded solar board roof sheathing you will find the temperatures reduced keeping cooling costs at a minimum. There is a plethora of storage throughout this house. You will find the quantity of cabinets in the chef's kitchen a challenge to fill. Two 2 car garages!!! One with a Mini split heat and A/C unit, which is an extremely rare find in a gated community with Intracoastal Waterway access. You will absolutely fall in love with this well thought out floor plan. Let's take a tour, shall we? As you approach the covered front porch you will enter into the foyer and notice the lush wood floors and your professional office on the right with the majestic oak tread stairs to the second floor ahead. You will pass the formal dining room and notice the plantation shutters (throughout the house) before entering the spacious living room with 20-foot ceilings. To your left you will be welcomed by the wine bar before you are amazed by the beautifully appointed kitchen complete with upgraded stainless-steel appliances. You will find the primary bedroom, guest suite and laundry room on the first floor. I hope you have plenty of clothes to fill the 17'X7'6 master closet! If you go out back, you can enjoy the 12'X22'6 east facing screened porch and patio which provides shade from late morning on (a feature you will love). The backyard is big enough for a 15'x26' inground pool and an 8-person hot tub. The second floor has 3 more bedrooms with excellent closet space and 2 bathrooms. There is a bonus/media room with built-in surround sound speakers, perfect for movie night. The neighborhood has an amenities center second to none, which is only a short distance away. For those looking to go boating, head on down to the neighborhood boat launch to enjoy the Intracoastal Waterway. I will add this single-owner home has been meticulously maintained. Come on out and fall in love with this beauty and make it your home sweet home.
For sale
$915,000
2004 Crow Field Ct., Myrtle Beach, SC 29579
5beds
3,425sqft
Single Family Residence
Built in 2020
10,018 Square Feet Lot
$873,800 Zestimate®
$267/sqft
$155/mo HOA
What's special
Covered front porchUpgraded stainless-steel appliancesBeautifully appointed kitchenMajestic oak tread stairsDedicated officeWalk-in atticWine bar
- 116 days |
- 229 |
- 10 |
Zillow last checked:
Listing updated:
Listed by:
Peter J Candela 631-707-4820,
INNOVATE Real Estate
Source: CCAR,MLS#: 2606364 Originating MLS: Coastal Carolinas Association of Realtors
Originating MLS: Coastal Carolinas Association of RealtorsLoading...
Facts & features
Interior
Bedrooms & bathrooms
- Bedrooms: 5
- Bathrooms: 5
- Full bathrooms: 4
- 1/2 bathrooms: 1
Rooms
- Room types: Bonus Room, Den, Foyer, In-Law Suite, Media Room, Screened Porch, Utility Room
Primary bedroom
- Features: Ceiling Fan(s), Main Level Primary, Walk-In Closet(s)
- Level: Main
- Dimensions: 18'2X13'8
Bedroom 1
- Level: Main
- Dimensions: 11'6X12'
Bedroom 2
- Level: Second
- Dimensions: 12'8X13'8
Bedroom 3
- Level: Second
- Dimensions: 12'6X13'6
Primary bathroom
- Features: Dual Sinks, Separate Shower, Vanity
Dining room
- Features: Separate/Formal Dining Room
- Dimensions: 15'4X11'4
Kitchen
- Features: Breakfast Bar, Breakfast Area, Kitchen Exhaust Fan, Kitchen Island, Pantry, Stainless Steel Appliances, Solid Surface Counters
- Dimensions: 16'2X21'8
Living room
- Features: Ceiling Fan(s), Vaulted Ceiling(s)
- Dimensions: 21'6X15'6
Other
- Features: Bedroom on Main Level, Entrance Foyer, In-Law Floorplan, Library, Utility Room
Heating
- Central, Electric, Forced Air
Cooling
- Central Air
Appliances
- Included: Cooktop, Dishwasher, Freezer, Disposal, Microwave, Range, Refrigerator, Range Hood
- Laundry: Washer Hookup
Features
- Attic, Ceiling Fan(s), Dual Sinks, Main Level Primary, Pull Down Attic Stairs, Permanent Attic Stairs, Separate Shower, Vanity, Walk-In Closet(s), Window Treatments, Breakfast Bar, Bedroom on Main Level, Breakfast Area, Entrance Foyer, In-Law Floorplan, Kitchen Island, Stainless Steel Appliances, Solid Surface Counters
- Flooring: Carpet, Tile, Wood
- Doors: Insulated Doors
- Windows: Window Treatments
- Attic: Pull Down Stairs,Permanent Stairs
Interior area
- Total structure area: 4,802
- Total interior livable area: 3,425 sqft
Video & virtual tour
Property
Parking
- Total spaces: 9
- Parking features: Attached, Garage, Garage Door Opener
- Attached garage spaces: 4
Features
- Levels: Two
- Stories: 2
- Patio & porch: Rear Porch, Front Porch, Patio, Porch, Screened
- Exterior features: Sprinkler/Irrigation, Porch, Patio
- Pool features: Community, Outdoor Pool
Lot
- Size: 10,018 Square Feet
- Features: Corner Lot, Outside City Limits, Rectangular, Rectangular Lot
Details
- Additional structures: Second Garage
- Additional parcels included: ,
- Parcel number: 42008020028
- Zoning: PDD
- Special conditions: None
Construction
Type & style
- Home type: SingleFamily
- Architectural style: Traditional
- Property subtype: Single Family Residence
Materials
- HardiPlank Type
- Foundation: Brick/Mortar, Other
Condition
- Resale
- Year built: 2020
Utilities & green energy
- Water: Public
- Utilities for property: Cable Available, Electricity Available, Other, Phone Available, Sewer Available, Underground Utilities, Water Available
Green energy
- Energy efficient items: Doors, Windows
Community & HOA
Community
- Features: Boat Facilities, Clubhouse, Dock, Golf Carts OK, Gated, Recreation Area, Tennis Court(s), Long Term Rental Allowed, Pool
- Security: Security System, Gated Community, Smoke Detector(s)
- Subdivision: Waterway Palms Plantation
HOA
- Has HOA: Yes
- Amenities included: Boat Dock, Boat Ramp, Clubhouse, Gated, Owner Allowed Golf Cart, Owner Allowed Motorcycle, Pet Restrictions, Tenant Allowed Golf Cart, Tennis Court(s), Tenant Allowed Motorcycle
- Services included: Association Management, Common Areas, Pool(s), Recreation Facilities
- HOA fee: $155 monthly
Location
- Region: Myrtle Beach
Financial & listing details
- Price per square foot: $267/sqft
- Date on market: 3/11/2026
- Listing terms: Cash,Conventional,FHA
- Electric utility on property: Yes
Estimated market value
$873,800
$830,000 - $917,000
$3,412/mo
Price history
| Date | Event | Price |
|---|---|---|
| 3/11/2026 | Listed for sale | $915,000+2.2%$267/sqft |
Source:  CCAR #2606364 Report a problem CCAR #2606364 Report a problem | ||
| 11/14/2025 | Listing removed | $895,000$261/sqft |
Source: CCAR #2510840 Report a problem | ||
| 9/5/2025 | Price change | $895,000-2.2%$261/sqft |
Source: CCAR #2510840 Report a problem | ||
| 6/13/2025 | Price change | $915,000-2.1%$267/sqft |
Source: CCAR #2510840 Report a problem | ||
| 5/1/2025 | Listed for sale | $935,000+96.8%$273/sqft |
Source: CCAR #2510840 Report a problem | ||
| 1/26/2020 | Sold | $475,000$139/sqft |
Source: Agent Provided Report a problem | ||
Public tax history
Tax history is unavailable.
Monthly payment
Est. payment$--/mo
Payment breakdown
Explore the cost of this home by adjusting the details. Changes won't be saved.All calculations are estimates and provided by Zillow, Inc. for informational purposes only. Actual amounts may vary.
HOA fees may include property taxes on listings classified as Co-Ops. Contact the listing agent and/or owner for fee details.
Mortgage interest rates are dependent on a number of factors, including credit score, down payment, and repayment length. Interest rate data provided by Zillow Group Marketplace, Inc. as of 1/1/1970 from various mortgage lenders with which we have lead or other similar arrangements; the Estimated Payment is an average of those rates.
See how much you could borrow to make a competitive offer.
Climate risks
Neighborhood: 29579
Nearby schools
GreatSchools rating
- 10/10River Oaks Elementary SchoolGrades: PK-5Distance: 1 mi
- 9/10Ocean Bay Middle SchoolGrades: 6-8Distance: 1.8 mi
- 7/10Carolina Forest High SchoolGrades: 9-12Distance: 5.8 mi
Schools provided by the listing agent
- Elementary: Ocean Bay Elementary School
- Middle: Ocean Bay Middle School
- High: Carolina Forest High School
Source: CCAR. This data may not be complete. We recommend contacting the local school district to confirm school assignments for this home.
A local agent can set up tours, give advice and negotiate with sellers.
A local lender can help you make sure your offer is ready when you are.


- South Carolina
- Horry County
- Myrtle Beach
- 29579
- 2004 Crow Field Ct.
Nearby cities
Nearby neighborhoods
Nearby zip codes
Other Myrtle Beach Topics
