Welcome to this beautifully maintained former model home in the desirable Paulson Falls subdivision, where convenience and comfort come together. Ideally located with quick access to NAS Kingsville, CHRISTUS Spohn Hospital, shopping, restaurants, and I-69, this two-story stone home with brick accents offers an exceptional floor plan designed for today's lifestyle. The first floor features a spacious living area that flows seamlessly into the kitchen and breakfast room, creating the perfect gathering space. The kitchen is appointed with granite countertops, warm wood cabinetry, breakfast bar, pantry, range with oven, built-in microwave, dishwasher, and refrigerator. A formal dining room with rich wood flooring provides an inviting setting for entertaining. The first-floor primary suite offers a private retreat with double vanities, garden tub, separate shower, and an oversized walk-in closet. You'll also find a convenient laundry room and half bath on the main level. Upstairs, the versatile landing is ideal as a second living area, study space, reading nook, or game area. Three additional bedrooms and two full bathrooms complete the second floor, including one bedroom with its own ensuite bath—offering excellent flexibility for guests or multi-generational living. Additional features include a two-car garage, fenced backyard, fresh interior paint completed just prior to listing, and a new windstorm-certified roof installed in 2025 for added peace of mind. Just beyond the backyard fence, residents enjoy the Paulson Falls HOA pond, where South Texas sunsets reflect across the water, creating a peaceful backdrop to the home. A neighborhood playground is also just steps away, adding to the community's appeal. With 4 bedrooms, 3.5 baths, an outstanding location, thoughtful updates, and scenic neighborhood amenities just outside your back gate, this move-in ready home is ready to welcome its next owners.
Under contract
$335,000
2004 Margaret Ln, Kingsville, TX 78363
4beds
2,466sqft
:
Get pre-qualified$2,536/mo
Single Family Residence
Built in 2009
6,774 Square Feet Lot
$-- Zestimate®
$136/sqft
$25/mo HOA
What's special
Fresh interior paintTwo-car garageBuilt-in microwaveGranite countertopsFenced backyardOversized walk-in closetConvenient laundry room
- 36 days |
- 501 |
- 29 |
Zillow last checked:
Listing updated:
Listed by:
Lynn Yaklin 361-720-0743,
Coldwell Banker Pacesetter Ste
Source: South Texas MLS,MLS#: 478614 Originating MLS: Corpus Christi
Originating MLS: Corpus ChristiFacts & features
Interior
Bedrooms & bathrooms
- Bedrooms: 4
- Bathrooms: 4
- Full bathrooms: 3
- 1/2 bathrooms: 1
Heating
- Central, Electric
Cooling
- Central Air
Appliances
- Included: Dishwasher, Electric Oven, Electric Range, Disposal, Microwave, Refrigerator
- Laundry: Washer Hookup, Dryer Hookup
Features
- Primary Downstairs, Split Bedrooms, Window Treatments, Breakfast Bar
- Flooring: Carpet, Hardwood, Tile
- Windows: Window Coverings
- Has fireplace: No
Interior area
- Total structure area: 2,466
- Total interior livable area: 2,466 sqft
Video & virtual tour
Property
Parking
- Total spaces: 2
- Parking features: Attached, Front Entry, Garage, Garage Door Opener
- Attached garage spaces: 2
Features
- Levels: Two
- Stories: 2
- Patio & porch: Covered, Patio
- Pool features: None
- Fencing: Wood
Lot
- Size: 6,774 Square Feet
- Dimensions: 61 x 110
- Features: Subdivided
Details
- Additional structures: None
- Parcel number: 152800027000192
Construction
Type & style
- Home type: SingleFamily
- Architectural style: Traditional
- Property subtype: Single Family Residence
Materials
- Brick, Frame, Stone
- Foundation: Slab
- Roof: Shingle
Condition
- Year built: 2009
Utilities & green energy
- Sewer: Public Sewer
- Water: Public
- Utilities for property: Sewer Available, Water Available
Community & HOA
Community
- Features: Short Term Rental Allowed
- Subdivision: Paulson Falls Sub
HOA
- Has HOA: Yes
- Amenities included: Other
- HOA fee: $300 annually
Location
- Region: Kingsville
Financial & listing details
- Price per square foot: $136/sqft
- Tax assessed value: $323,070
- Annual tax amount: $6,218
- Date on market: 6/29/2026
- Cumulative days on market: 37 days
- Listing agreement: Exclusive Right To Sell
- Listing terms: Cash,Conventional,FHA,VA Loan
Estimated market value
Not available
Estimated sales range
Not available
Not available
Price history
| Date | Event | Price |
|---|---|---|
| 8/3/2026 | Contingent | $335,000$136/sqft |
Source:  South Texas MLS #478614 Report a problem South Texas MLS #478614 Report a problem | ||
| 6/29/2026 | Listed for sale | $335,000+49%$136/sqft |
Source: South Texas MLS #478614 Report a problem | ||
| 8/13/2018 | Sold | -- |
Source: Agent Provided Report a problem | ||
| 6/7/2018 | Listed for sale | $224,900+13%$91/sqft |
Source: Coldwell Banker Homestead Properties, Inc. #34638 Report a problem | ||
| 6/16/2012 | Listing removed | $199,000$81/sqft |
Source: Coldwell Banker Homestead Properties, Inc. #32238 Report a problem | ||
| 5/10/2012 | Listed for sale | $199,000$81/sqft |
Source: Coldwell Banker Homestead Properties, Inc. #32238 Report a problem | ||
Public tax history
| Year | Property taxes | Tax assessment |
|---|---|---|
| 2025 | $6,218 -10.8% | $305,734 +10% |
| 2024 | $6,974 +0.2% | $277,940 |
| 2023 | $6,959 -11% | $277,940 +5.3% |
| 2022 | $7,817 +6.6% | $263,870 +9.8% |
| 2021 | $7,336 +8.4% | $240,250 +8.9% |
| 2020 | $6,770 +0.5% | $220,570 +0% |
| 2019 | $6,736 | $220,540 +16.6% |
| 2018 | -- | $189,130 -1.2% |
| 2017 | -- | $191,400 +6.9% |
| 2016 | -- | $179,030 |
| 2015 | -- | $179,030 |
| 2014 | -- | $179,030 +2.7% |
| 2012 | -- | $174,400 -2% |
| 2011 | -- | $177,960 |
| 2010 | -- | $177,960 +965% |
| 2009 | -- | $16,710 |
| 2008 | -- | $16,710 +14.2% |
| 2007 | -- | $14,630 |
Find assessor info on the county website
Monthly payment
Est. payment
Payment breakdown
Explore the cost of this home by adjusting the details. Changes won't be saved.Climate risks
Neighborhood: 78363
Nearby schools
GreatSchools rating
- 2/10Perez Elementary SchoolGrades: PK-5Distance: 0.8 mi
- 2/10Gillett Intermediate SchoolGrades: 6-8Distance: 2.5 mi
- 2/10H M King High SchoolGrades: 9-12Distance: 0.9 mi
Schools provided by the listing agent
- Elementary: Harvey
- Middle: Gillett
- High: H. M. King
- District: Kingsville ISD
Source: South Texas MLS. This data may not be complete. We recommend contacting the local school district to confirm school assignments for this home.
- $269,4003 bd2 ba1.6k sqft2006 Margaret Ln, Kingsville, TX 78363Off Market
- $228,4003 bd2 ba1.6k sqft2006 Margaret Ln, Kingsville, TX 78363Off Market
- $251,1004 bd2 ba1.4k sqft2002 Margaret Ln, Kingsville, TX 78363Off Market
- $245,4003 bd2 ba1.4k sqft2008 Margaret Ln, Kingsville, TX 78363Off Market
- $250,1003 bd2 ba1.5k sqft1908 Margaret Ln, Kingsville, TX 78363Off Market
- $261,4004 bd2 ba1.4k sqft2003 Margaret Ln, Kingsville, TX 78363Off Market
- $228,8003 bd2 ba1.2k sqft2001 Margaret Ln, Kingsville, TX 78363Off Market
- $279,700-- bd2 ba2k sqft2005 Margaret Ln, Kingsville, TX 78363Off Market
A local agent can set up tours, give advice and negotiate with sellers.
Similar homes
- $350,0004 bd2 ba2k sqft1806 Margaret Ln, Kingsville, TX 78363For Sale
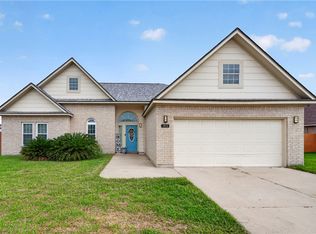 MLS ID #475551, Cathy Geary Swartz, KW Coastal Bend - Northwest. South Texas MLS
 - $299,9004 bd4 ba2k sqft2109 Brook Ln, Kingsville, TX 78363For Sale
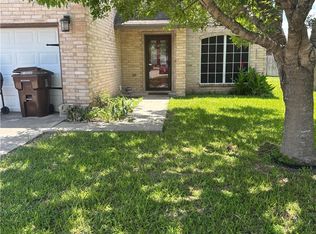 MLS ID #476577, Sally Soliz-Salinas, RE/MAX ELITE. South Texas MLS
 - $385,0004 bd3 ba2.4k sqft1803 Kelly Ln, Kingsville, TX 78363For Sale
 MLS ID #478086, Carla Daniels, Keller Williams Coastal Bend. South Texas MLS
 - $327,0004 bd2 ba2k sqft2136 S 5th St, Kingsville, TX 78363For Sale
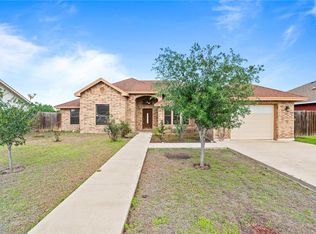 MLS ID #475481, Andrea Delgado, Weichert REALTORS - The Place. South Texas MLS
 - $343,0003 bd2 ba2k sqft341 Brenda Ln, Kingsville, TX 78363For SaleMLS ID #478127, Mary Elizondo, Coldwell Banker Pacesetter Ste. South Texas MLS
- $289,0004 bd2 ba2k sqft1817 Jerome St, Kingsville, TX 78363For SaleMLS ID #478187, Elisa Sargent, RE/MAX ELITE. South Texas MLS
- $335,0004 bd3 ba2.5k sqft1517 E Warren Ave, Kingsville, TX 78363For Sale By Owner
- $319,9003 bd2 ba1.6k sqft1727 The Park Dr, Kingsville, TX 78363For SaleMLS ID #479315, Lynn Yaklin, Coldwell Banker Pacesetter Ste. South Texas MLS
- $469,0004 bd3 ba2.7k sqft2005 E Fm 1717, Kingsville, TX 78363For SaleMLS ID #479874, Marcos Garcia, KW Coastal Bend - Northwest. South Texas MLS
- $270,0003 bd3 ba1.6k sqft1907 Kelly Ln, Kingsville, TX 78363For SaleMLS ID #476613, Wendy Zavala, Christi Properties. South Texas MLS
- $349,9993 bd3 ba2.5k sqft259 N County Road 1043, Kingsville, TX 78363For SaleMLS ID #471699, Valerie Zuyus, KM Premier Real Estate. South Texas MLS
- $269,9003 bd2 ba1.6k sqft2103 Margaret Ln, Kingsville, TX 78363For SaleMLS ID #472980, Yvonne Venegas, Uptown Properties PLLC. South Texas MLS
- $274,9004 bd2 ba1.9k sqft1716 Lawndale Dr, Kingsville, TX 78363For SaleMLS ID #475472, Elisa Sargent, RE/MAX ELITE. South Texas MLS
- $--3 bd2 ba1.5k sqft1825 Paraiso Dr, Kingsville, TX 78363AuctionXome
- $309,9003 bd2 ba2.4k sqft227 Seale Ave, Kingsville, TX 78363For SaleMLS ID #478615, Lynn Yaklin, Coldwell Banker Pacesetter Ste. South Texas MLS
- $299,0004 bd3 ba1.9k sqft301 E Fm 1118, Kingsville, TX 78363For SaleMLS ID #475181, Lynn Yaklin, Coldwell Banker Pacesetter Ste. South Texas MLS
- $479,0003 bd2 ba1.9k sqft390 N County Road 1030, Kingsville, TX 78363For SaleMLS ID #30995544, Sarah Messer, Top Guns Realty on Lake Conroe. HAR
- $319,4173 bd3 ba1.7k sqft2911 Alice Ln, Kingsville, TX 78363New ConstructionMLS ID #472832, Jorge Gonzalez, Prime Real Estate. South Texas MLS
- $399,9004 bd3 ba2.3k sqft1220 W Johnston Ave, Kingsville, TX 78363For SaleMLS ID #472196, Joel Mireles, Luis Fuentes, Broker. South Texas MLS
- $275,0003 bd2 ba1.8k sqft1900 S Park Dr, Kingsville, TX 78363For SaleMLS ID #478430, Nami Fisher, BK Real Estate. South Texas MLS
