OFFER (S) RECEIVED DEADLINE FOR SUBMISSIONS TO LISTING AGENT 3 PM 7/23/26 PRESEBTING ALL OFFES AT 4PM 7/23/26 Welcome to Ashcombe Farms West, where comfort, style, and convenience come together in this beautifully maintained raised rancher located in the desirable Dover Area School District. Ideally situated just minutes from the Dover YMCA, shopping, dining, and everyday amenities, this home also enjoys the added privacy of backing to open space, creating the feel of an expansive backyard. Step inside to a bright, inviting foyer that opens to a spacious living room, seamlessly flowing into the dining area and well-appointed kitchen—perfect for both everyday living and entertaining. The spacious eat-in kitchen offers crisp white cabinetry, stainless steel appliances, including a convection oven, refrigerator, dishwasher, and built-in microwave, along with a pantry, recessed lighting, ceramic tile backsplash, and generous workspace. Just off the dining area, a 12' x 18' Trex deck provides the ideal setting for morning coffee, outdoor dining, or relaxing while overlooking the peaceful rear yard. The main level features two generously sized bedrooms, one with a custom closet organization system, and a beautifully remodeled full bath for family or guests. The spacious primary suite offers a walk-in closet with custom organizers and an updated private bath featuring dual sinks and a tub/shower combination with dual shower heads. The finished lower level expands your living space with a comfortable recreation room that's perfect for movie nights, complete with space for your own popcorn machine. A dedicated office with built-in shelving and an adjacent half bath makes working from home both convenient and comfortable. There's also additional flexible space ideal for a game room, fitness area, or second home office, with sliding doors leading to a rear patio. Thoughtful updates provide peace of mind, including a new HVAC system (2021), new exterior doors (2023–2024), and a Trex deck (2023). Offering versatile living spaces, modern updates, and a fantastic location, this move-in-ready home is ready to welcome its next owners. AGENTS: Please read agent remarks.
Pending
Price increase: $10K (7/23)
$335,000
2005 Ashcombe Dr, Dover, PA 17315
3beds
1,860sqft
:
Get pre-qualified$2,282/mo
Single Family Residence
Built in 2005
10,694 Square Feet Lot
$321,800 Zestimate®
$180/sqft
$8/mo HOA
What's special
Convection ovenAdjacent half bathGenerous workspaceRecessed lightingCeramic tile backsplashCrisp white cabinetryBright inviting foyer
- 4 days |
- 817 |
- 70 |
Zillow last checked:
Listing updated:
Listed by:
Bobby Argento 717-577-6076,
Berkshire Hathaway HomeServices Homesale Realty (800) 383-3535,
Co-Listing Agent: Kim E Moyer 717-577-6077,
Berkshire Hathaway HomeServices Homesale Realty
Source: Bright MLS,MLS#: PAYK2107944
Facts & features
Interior
Bedrooms & bathrooms
- Bedrooms: 3
- Bathrooms: 3
- Full bathrooms: 2
- 1/2 bathrooms: 1
- Main level bathrooms: 2
- Main level bedrooms: 3
Rooms
- Room types: Living Room, Primary Bedroom, Bedroom 2, Bedroom 3, Kitchen, Game Room, Foyer, Laundry, Office, Recreation Room, Utility Room, Primary Bathroom, Full Bath, Half Bath
Primary bedroom
- Features: Flooring - Carpet, Ceiling Fan(s), Walk-In Closet(s), Attached Bathroom
- Level: Main
- Area: 182 Square Feet
- Dimensions: 14 X 13
Bedroom 2
- Features: Flooring - Carpet, Ceiling Fan(s)
- Level: Main
- Area: 120 Square Feet
- Dimensions: 12 X 10
Bedroom 3
- Features: Flooring - Carpet, Ceiling Fan(s)
- Level: Main
- Area: 120 Square Feet
- Dimensions: 12 X 10
Primary bathroom
- Features: Double Sink, Flooring - Vinyl, Bathroom - Tub Shower
- Level: Main
- Area: 56 Square Feet
- Dimensions: 7 X 8
Foyer
- Features: Flooring - Laminate Plank, Flooring - Carpet, Cathedral/Vaulted Ceiling, Window Treatments
- Level: Main
- Area: 72 Square Feet
- Dimensions: 6 X 12
Other
- Features: Flooring - Vinyl, Bathroom - Tub Shower
- Level: Main
- Area: 40 Square Feet
- Dimensions: 5 X 8
Game room
- Features: Flooring - Carpet
- Level: Lower
- Area: 247 Square Feet
- Dimensions: 13 X 19
Half bath
- Features: Flooring - Vinyl
- Level: Lower
- Area: 30 Square Feet
- Dimensions: 5 X 6
Kitchen
- Features: Dining Area, Flooring - Vinyl, Double Sink, Kitchen - Electric Cooking, Pantry, Recessed Lighting, Kitchen - Country, Window Treatments
- Level: Main
- Area: 221 Square Feet
- Dimensions: 13 X 17
Laundry
- Features: Flooring - Vinyl
- Level: Lower
- Area: 32 Square Feet
- Dimensions: 4 X 8
Living room
- Features: Flooring - Laminate Plank, Ceiling Fan(s), Window Treatments
- Level: Main
- Area: 195 Square Feet
- Dimensions: 15 X 13
Office
- Features: Flooring - Carpet, Built-in Features
- Level: Lower
- Area: 80 Square Feet
- Dimensions: 8 X 10
Recreation room
- Features: Flooring - Carpet, Recessed Lighting
- Level: Lower
- Area: 144 Square Feet
- Dimensions: 9 X 16
Utility room
- Level: Lower
Heating
- Heat Pump, Programmable Thermostat, Electric
Cooling
- Central Air, Ceiling Fan(s), Programmable Thermostat, Electric
Appliances
- Included: Microwave, Dishwasher, Dryer, Oven/Range - Electric, Self Cleaning Oven, Refrigerator, Stainless Steel Appliance(s), Washer, Water Heater, Electric Water Heater
- Laundry: Lower Level, Laundry Room
Features
- Bathroom - Tub Shower, Built-in Features, Ceiling Fan(s), Combination Kitchen/Dining, Dining Area, Open Floorplan, Kitchen - Country, Pantry, Primary Bath(s), Recessed Lighting, Walk-In Closet(s), Dry Wall, Vaulted Ceiling(s)
- Flooring: Laminate, Carpet, Vinyl
- Doors: French Doors, Insulated, Six Panel, Sliding Glass, Storm Door(s)
- Windows: Double Hung, Double Pane Windows, Energy Efficient, Insulated Windows, Screens, Vinyl Clad, Window Treatments
- Has basement: No
- Has fireplace: No
Interior area
- Total structure area: 1,860
- Total interior livable area: 1,860 sqft
- Finished area above ground: 1,860
- Finished area below ground: 0
Property
Parking
- Total spaces: 6
- Parking features: Garage Faces Front, Garage Door Opener, Inside Entrance, Built In, Asphalt, Attached, Driveway, On Street
- Attached garage spaces: 2
- Uncovered spaces: 4
Accessibility
- Accessibility features: 2+ Access Exits, Doors - Swing In
Features
- Levels: Two
- Stories: 2
- Patio & porch: Deck, Patio
- Exterior features: Satellite Dish, Sidewalks
- Pool features: None
- Has view: Yes
- View description: Garden
- Frontage type: Road Frontage
- Frontage length: Road Frontage: 71
Lot
- Size: 10,694 Square Feet
- Dimensions: 71 x 151 x 63 x 180
- Features: Backs - Open Common Area, Cleared, Front Yard, Interior Lot, Landscaped, Level, Rear Yard, SideYard(s)
Details
- Additional structures: Above Grade, Below Grade
- Parcel number: 240003400940000000
- Zoning: R3
- Zoning description: Residential Medium Density
- Special conditions: Standard
Construction
Type & style
- Home type: SingleFamily
- Architectural style: Raised Ranch/Rambler
- Property subtype: Single Family Residence
Materials
- Vinyl Siding, Stick Built
- Foundation: Slab
- Roof: Architectural Shingle
Condition
- Very Good
- New construction: No
- Year built: 2005
- Major remodel year: 2017
Utilities & green energy
- Electric: Circuit Breakers, 200+ Amp Service, Underground
- Sewer: Public Sewer
- Water: Public
- Utilities for property: Cable Available, Electricity Available, Phone Available, Sewer Available, Water Available, Natural Gas Available, Cable
Community & HOA
Community
- Security: Exterior Cameras, Smoke Detector(s)
- Subdivision: Ashcombe Farms West
HOA
- Has HOA: Yes
- Amenities included: Common Grounds
- Services included: Common Area Maintenance, Insurance
- HOA fee: $90 annually
- HOA name: ASHCOMBE FARMS WEST
Location
- Region: Dover
- Municipality: DOVER TWP
Financial & listing details
- Price per square foot: $180/sqft
- Tax assessed value: $158,660
- Annual tax amount: $5,308
- Date on market: 7/20/2026
- Listing agreement: Exclusive Right To Sell
- Listing terms: Cash,Conventional,FHA,VA Loan
- Inclusions: Dishwasher, Washer, Dryer, Refrigerator, Microwave, Curtains And Blinds, Ring Doorbell
- Exclusions: Lower-level Tv, Rear Door Camera
- Ownership: Fee Simple
- Road surface type: Paved
Estimated market value
$321,800
$306,000 - $338,000
$2,082/mo
Price history
| Date | Event | Price |
|---|---|---|
| 7/23/2026 | Pending sale | $335,000+3.1%$180/sqft |
Source:  Bright MLS #PAYK2107944 Report a problem Bright MLS #PAYK2107944 Report a problem | ||
| 7/20/2026 | Listed for sale | $325,000+37.7%$175/sqft |
Source: Bright MLS #PAYK2107944 Report a problem | ||
| 11/23/2020 | Sold | $236,000+0.2%$127/sqft |
Source: Public Record Report a problem | ||
| 10/6/2020 | Price change | $235,500+4.7%$127/sqft |
Source: Keller Williams Keystone Realty #PAYK145842 Report a problem | ||
| 9/30/2020 | Pending sale | $224,990$121/sqft |
Source: Keller Williams Keystone Realty #PAYK145842 Report a problem | ||
| 9/25/2020 | Listed for sale | $224,990+21.6%$121/sqft |
Source: Keller Williams Keystone Realty #PAYK145842 Report a problem | ||
| 3/6/2017 | Sold | $185,000-2.6%$99/sqft |
Source: Public Record Report a problem | ||
| 1/27/2017 | Listed for sale | $189,995+65.2%$102/sqft |
Source: Howard Hanna - York #21701024 Report a problem | ||
| 11/21/2016 | Sold | $115,000+2.7%$62/sqft |
Source: Public Record Report a problem | ||
| 9/15/2016 | Sold | $112,000-32.3%$60/sqft |
Source: Public Record Report a problem | ||
| 6/14/2016 | Listing removed | -- |
Source: Auction.com Report a problem | ||
| 5/17/2016 | Listed for sale | -- |
Source: Auction.com Report a problem | ||
| 12/15/2005 | Sold | $165,399$89/sqft |
Source: Public Record Report a problem | ||
Public tax history
| Year | Property taxes | Tax assessment |
|---|---|---|
| 2025 | $5,205 +0.9% | $158,660 |
| 2024 | $5,158 | $158,660 |
| 2023 | $5,158 +8% | $158,660 |
| 2022 | $4,778 -2.6% | $158,660 |
| 2021 | $4,905 +3.6% | $158,660 |
| 2020 | $4,735 +1.3% | $158,660 |
| 2019 | $4,676 +2.6% | $158,660 |
| 2018 | $4,559 +366.5% | $158,660 |
| 2017 | $977 | $158,660 |
| 2016 | -- | $158,660 |
| 2015 | -- | $158,660 |
| 2014 | -- | $158,660 |
| 2013 | -- | $158,660 |
| 2012 | -- | $158,660 |
| 2011 | -- | $158,660 |
| 2010 | -- | $158,660 |
| 2009 | -- | $158,660 |
| 2008 | -- | $158,660 |
| 2007 | -- | $158,660 +465% |
| 2006 | -- | $28,080 |
Find assessor info on the county website
Monthly payment
Est. payment
Payment breakdown
Explore the cost of this home by adjusting the details. Changes won't be saved.Climate risks
Neighborhood: Weigelstown
Nearby schools
GreatSchools rating
- 7/10Dover Area El SchoolGrades: K-5Distance: 0.7 mi
- 5/10Dover Area Middle SchoolGrades: 6-8Distance: 0.8 mi
- 6/10Dover Area High SchoolGrades: 9-12Distance: 1.1 mi
Schools provided by the listing agent
- Middle: Dover Area Intrmd
- High: Dover Area
- District: Dover Area
Source: Bright MLS. This data may not be complete. We recommend contacting the local school district to confirm school assignments for this home.
- $314,8004 bd2 ba1.7k sqft2009 Wood Hall Way, Dover, PA 17315Off Market
- $336,0004 bd2 ba1.8k sqft2001 Ashcombe Dr, Dover, PA 17315Off Market
- $667,700-- bd-- ba31k sqftPalomino Rd, Dover, PA 17315Off Market
- $368,0004 bd3 ba2.6k sqft2013 Wood Hall Way, Dover, PA 17315Off Market
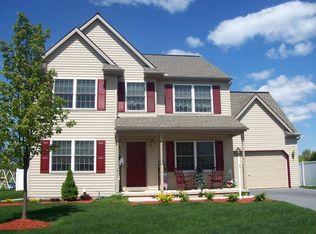
- $298,5003 bd1 ba1.5k sqft2017 Wood Hall Way, Dover, PA 17315Off Market
- $358,9004 bd3 ba3k sqft2008 Wood Hall Way, Dover, PA 17315Off Market
- $297,3004 bd2 ba1.3k sqft2004 Ashcombe Dr, Dover, PA 17315Off Market
- $343,1004 bd3 ba2k sqft2000 Ashcombe Dr, Dover, PA 17315Off Market
A local agent can set up tours, give advice and negotiate with sellers.
Similar homes
- $--4 bd2 ba1.8k sqft1806 E Canal Rd, Dover, PA 17315Auction
 Auction.com 2
 - $283,9003 bd2 ba1.3k sqft3610 S Salem Church Rd, Dover, PA 17315For Sale
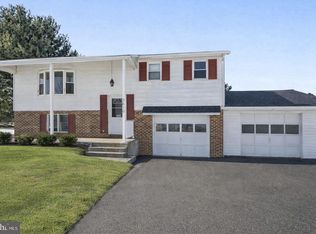
 MLS ID #PAYK2105366, Jayda Stambaugh, Keller Williams Keystone Realty. Bright MLS
 - $339,9003 bd2 ba1.2k sqft2662 Victorian Dr Lot 75, Dover, PA 17315New Construction
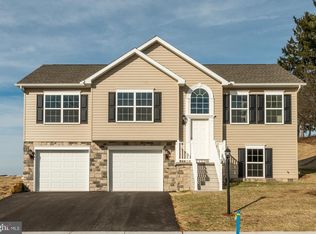 MLS ID #PAYK2101244, Griffin Fortney, Joseph A Myers Real Estate, Inc.. Bright MLS
 - $329,9003 bd2 ba1.2k sqft3640 Fieldstone Dr Lot 71, Dover, PA 17315New Construction
 MLS ID #PAYK2102588, Griffin Fortney, Joseph A Myers Real Estate, Inc.. Bright MLS
 - $--3 bd1 ba1k sqft1846 Wyatt Cir, Dover, PA 17315AuctionAuction.com 2
- $324,9004 bd1 ba1.6k sqft2913 Bull Rd, York, PA 17408For SaleMLS ID #PAYK2105704, Brittani Snyder, Iron Valley Real Estate of York County. Bright MLS
- $299,0003 bd1 ba1.4k sqftNone Available, Dover, PA 17315For SaleMLS ID #PAYK2101754, Kalene O'Connell, Pasch Realty Inc. Bright MLS
- $239,9003 bd1 ba1.3k sqft3591 Emig School Rd, Dover, PA 17315For SaleMLS ID #PAYK2106942, Seth Hueter, Berkshire Hathaway HomeServices Homesale Realty. Bright MLS
- $388,9003 bd2 ba1.7k sqft2658 Victorian Dr Lot 76, Dover, PA 17315New ConstructionMLS ID #PAYK2103658, Griffin Fortney, Joseph A Myers Real Estate, Inc.. Bright MLS
- $280,0003 bd2 ba1.3k sqft3496 Fox Ridge Ct, Dover, PA 17315For SaleMLS ID #PAYK2104184, Randell Jackson, Keller Williams Keystone Realty. Bright MLS
- $279,9003 bd1 ba2.1k sqft4330 Paradise Rd, Dover, PA 17315For SaleMLS ID #PAYK2107616, STEVE TURNER, House Broker Realty LLC. Bright MLS
- $395,0003 bd3 ba2.3k sqft2896 Olde Field Dr, York, PA 17408For SaleMLS ID #PAYK2107772, Glenda Kane, Realty One Group Generations. Bright MLS
- $302,7103 bd3 ba1.4k sqftNone Available, Dover, PA 17315New ConstructionMLS ID #PAYK2107872, Lindsey Wood, Joseph A Myers Real Estate, Inc.. Bright MLS
- $304,7853 bd3 ba1.4k sqftNone Available, Dover, PA 17315New ConstructionMLS ID #PAYK2107870, Lindsey Wood, Joseph A Myers Real Estate, Inc.. Bright MLS
- $299,9003 bd2 ba1.5k sqft2520 Log Cabin Rd, York, PA 17408For SaleMLS ID #PAYK2107676, Priscilla Gibson, Coldwell Banker Realty. Bright MLS
- $289,9003 bd3 ba1.6k sqft6200 Old Carlisle Rd, Dover, PA 17315For SaleMLS ID #PAYK2101004, Amanda Lantz, Keller Williams Keystone Realty. Bright MLS
- $306,2103 bd3 ba1.4k sqftNone Available, Dover, PA 17315New ConstructionMLS ID #PAYK2107304, Lindsey Wood, Joseph A Myers Real Estate, Inc.. Bright MLS
- $350,0003 bd2 ba1.8k sqft2708 Sunset Ln, York, PA 17408For SaleMLS ID #PAYK2107296, Dominic Davis, Keller Williams Keystone Realty. Bright MLS
- $354,9903 bd3 ba1.7k sqftSassafras Plan At The Seasons, Dover, PA 17315New ConstructionMLS ID #PAYK2106948, Kenzie Stanford, Berks Homes Realty, LLC. Bright MLS
- $339,9003 bd2 ba2k sqft190 Mountain View Dr, York, PA 17404For SaleMLS ID #PAYK2107170, Valerie Garcia, Manor West Realty. Bright MLS
