Sparrow 2
Pending
$438,000
2005 Avonleigh Cres, Birmingham, AL 35244
3beds
1,994sqft
Townhouse
Built in 2026
-- sqft lot
$438,000 Zestimate®
$220/sqft
$226/mo HOA
What's special
- 61 days
- 1
- 0
Zillow last checked:
Listing updated:
Listed by:
Jaye Watts 205-641-9423,
SB Dev Corp,
Annabelle Robinson 205-999-1624,
SB Dev Corp
Source: GALMLS,MLS#: 21462636
Facts & features
Interior
Bedrooms & bathrooms
- Bedrooms: 3
- Bathrooms: 3
- Full bathrooms: 2
- 1/2 bathrooms: 1
Rooms
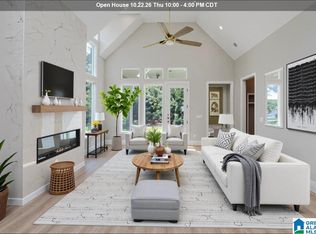
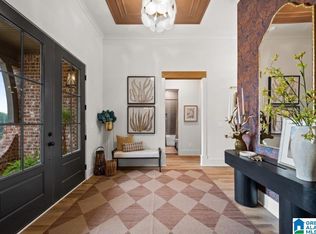
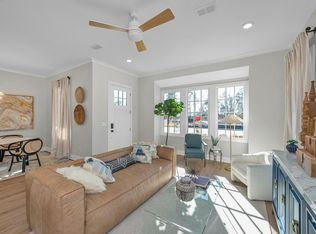
- Room types: Bedroom, Bonus Room, Bathroom, Half Bath (ROOM), Kitchen, Living/Dining (ROOM), Master Bathroom, Master Bedroom
Primary bedroom
- Level: Second
Bedroom 1
- Level: Second
Bedroom 2
- Level: Second
Primary bathroom
- Level: Second
Bathroom 1
- Level: First
Kitchen
- Features: Stone Counters, Kitchen Island, Pantry
- Level: First
Basement
- Area: 0
Heating
- Central, Electric
Cooling
- Central Air, Electric
Appliances
- Included: Dishwasher, Disposal, Microwave, Electric Oven, Stove-Electric, Electric Water Heater
- Laundry: Electric Dryer Hookup, Washer Hookup, Upper Level, Laundry Room, Laundry (ROOM), Yes
Features
- None, High Ceilings, Smooth Ceilings, Linen Closet, Separate Shower, Tub/Shower Combo, Walk-In Closet(s)
- Flooring: Carpet, Laminate, Tile
- Attic: Pull Down Stairs,Yes
- Has fireplace: No
Interior area
- Total interior livable area: 1,994 sqft
- Finished area above ground: 1,994
- Finished area below ground: 0
Property
Parking
- Total spaces: 2
- Parking features: Attached, Lower Level, Parking (MLVL), Off Street, Unassigned, Garage Faces Rear
- Attached garage spaces: 2
Features
- Levels: 2+ story
- Patio & porch: Covered (DECK), Deck
- Exterior features: Balcony
- Pool features: In Ground, Community
- View description: None
- Waterfront features: No
Details
- Parcel number: 0000
- Special conditions: N/A
Construction
Type & style
- Home type: Townhouse
- Property subtype: Townhouse
Materials
- 3 Sides Brick, HardiPlank Type
- Foundation: Slab
Condition
- Year built: 2026
Utilities & green energy
- Water: Public
- Utilities for property: Sewer Connected, Underground Utilities
Community & HOA
Community
- Features: BBQ Area, Clubhouse, Sidewalks, Street Lights, Swimming Allowed, Walking Paths
- Subdivision: Everlee
HOA
- Has HOA: Yes
- Amenities included: Recreation Facilities
- Services included: Maintenance Grounds, Utilities for Comm Areas, Personal Lawn Care
- HOA fee: $226 monthly
Location
- Region: Birmingham
Financial & listing details
- Price per square foot: $220/sqft
- Price range: $438K - $438K
- Date on market: 8/19/2026
Estimated market value
$438,000
$416,000 - $460,000
$2,850/mo
Price history
| Date | Event | Price |
|---|---|---|
| 8/19/2026 | Pending sale | $438,000$220/sqft |
Source:  GALMLS #21462636 Report a problem GALMLS #21462636 Report a problem | ||
Public tax history
Tax history is unavailable.
Monthly payment
Est. payment
Payment breakdown
Explore the cost of this home by adjusting the details. Changes won't be saved.Climate risks
Neighborhood: 35244
Nearby schools
Schools provided by the listing agent
- Elementary: South Shades Crest
- Middle: Bumpus, Robert F
- High: Hoover
Source: GALMLS. This data may not be complete. We recommend contacting the local school district to confirm school assignments for this home.

Similar homes
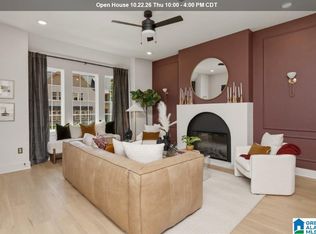
- $438,0003 bd3 ba1.9k sqftSpectrum And At&t, Hoover, AL 35244For Sale
 MLS ID #21457692, Jaye Watts, SB Dev Corp. GALMLS
 - $450,0003 bd3 ba2.1k sqftAtt And Spectrum, Bessemer, AL 35022For Sale
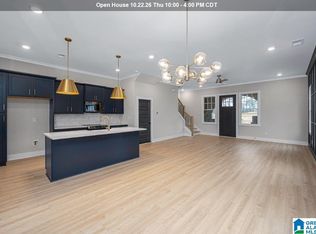 MLS ID #21466712, Jaye Watts, SB Dev Corp. GALMLS
 - $419,0004 bd3 ba2.2k sqftAt&t And Spectrum, Bessemer, AL 35022For Sale
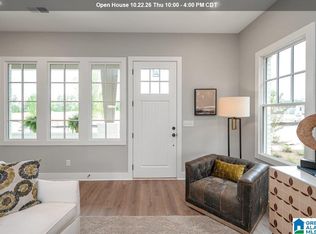 MLS ID #21460943, Annabelle Robinson, SB Dev Corp. GALMLS
 - $515,0003 bd2 ba1.8k sqftAt&t And Spectrum, Birmingham, AL 35244For Sale
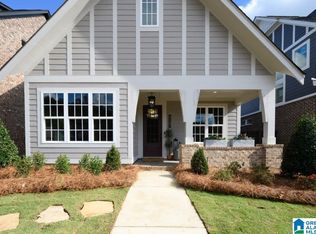 MLS ID #21462189, Annabelle Robinson, SB Dev Corp. GALMLS
 - $387,0002 bd3 ba1.5k sqftSpectrum, Hoover, AL 35244For SaleMLS ID #21464308, Cathy O'Berry, ARC Realty - Hoover. GALMLS
- $565,0003 bd3 ba2k sqft1673 Coburn St, Birmingham, AL 35244For SaleMLS ID #21464526, Freddy Guerra, Exp Realty LLC. GALMLS
- $650,0003 bd3 ba2.3k sqftAt&t And Spectrum, Birmingham, AL 35244For SaleMLS ID #21446677, Annabelle Robinson, SB Dev Corp. GALMLS
- $367,0003 bd4 ba1.6k sqftAt&t, Birmingham, AL 35216For SaleMLS ID #21465912, Teresa Aldrich, SB Dev Corp. GALMLS
- $290,0002 bd2 ba1.1k sqft104 Williamette Trce #104, Birmingham, AL 35244For SaleMLS ID #21442780, Sarah Turner, SB Dev Corp. GALMLS
- $404,9004 bd3 ba2.2k sqftAt&t, Bessemer, AL 35022New ConstructionGALMLS
- $343,0003 bd3 ba1.4k sqftAt&t, Birmingham, AL 35216For SaleMLS ID #21459411, Nikki Watts, SB Dev Corp. GALMLS
- $515,0004 bd3 ba2.5k sqft117 Henley Trl, Helena, AL 35080For SaleMLS ID #21461571, Ashley West-Rogers, Norluxe Realty Birmingham LLC. GALMLS
- $390,0003 bd2 ba1.5k sqft213 Appleford Rd, Helena, AL 35080For SaleMLS ID #21458970, Michelle Shunnarah, Stonebridge Realty LLC. GALMLS
- $384,9004 bd3 ba2.2k sqftAt&t, Bessemer, AL 35022New ConstructionGALMLS
- $384,9004 bd3 ba2.2k sqftAt&t, Bessemer, AL 35022New ConstructionGALMLS
- $345,0002 bd3 ba1.4k sqftAt&t, Birmingham, AL 35216For SaleMLS ID #21465208, Teresa Aldrich, SB Dev Corp. GALMLS
- $374,9005 bd3 ba2.5k sqft5558 Post Oak Trl, Bessemer, AL 35022New ConstructionGALMLS
