
Welcome to the ASPEN Model at Palm Estates. This stunning new construction home offers a perfect blend of modern design, exceptional quality, and thoughtful details throughout. This model offers 5 bedrooms, 3.5 bathrooms, and optional finished basement. The exterior features a manufacturer's warranty roof, a magnificent modern front elevation, and low-maintenance vinyl siding on the sides and back. Aluminum fascia and soffits, seamless gutters, two exterior hose bibs, and weatherproof electrical outlets are just a few of the added conveniences. The home also includes a Shabbos lock on the side door, polymer-modified waterproofing membrane, and a sod and sprinkler system for the front yard. Walkways, landscaping, and a deck are included as per the plan, and exterior lights and a doorbell are placed by all doors for added convenience.
Inside, this home boasts superior construction with a poured concrete foundation, vinyl windows, and Thermatru steel or fiberglass foam-filled exterior doors. The home is insulated with R-30 attic and R-19 wall insulation for energy efficiency, complemented by a two-zone central air conditioning and heating system. Premium features include a 75-gallon hot water heater, 200 AMP electrical service, 2 x 6 exterior walls, and a silent TJI floor system.
The kitchen is a chef's dream with an island (per plan), granite or quartz countertops, and an upgraded stainless steel appliance package. Throughout the home, you'll find 3 1D4" red oak hardwood flooring on the first floor (excluding the kitchen and dinette) and throughout the second floor. The master bath includes a 6' tub and a tiled shower for a spa-like experience.
Additional features include pre-wired outlets for telephones and intercoms, an alarm system, and extensive closet space with wired shelves in every closet. With top-quality construction and designer finishes throughout, this home offers both style and function for modern living.
Discover a new standard of living at Palm Estates. Est. delivery Spring 2025. Please reach out for lot information and availability.
Pending
$1,575,000
2005 COCONUT GROVE Court, Toms River, NJ 08755
5beds
3,822sqft
:
Get pre-qualified$9,962/mo
Single Family Residence
Built in 2026
-- sqft lot
$1,204,000 Zestimate®
$412/sqft
$50/mo HOA
What's special
- 504 days |
- 9 |
- 0 |
Zillow last checked:
Listing updated:
Listed by:
Isaac Nussbaum 732-341-2227,
Real Broker, LLC- Toms River
Source: MoreMLS,MLS#: 22507559
Facts & features
Interior
Bedrooms & bathrooms
- Bedrooms: 5
- Bathrooms: 4
- Full bathrooms: 3
- 1/2 bathrooms: 1
Bedroom
- Area: 153.4
- Dimensions: 13 x 11.8
Bedroom
- Area: 165.2
- Dimensions: 14 x 11.8
Bedroom
- Area: 169.36
- Dimensions: 11.6 x 14.6
Bedroom
- Area: 178.56
- Dimensions: 14.4 x 12.4
Bathroom
- Description: Half
- Area: 24
- Dimensions: 4.8 x 5
Bathroom
- Description: Full
- Area: 66.08
- Dimensions: 11.8 x 5.6
Bathroom
- Description: Full
- Area: 58
- Dimensions: 10 x 5.8
Other
- Area: 260.4
- Dimensions: 18.6 x 14
Other
- Description: Full
- Area: 112.56
- Dimensions: 13.4 x 8.4
Breakfast
- Area: 167.04
- Dimensions: 11.6 x 14.4
Dining room
- Area: 292
- Dimensions: 14.6 x 20
Family room
- Area: 218.4
- Dimensions: 16.8 x 13
Kitchen
- Area: 332.64
- Dimensions: 21.6 x 15.4
Laundry
- Area: 99.12
- Dimensions: 8.4 x 11.8
Living room
- Area: 213.12
- Dimensions: 14.4 x 14.8
Study
- Area: 105.04
- Dimensions: 10.1 x 10.4
Heating
- Natural Gas, 2 Zoned Heat
Cooling
- Central Air, 2 Zoned AC
Features
- Ceilings - 9Ft+ 1st Flr, Dec Molding
- Flooring: Tile, Wood, Other
- Basement: Full,Unfinished
Interior area
- Total structure area: 3,822
- Total interior livable area: 3,822 sqft
Property
Parking
- Total spaces: 1
- Parking features: Paved, Driveway
- Attached garage spaces: 1
- Has uncovered spaces: Yes
Features
- Stories: 2
- Exterior features: Other
Details
- Parcel number: 0800173000000013
Construction
Type & style
- Home type: SingleFamily
- Architectural style: Custom,Contemporary
- Property subtype: Single Family Residence
Condition
- Year built: 2026
Utilities & green energy
- Sewer: Public Sewer
Community & HOA
Community
- Subdivision: Palm Estates
HOA
- Has HOA: Yes
- HOA fee: $600 annually
Location
- Region: Toms River
Financial & listing details
- Price per square foot: $412/sqft
- Date on market: 3/18/2025
Estimated market value
$1,204,000
$1.10M - $1.32M
$5,833/mo
Price history
| Date | Event | Price |
|---|---|---|
| 4/28/2025 | Pending sale | $1,575,000$412/sqft |
Source:  MoreMLS #22507559 Report a problem MoreMLS #22507559 Report a problem | ||
| 3/19/2025 | Listed for sale | $1,575,000$412/sqft |
Source: MoreMLS #22507559 Report a problem | ||
Public tax history
Tax history is unavailable.
Monthly payment
Est. payment
Payment breakdown
Explore the cost of this home by adjusting the details. Changes won't be saved.Climate risks
Neighborhood: 08755
Nearby schools
GreatSchools rating
- 6/10North Dover Elementary SchoolGrades: PK-5Distance: 1.5 mi
- 5/10Toms River Intermediate NorthGrades: 6-8Distance: 2.8 mi
- 3/10Toms River High - North High SchoolGrades: 9-12Distance: 3.5 mi
- $1,700,0006 bd4 ba4.5k sqft1094 Cox Cro Rd, Toms river, NJ 08755New Construction
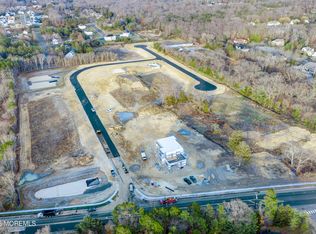
- $1,875,0006 bd4 ba4.4k sqft2001 Coconut Grove Ct, Toms River, NJ 08755Pending
- $610,0000.56 Acres1017 Harbor Rd, Toms River, NJ 08753Sold
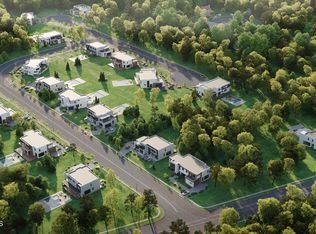
- $1,500,0006 bd4 ba-- sqft2013 Coconut Grove Ct, Toms River, NJ 08755Pending
- $815,2003 bd2 ba1.6k sqft1104 Cox Cro Rd, Toms River, NJ 08755Off Market
- $1,750,0006 bd4 ba4.4k sqft1009 Bal Harbor Dr, Toms River, NJ 08755Pending
- $800,0001.02 Acres1020 Harbor Rd, Toms River, NJ 08753Pending
- $750,0000.75 Acres1012 Harbor Rd, Toms River, NJ 08753Sold
A local agent can set up tours, give advice and negotiate with sellers.
A local lender can help you make sure your offer is ready when you are.
Similar homes
- $1,575,0005 bd4 ba3.8k sqft1088 Cox Cro Road, Toms River, NJ 08755New Construction
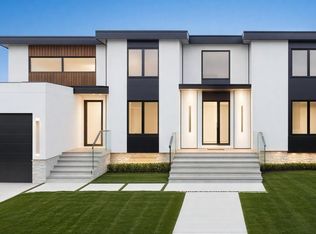
 MLS ID #22612596, Isaac Nussbaum, Real Broker, LLC- Toms River. MoreMLS
 - $1,700,0006 bd4 ba4.5k sqft1094 Cox Cro Road, Toms River, NJ 08755New ConstructionMLS ID #22612593, Isaac Nussbaum, Real Broker, LLC- Toms River. MoreMLS
- $1,300,0004 bd6 ba2.9k sqft1690 St Regis Court, Toms River, NJ 08755For Sale
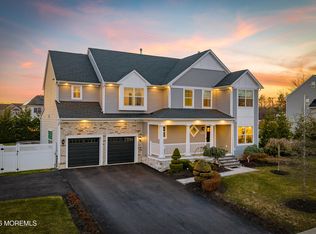 MLS ID #22602911, Isaac Nussbaum, Real Broker, LLC- Toms River. MoreMLS
 - $999,0004 bd3 ba2.6k sqft1820 Whitesville Road, Toms River, NJ 08755For Sale
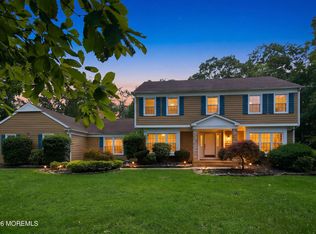 MLS ID #22620514, Naomi Lieberman, Keller Williams Shore Properties. MoreMLS
 - $1,550,0006 bd4 ba4.2k sqft3 Blinky Court, Jackson, NJ 08527New ConstructionMLS ID #22618870, David Holtz, Four Points Realty. MoreMLS
- $1,290,0004 bd4 ba4.3k sqft3219 Wilbur Ave, Manchester, NJ 08759For Sale
 MLS ID #NJOC2043218, Mary Lou Fels-Mycoff, Century 21 Action Plus Realty - Forked River. Bright MLS
 - $2,190,0007 bd6 ba4.9k sqft2050 Basswood Court, Toms River, NJ 08755New ConstructionMLS ID #22616946, Isaac Nussbaum, Real Broker, LLC- Toms River. MoreMLS
- $1,599,0005 bd5 ba4k sqft85 Yellow Meetinghouse Road, Cream Ridge, NJ 08514For SaleMLS ID #22620606, Teresa A Mitrou, Heritage House Sotheby's International Realty. MoreMLS
- $1,550,0004 bd4 ba5.1k sqft2 Kirsten Drive, Freehold, NJ 07728For SaleMLS ID #22622443, Aleksandr Pritsker, EXP Realty. MoreMLS
- $1,079,0004 bd4 ba3.3k sqft10 Etty Court, Manchester, NJ 08759For SaleMLS ID #22618068, Isaac Nussbaum, Real Broker, LLC- Toms River. MoreMLS
- $1,500,0005 bd4 ba3.9k sqft19 Robbins Street, Brick, NJ 08724New ConstructionMLS ID #22619192, Maria Szuknovics, Helping Humans Realty, LLC. MoreMLS
- $1,900,0008 bd7 ba3k sqft108 Vintage Circle, Lakewood, NJ 08701For SaleMLS ID #22622860, Chana G Cohen, HomeSmart First Advantage. MoreMLS
- $1,200,0005 bd4 ba3.3k sqft193 Colonial Drive, Lakewood, NJ 08701New ConstructionMLS ID #22610864, Efraim Feder, Imperial Real Estate Agency. MoreMLS
- $1,090,0005 bd4 ba3.7k sqft232 Ambiance Blvd, Freehold, NJ 07728For Sale
 MLS ID #2618227R, SIMI KAPOOR. All Jersey MLS
 - $1,799,9004 bd3 ba1.9k sqft304 Parkway, Point Pleasant Beach, NJ 08742For SaleMLS ID #22623320, Jamie Paradise, Paradise Real Estate Group. MoreMLS
- $1,675,0006 bd6 ba5.6k sqft3 Hillcrest Lane, Jackson, NJ 08527New ConstructionMLS ID #22618957, Isaac Nussbaum, Real Broker, LLC- Toms River. MoreMLS
- $1,295,0004 bd3 ba3.1k sqft11 Rolling Meadows Court, Cream Ridge, NJ 08514For SaleMLS ID #22616792, Josephine Wilson, Keller Williams Realty Monmouth/Ocean. MoreMLS
- $1,629,0004 bd3 ba2.5k sqft28 Commodore Drive, Brick, NJ 08723New ConstructionMLS ID #22615431, Stephanie Tremblay, Coldwell Banker Riviera Realty. MoreMLS
- $1,790,0003 bd4 ba3k sqft2113 River Road #E, Point Pleasant, NJ 08742New ConstructionMLS ID #22623643, Christopher J Lombardi, Glen Mary Real Estate. MoreMLS
- $1,108,9905 bd3 ba2.8k sqft24 Tee Place, Neptune Township, NJ 07753New ConstructionMoreMLS
