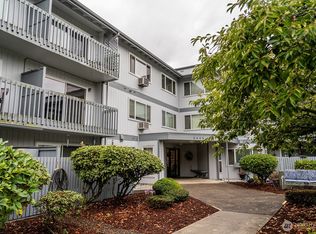
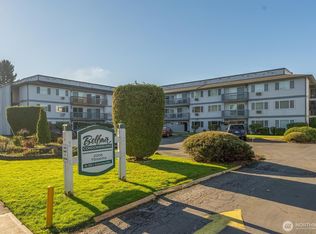
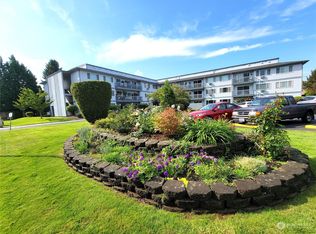
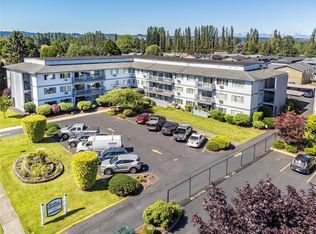
If you are looking for fully furnished & move-in ready, here is your chance! Check out this 2 bedroom, 1.5 bath unit in the 55+ Belfair Condominiums! Located in a secure, no-smoking and no-pet building, this 873 sq ft unit features vinyl plank flooring and updated windows. The living room has a slider to the private balcony. Spacious primary bedroom with carpet and attached half bath. The second bedroom has doors that open to the living room, making it a flexible space for a bedroom, den, office or dining room as currently used. All appliances stay, including the in-unit washer & dryer. Assigned parking plus storage. Community room with kitchenette can be reserved for Bingo night, gatherings or other activities. Plenty of guest parking plus a car wash station. Monthly dues of $431 include water, sewer, garbage & common area maintenance. Secure mail center, updated hallways & lobby, plus elevator. Conveniently located near shopping, banking, dining, pharmacy & bus line. Fully furnished and ready to go!
Pending
Listed by: eXp Realty • Kristin Cheatley • 360-430-9400
$189,000
2005 Tibbetts Drive #201, Longview, WA 98632
2beds
873sqft
Condominium
Built in 1979
-- sqft lot
$188,500 Zestimate®
$216/sqft
$431/mo HOA
What's special
Private balconyPlenty of guest parkingCar wash stationVinyl plank flooringAssigned parking plus storageUpdated windows
- --
- on Zillow
- 22
- views
- 0
- saves
Zillow last checked:
Listing updated:
Listed by:
Kristin Cheatley 360-430-9400 kristincheatley@riverridgerealestate.com,
eXp Realty
Source: NWMLS as distributed by MLS GRID,MLS#: 2575583
Facts & features
Interior
Bedrooms & bathrooms
- Bedrooms: 2
- Bathrooms: 2
- Full bathrooms: 1
- 1/2 bathrooms: 1
- Main level bathrooms: 2
- Main level bedrooms: 2
Primary bedroom
- Level: Main
Bedroom
- Level: Main
Bathroom full
- Level: Main
Other
- Level: Main
Entry hall
- Level: Main
Kitchen with eating space
- Level: Main
Living room
- Level: Main
Utility room
- Level: Main
Heating
- Radiant, Electric
Cooling
- Window Unit(s)
Appliances
- Included: Dishwasher, Dryer, Refrigerator, Stove(s)/Range(s), Washer, Dishwasher(s), Dryer(s), Refrigerator(s), Washer(s), Water Heater: Electric, Water Heater Location: Electric / Corner of kitchen cabinet, Cooking - Electric Hookup, Cooking-Electric, Dryer-Electric
- Laundry: Electric Dryer Hookup, Washer Hookup, Common Area
Features
- Flooring: Vinyl Plank, Carpet
- Windows: Insulated Windows
- Has fireplace: No
Interior area
- Total structure area: 873
- Total interior livable area: 873 sqft
Property
Parking
- Parking features: Off Street, Uncovered
Features
- Levels: One
- Stories: 1
- Entry location: Main
- Patio & porch: Cooking-Electric, Dryer-Electric, Insulated Windows, Primary Bathroom, Washer, Water Heater
Lot
- Size: 845 Square Feet
- Features: Corner Lot, Curbs, Paved
Details
- Parcel number: 091500032
- Special conditions: Standard
Construction
Type & style
- Home type: Condo
- Architectural style: Condo (1 Level)
- Property subtype: Condominium
Materials
- Wood Siding, Wood Products
- Roof: Composition
Condition
- Year built: 1979
Utilities & green energy
- Electric: Company: Cowlitz PUD
- Sewer: Company: Belfair HOA (City of Longview)
- Water: Company: Belfair HOA (City of Longview)
Green energy
- Energy efficient items: Insulated Windows
Community & HOA
Community
- Features: Age Restriction, Elevator, Game/Rec Rm, Lobby Entrance, Outside Entry
- Security: Security Service
- Senior community: Yes
- Subdivision: Olympic
HOA
- Services included: Common Area Maintenance, Maintenance Grounds, Road Maintenance, Security, Water
- HOA fee: $431 monthly
Location
- Region: Longview
Financial & listing details
- Price per square foot: $216/sqft
- Tax assessed value: $160,220
- Annual tax amount: $1,363
- Date on market: 8/28/2026
- Listing terms: Conventional
- Inclusions: Dishwasher(s), Dryer(s), Refrigerator(s), Stove(s)/Range(s), Washer(s)
Estimated market value
$188,500
$179,000 - $198,000
$1,386/mo
Price history
| Date | Event | Price |
|---|---|---|
| 9/16/2026 | Pending sale | $189,000$216/sqft |
Source:  NWMLS as distributed by MLS GRID #2575583 Report a problem NWMLS as distributed by MLS GRID #2575583 Report a problem | ||
| 8/28/2026 | Listed for sale | $189,000+16.7%$216/sqft |
Source: NWMLS as distributed by MLS GRID #2575583 Report a problem | ||
| 5/5/2023 | Sold | $162,000-4.6%$186/sqft |
Source: NWMLS as distributed by MLS GRID #2064928 Report a problem | ||
| 7/16/2021 | Sold | $169,900$195/sqft |
Source: NWMLS as distributed by MLS GRID #1769725 Report a problem | ||
| 6/18/2021 | Pending sale | $169,900$195/sqft |
Source:  RMLS (OR) #21006237 Report a problem RMLS (OR) #21006237 Report a problem | ||
| 5/18/2021 | Listed for sale | $169,900$195/sqft |
Source: RMLS (OR) #21006237 Report a problem | ||
Public tax history
| Year | Property taxes | Tax assessment |
|---|---|---|
| 2025 | $1,364 -6.2% | $160,220 -4% |
| 2024 | $1,454 +8.3% | $166,900 +8% |
| 2023 | $1,343 +27.6% | $154,510 |
| 2022 | $1,052 | $154,510 +46.9% |
| 2021 | $1,052 -3.7% | $105,150 +6.9% |
| 2020 | $1,092 +49.7% | $98,380 +43.2% |
| 2019 | $730 | $68,700 |
| 2018 | -- | $68,700 +36.7% |
| 2017 | $665 +2.2% | $50,250 |
| 2016 | $651 -23.2% | $50,250 -25% |
| 2015 | $847 -7.8% | $67,000 |
| 2013 | $919 | $67,000 -2.8% |
| 2011 | $919 | $68,930 -7% |
| 2010 | -- | $74,120 +23.1% |
| 2006 | -- | $60,200 +9.5% |
| 2005 | -- | $55,000 |
Find assessor info on the county website
Monthly payment
Est. payment
Payment breakdown
Explore the cost of this home by adjusting the details. Changes won't be saved.Climate risks
Neighborhood: Olympic West
Nearby schools
Schools provided by the listing agent
- Elementary: Olympic Elem
- Middle: Monticello Mid
- High: R A Long High
Source: NWMLS as distributed by MLS GRID. This data may not be complete. We recommend contacting the local school district to confirm school assignments for this home.
- $154,0002 bd1 ba873 sqft2005 Tibbetts Dr APT 305, Longview, WA 98632Sold
- $165,0002 bd1 ba858 sqft2005 Tibbetts Dr APT 209, Longview, WA 98632Sold
- $275,8002 bd1 ba858 sqft2005 Tibbetts Dr APT 211, Longview, WA 98632Off Market
- $206,8002 bd2 ba873 sqft2005 Tibbetts Dr APT 101, Longview, WA 98632Off Market
Similar homes
- $139,9002 bd1 ba873 sqftBelfair Condos, Longview, WA 98632ActiveMLS ID #2427699, Mark Scroggins. NWMLS as distributed by MLS GRID
- $--2 bd2 ba1.1k sqft359 Beech St, Longview, WA 98632Auction
 Auction.com 1
 - $274,9002 bd1 ba768 sqft273 Baltimore Street, Longview, WA 98632Active
 MLS ID #2592149, Justin Trombello. NWMLS as distributed by MLS GRID
 - $210,0001 bd1 ba624 sqft3102 Garfield Street, Longview, WA 98632Active
 MLS ID #2536148, Shelley L. Rinard. NWMLS as distributed by MLS GRID
 - $154,0003 bd2 ba1.2k sqft610 Egret Ln, Longview, WA 98632Active
 MLS ID #621005486, Connie Thorpe, MORE Realty. RMLS (OR)
 - $265,0002 bd1 ba800 sqft334 23rd Ave, Longview, WA 98632ActiveMLS ID #186508216, Tony Lewis, Works Real Estate. RMLS (OR)
- $195,0002 bd1 ba784 sqft13764 Tandy St, Clatskanie, OR 97016ActiveMLS ID #169531752, Jim Reiter, Columbia Equity Advisors. RMLS (OR)
