APPROVED ADU OPPORTUNITY | 2-CAR GARAGE | LARGE LOT | $3,700/MONTH RENTAL INCOME. A compelling opportunity for investors and owner-occupants alike! This beautifully maintained 3-bedroom, 2-bath home offers current rental income along with significant future potential. The functional floor plan features an enclosed patio/bonus room, attached 2-car garage, expansive driveway, and a spacious backyard with room to enjoy or further utilize. The standout feature is the seller-held approved permits for a nearly 800-square-foot ADU, offering the potential to expand the property's income-producing capabilities. The proposed ADU includes 2 bedrooms, 2 bathrooms, a full kitchen, breakfast nook, and living room. Currently rented for $3,700 per month, the property provides immediate rental income while the approved ADU opportunity may allow for additional rental income and long-term value, subject to applicable approvals and construction requirements. Conveniently located near Santa Ana College, shopping, dining, parks, and major freeways, this property offers both everyday convenience and attractive investment potential. Current rental income + approved ADU plans + large lot + 2-car garage = an opportunity worth exploring.
For sale
Listed by: RE/MAX TerraSol • Jason Ma • Contact: 714-414-7578
$888,000
2005 W 11th St, Santa Ana, CA 92703
3beds
1,112sqft
Single Family Residence
Built in 1954
6,720 Square Feet Lot
$-- Zestimate®
$799/sqft
$-- HOA
What's special
- 338 days
- 630
- 12
Zillow last checked:
Listing updated:
Listed by:
Jason Ma DRE #01859554 714-414-7578,
RE/MAX TerraSol
Source: CRMLS,MLS#: OC26216298 Originating MLS: California Regional MLS
Originating MLS: California Regional MLSFacts & features
Interior
Bedrooms & bathrooms
- Bedrooms: 3
- Bathrooms: 2
- Full bathrooms: 1
- 1/2 bathrooms: 1
- Main level bathrooms: 2
- Main level bedrooms: 3
Rooms
- Room types: Bedroom, Living Room
Bedroom
- Features: All Bedrooms Down
Bedroom
- Features: Bedroom on Main Level
Heating
- Forced Air
Cooling
- Whole House Fan
Appliances
- Laundry: In Garage
Features
- All Bedrooms Down, Bedroom on Main Level
- Has fireplace: No
- Fireplace features: None
- Common walls with other units/homes: No Common Walls
Interior area
- Total interior livable area: 1,112 sqft
Property
Parking
- Total spaces: 2
- Parking features: Garage - Attached
- Attached garage spaces: 2
Features
- Levels: One
- Stories: 1
- Entry location: Main Entry
- Pool features: None
- Has view: Yes
- View description: Neighborhood
Lot
- Size: 6,720 Square Feet
- Features: Level, Rectangular Lot
Details
- Parcel number: 00417223
- Special conditions: Standard
Construction
Type & style
- Home type: SingleFamily
- Property subtype: Single Family Residence
Condition
- New construction: No
- Year built: 1954
Utilities & green energy
- Sewer: Public Sewer
- Water: Public
Community & HOA
Community
- Features: Street Lights, Sidewalks
- Subdivision: .
Location
- Region: Santa Ana
Financial & listing details
- Price per square foot: $799/sqft
- Tax assessed value: $455,129
- Date on market: 10/5/2026
- Cumulative days on market: 338 days
- Listing terms: Cash,Cash to New Loan
Estimated market value
Not available
Estimated sales range
Not available
$3,985/mo
Price history
| Date | Event | Price |
|---|---|---|
| 10/5/2026 | Listed for sale | $888,000+122%$799/sqft |
Source:  CRMLS #OC26216298 Report a problem CRMLS #OC26216298 Report a problem | ||
| 7/3/2019 | Listing removed | $2,950$3/sqft |
Source: RE/MAX TerraSol #OC19151124 Report a problem | ||
| 6/27/2019 | Listed for rent | $2,950$3/sqft |
Source: RE/MAX TerraSol #OC19151124 Report a problem | ||
| 5/30/2019 | Sold | $400,000$360/sqft |
Source: Public Record Report a problem | ||
Public tax history
| Year | Property taxes | Tax assessment |
|---|---|---|
| 2026 | -- | $455,129 +2% |
| 2025 | $5,398 +2.7% | $446,205 +2% |
| 2024 | $5,256 +2.5% | $437,456 +2% |
| 2023 | $5,128 +1% | $428,879 +2% |
| 2022 | $5,075 +2.4% | $420,470 +2% |
| 2021 | $4,957 -0.2% | $412,226 +1% |
| 2020 | $4,967 | $408,000 +731% |
| 2019 | $4,967 +497.4% | $49,096 +2% |
| 2018 | $831 -84.2% | $48,134 +2% |
| 2017 | $5,252 | $47,191 +2% |
| 2016 | $5,252 +0.3% | $46,266 +1.5% |
| 2015 | $5,238 +594.7% | $45,572 +2% |
| 2014 | $754 | $44,680 +0.5% |
| 2013 | -- | $44,479 +2% |
| 2012 | -- | $43,607 +2% |
| 2011 | -- | $42,752 +0.8% |
| 2010 | -- | $42,433 -0.2% |
| 2009 | -- | $42,534 +2% |
| 2008 | -- | $41,700 +2% |
| 2007 | -- | $40,883 +2% |
| 2006 | -- | $40,082 +2% |
| 2005 | -- | $39,297 +2% |
| 2004 | -- | $38,527 +1.9% |
| 2003 | -- | $37,821 +2% |
| 2002 | -- | $37,080 +2% |
| 2001 | $391 +0.6% | $36,353 +2% |
| 2000 | $388 | $35,641 |
Find assessor info on the county website
Monthly payment
Est. payment
Payment breakdown
Explore the cost of this home by adjusting the details. Changes won't be saved.Climate risks
Neighborhood: Artesia Pilar
Similar homes
- $899,9993 bd2 ba1.2k sqft2413 Lori Ln, Santa Ana, CA 92706For Sale
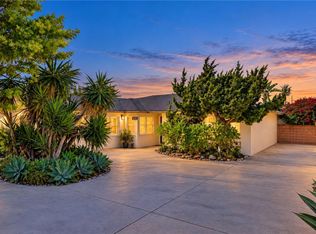 MLS ID #PW26211527, Jasmin Bahena, First Team Real Estate. CRMLS
 - $949,9003 bd2 ba1.2k sqft5510 Roosevelt Ave, Santa Ana, CA 92703For Sale
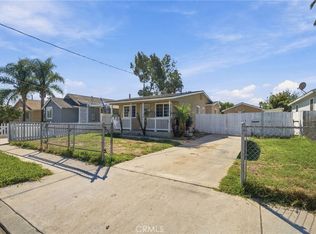 MLS ID #IV26215280, KEVIN ENRIQUEZ, COMPASS. CRMLS
 - $1,049,9004 bd2 ba1.6k sqft1638 W Pine St, Santa Ana, CA 92703For Sale
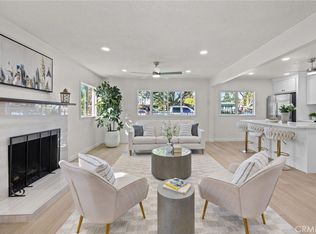 MLS ID #PW26213540, Jesus Morales, First Team Real Estate. CRMLS
 - $965,0003 bd2 ba1.3k sqft1911 W Maywood Ave, Santa Ana, CA 92704For Sale
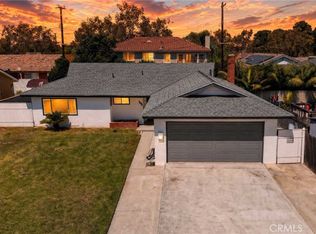 MLS ID #PW26192532, Andro Chavez, Re/Pro Realty. CRMLS
