Ask about current builder incentives! Estimated Completion in 46-90 days. Meet the Newcastle by D.R. Horton—a spacious ranch offering an open main level and a finished basement with room to relax, entertain, and host overnight guests. Two secondary bedrooms and a full bathroom are located near the front of the home, while the primary suite is privately positioned at the back. At the heart of the home, the kitchen, dining area, and great room flow seamlessly together around a large island with room for seating. The kitchen also features painted maple cabinetry, quartz countertops, a tile backsplash, stainless steel Whirlpool appliances, and a pantry. The primary suite provides room for a king-sized bed and additional furniture, along with dual vanities, a shower with glass enclosure, and a walk-in closet. Downstairs, the finished basement adds a large recreation room, fourth bedroom, and full bathroom, plus unfinished space for storage. With 4 bedrooms, 3 bathrooms, and approximately 2,511 finished square feet, the Newcastle offers the convenience of ranch-style living with an entire second level of possibilities. Main-level laundry, sod and irrigation, energy-efficient features, and connected Smart Home technology complete the home.
Active
Price cut: $10K (9/28)
$429,990
20059 Cornice St, Spring Hill, KS 66083
4beds
2,511sqft
Single Family Residence
Built in 2026
7,200 Square Feet Lot
$-- Zestimate®
$171/sqft
$16/mo HOA
What's special
Shower with glass enclosureTwo secondary bedroomsDual vanitiesSpacious ranchQuartz countertopsOpen main levelSod and irrigation
- 79 days
- 123
- 14
Zillow last checked:
Listing updated:
Listed by:
DRH Team,
DRH Realty of Kansas City, LLC,
Alexis Berndt 620-437-7562,
DRH Realty of Kansas City, LLC
Source: Heartland MLS as distributed by MLS GRID,MLS#: 2632236
Facts & features
Interior
Bedrooms & bathrooms
- Bedrooms: 4
- Bathrooms: 3
- Full bathrooms: 3
Primary bedroom
- Features: All Carpet
- Level: Main
- Dimensions: 13 x 16
Bedroom 2
- Features: All Carpet
- Level: Main
- Dimensions: 11 x 11
Bedroom 3
- Features: All Carpet
- Level: Main
- Dimensions: 11 x 11
Bedroom 4
- Features: All Carpet
- Level: Basement
- Dimensions: 15 x 13
Primary bathroom
- Features: Double Vanity, Luxury Vinyl, Quartz Counter, Walk-In Closet(s)
- Level: Main
Bathroom 2
- Features: Luxury Vinyl
- Level: Main
Bathroom 3
- Features: Luxury Vinyl, Quartz Counter
- Level: Basement
Dining room
- Features: Luxury Vinyl
- Level: Main
- Dimensions: 10 x 15
Great room
- Features: Fireplace, Luxury Vinyl
- Level: Main
- Dimensions: 14 x 15
Kitchen
- Features: Kitchen Island, Luxury Vinyl, Pantry, Quartz Counter
- Level: Main
- Dimensions: 14 x 11
Laundry
- Level: Main
Recreation room
- Features: All Carpet
- Level: Basement
- Dimensions: 18 x 28
Heating
- Electric, Exhaust Fan, Heat Pump
Cooling
- Electric
Appliances
- Included: Dishwasher, Disposal, Microwave, Electric Range, Stainless Steel Appliance(s)
- Laundry: Electric Dryer Hookup, Main Level
Features
- Kitchen Island, Painted Cabinets, Pantry, Smart Thermostat, Walk-In Closet(s)
- Flooring: Carpet, Luxury Vinyl
- Windows: Thermal Windows
- Basement: Daylight,Finished,Full,Radon Mitigation System,Sump Pump
- Number of fireplaces: 1
- Fireplace features: Electric, Family Room
Interior area
- Total structure area: 2,511
- Total interior livable area: 2,511 sqft
- Finished area above ground: 1,635
- Finished area below ground: 876
Video & virtual tour
Property
Parking
- Total spaces: 2
- Parking features: Attached, Garage Door Opener, Garage Faces Front
- Attached garage spaces: 2
Features
- Patio & porch: Deck
Lot
- Size: 7,200 Square Feet
- Features: City Limits, City Lot, Sprinkler-In Ground
Details
- Additional structures: None
- Parcel number: EP975500000056
Construction
Type & style
- Home type: SingleFamily
- Architectural style: Traditional
- Property subtype: Single Family Residence
Materials
- Board & Batten Siding, Concrete, Stone Trim
- Roof: Composition
Condition
- Under Construction
- New construction: Yes
- Year built: 2026
Details
- Builder model: Newcastle
- Builder name: DR Horton
Utilities & green energy
- Sewer: Public Sewer
- Water: Public
Green energy
- Energy efficient items: Appliances, Insulation, Water Heater
- Water conservation: Low-Flow Fixtures
Community & HOA
Community
- Security: Security System, Smart Door Lock, Smoke Detector(s)
- Subdivision: Woodland Crossing
HOA
- Has HOA: Yes
- HOA fee: $193 annually
- HOA name: Woodland Crossing Homes Association, Inc.
Location
- Region: Spring Hill
Financial & listing details
- Price per square foot: $171/sqft
- Tax assessed value: $94,000
- Annual tax amount: $1,830
- Date on market: 7/18/2026
- Listing terms: Cash,Conventional,FHA,VA Loan
- Ownership: Private
- Road surface type: Paved
Estimated market value
Not available
Estimated sales range
Not available
Not available
Price history
| Date | Event | Price |
|---|---|---|
| 9/28/2026 | Price change | $429,990-2.3%$171/sqft |
Source:  Heartland MLS as distributed by MLS GRID #2632236 Report a problem Heartland MLS as distributed by MLS GRID #2632236 Report a problem | ||
| 7/18/2026 | Listed for sale | $439,990$175/sqft |
Source: Heartland MLS as distributed by MLS GRID #2632236 Report a problem | ||
Public tax history
| Year | Property taxes | Tax assessment |
|---|---|---|
| 2025 | $1,830 +7.7% | $11,280 |
| 2024 | $1,700 +20.1% | $11,280 +14.9% |
| 2023 | $1,415 +62.3% | $9,814 +64.4% |
| 2022 | $872 | $5,971 |
Find assessor info on the county website
Monthly payment
Est. payment
Payment breakdown
Explore the cost of this home by adjusting the details. Changes won't be saved.Climate risks
Neighborhood: 66083
Nearby schools
Schools provided by the listing agent
- Elementary: Dayton Creek
- Middle: Spring Hill
- High: Spring Hill
Source: Heartland MLS as distributed by MLS GRID. This data may not be complete. We recommend contacting the local school district to confirm school assignments for this home.
- $388,700-- bd-- ba-- sqft20067 Cornice St, Spring Hill, KS 66083Off Market
- $394,9904 bd3 ba2.1k sqft20035 Cornice St, Spring Hill, KS 66083New Construction
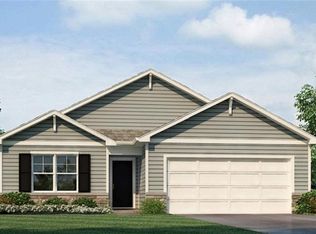
- $382,900-- bd-- ba-- sqft20043 Cornice St, Spring Hill, KS 66083Off Market
- $489,3004 bd3 ba1.7k sqft20030 Barker St, Spring Hill, KS 66083Off Market
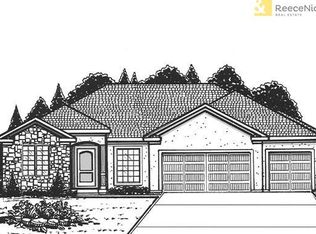
Similar homes
- $417,8804 bd3 ba2.2k sqft19624 W 195th Ter, Spring Hill, KS 66083New Construction
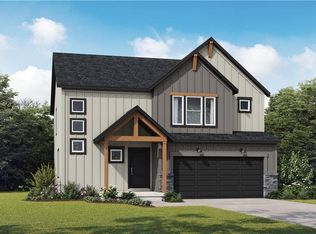 Heartland MLS as distributed by MLS GRID
 - $447,9904 bd3 ba2k sqft19606 W 200th St, Spring Hill, KS 66083New Construction
 MLS ID #2641924, DRH Team, DRH Realty of Kansas City, LLC. Heartland MLS as distributed by MLS GRID
 - $437,6994 bd3 ba2.2k sqft19638 W 195th Pl, Spring Hill, KS 66083New ConstructionHeartland MLS as distributed by MLS GRID
- $448,4074 bd4 ba2.3k sqft19730 W 195th Ter, Spring Hill, KS 66083New Construction
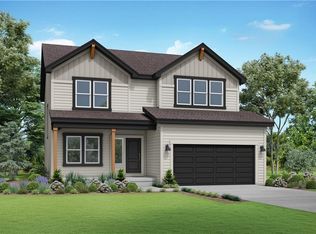 Heartland MLS as distributed by MLS GRID
