Welcome home to this move-in-ready bungalow situated on a spacious 1.5-acre lot in historic Excelsior Springs! Located just down the road from the iconic Elms Hotel, this affordable property offers small-town charm with plenty of room to relax and entertain. Fresh interior paint and brand-new carpet make it easy to settle right in. Outside, enjoy an above-ground swimming pool with a beautiful surrounding deck, a covered sitting/picnic area, and a fire pit for gathering on cool evenings. An oversized detached garage and barn provide abundant space for storage, hobbies, or projects. Don’t let today’s interest rate keep you from a home you love—“date the rate and marry the home,” with the possibility of refinancing later if rates improve and you qualify. Schedule your showing today!
Active
$279,900
2006 Eastridge Dr, Excelsior Springs, MO 64024
3beds
2,203sqft
Single Family Residence
Built in 1940
1.5 Acres Lot
$-- Zestimate®
$127/sqft
$-- HOA
What's special
- 1 day
- 488
- 51
Zillow last checked:
Listing updated:
Listed by:
Tracy Carleton 816-719-4713,
Berkshire Hathaway HomeServices All-Pro
Source: Heartland MLS as distributed by MLS GRID,MLS#: 2642573
Facts & features
Interior
Bedrooms & bathrooms
- Bedrooms: 3
- Bathrooms: 2
- Full bathrooms: 2
Primary bedroom
- Features: Carpet
- Level: Main
- Area: 225 Square Feet
- Dimensions: 15 x 15
Bedroom 2
- Features: Carpet
- Level: Second
- Area: 144 Square Feet
- Dimensions: 12 x 12
Bedroom 3
- Features: Carpet
- Level: Second
- Area: 132 Square Feet
- Dimensions: 12 x 11
Primary bathroom
- Features: Vinyl
- Level: Main
- Area: 49 Square Feet
- Dimensions: 7 x 7
Bathroom 1
- Features: Vinyl
- Level: Main
- Area: 30 Square Feet
- Dimensions: 5 x 6
Bonus room
- Features: Carpet
- Level: Second
- Area: 63 Square Feet
- Dimensions: 9 x 7
Breakfast room
- Features: Wood Floor
- Level: Main
- Area: 80 Square Feet
- Dimensions: 10 x 8
Dining room
- Features: Carpet
- Level: Main
- Area: 165 Square Feet
- Dimensions: 11 x 15
Kitchen
- Features: Wood Floor
- Level: Main
- Area: 100 Square Feet
- Dimensions: 10 x 10
Living room
- Features: Carpet
- Level: Main
- Area: 300 Square Feet
- Dimensions: 25 x 12
Heating
- Forced Air
Cooling
- Electric
Appliances
- Included: Dishwasher, Disposal, Dryer, Microwave, Refrigerator, Free-Standing Electric Oven, Washer
- Laundry: In Basement
Features
- Flooring: Carpet
- Doors: Storm Door(s)
- Windows: Window Coverings, Thermal Windows
- Basement: Full
- Has fireplace: No
- Fireplace features: Wood Burning Stove
Interior area
- Total structure area: 2,203
- Total interior livable area: 2,203 sqft
- Finished area above ground: 1,291
- Finished area below ground: 912
Property
Parking
- Total spaces: 2
- Parking features: Detached
- Garage spaces: 2
Features
- Patio & porch: Patio
- Fencing: Metal
Lot
- Size: 1.5 Acres
- Features: Acreage, Level, Many Trees
Details
- Additional structures: Barn(s), Garage(s), Outbuilding
- Parcel number: 12030500000073.000
Construction
Type & style
- Home type: SingleFamily
- Architectural style: Traditional
- Property subtype: Single Family Residence
Materials
- Vinyl Siding
- Roof: Composition
Condition
- Year built: 1940
Utilities & green energy
- Sewer: Septic Tank
- Water: Public
Community & HOA
Community
- Subdivision: Other
HOA
- Has HOA: No
Location
- Region: Excelsior Springs
Financial & listing details
- Price per square foot: $127/sqft
- Annual tax amount: $2,317
- Date on market: 9/24/2026
- Listing terms: Cash,Conventional,FHA,USDA Loan
- Ownership: Private
- Road surface type: Paved
Estimated market value
Not available
Estimated sales range
Not available
Not available
Price history
| Date | Event | Price |
|---|---|---|
| 9/24/2026 | Listed for sale | $279,900+19.1%$127/sqft |
Source:  Heartland MLS as distributed by MLS GRID #2642573 Report a problem Heartland MLS as distributed by MLS GRID #2642573 Report a problem | ||
| 2/20/2024 | Sold | -- |
Source: Heartland MLS as distributed by MLS GRID #45001_2450512 Report a problem | ||
| 1/19/2024 | Pending sale | $235,000$107/sqft |
Source: Heartland MLS as distributed by MLS GRID #2450512 Report a problem | ||
| 1/5/2024 | Price change | $235,000-6%$107/sqft |
Source: Heartland MLS as distributed by MLS GRID #2450512 Report a problem | ||
| 11/18/2023 | Listed for sale | $250,000$113/sqft |
Source: Heartland MLS as distributed by MLS GRID #2450512 Report a problem | ||
Public tax history
Tax history is unavailable.
Monthly payment
Est. payment
Payment breakdown
Explore the cost of this home by adjusting the details. Changes won't be saved.Climate risks
Neighborhood: 64024
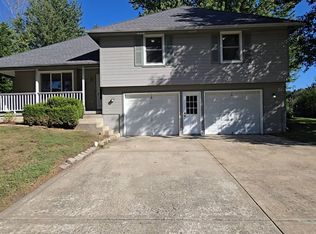
- $268,5003 bd1 ba1k sqft2008 Eastridge Dr, Excelsior Springs, MO 64024Off Market
- $301,1003 bd1 ba2.4k sqft2000 E Ridge Dr, Excelsior Springs, MO 64024Off Market
- $186,3002 bd1 ba1.1k sqft2002 E Ridge Dr, Excelsior Springs, MO 64024Off Market
- $237,2003 bd1 ba1.6k sqft2011 E Ridge Dr, Excelsior Springs, MO 64024Off Market
Similar homes
- $325,0003 bd3 ba2.1k sqft33251 Koala Cir, Excelsior Springs, MO 64024For Sale
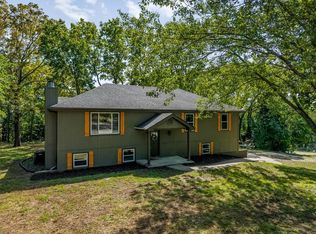 MLS ID #2643008, Kyle Shaffer, 1st Class Real Estate KC. Heartland MLS as distributed by MLS GRID
 - $--3 bd2 ba1.2k sqft105 Ridgeway Dr, Wood Heights, MO 64024Auction
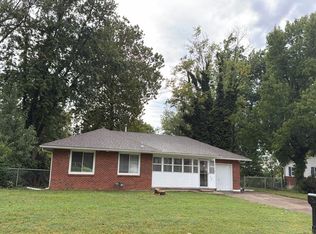 Auction.com 2
 - $289,0003 bd2 ba1.2k sqft11325 Deer Haven Ln, Excelsior Springs, MO 64024For Sale
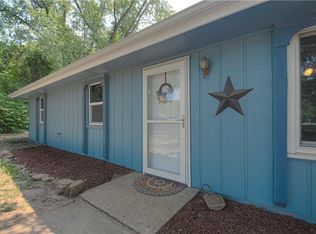 MLS ID #2635401, Tonja Hulet, BHG Kansas City Homes. Heartland MLS as distributed by MLS GRID
 - $325,9004 bd3 ba1.5k sqft29408 Vickie Dr, Excelsior Springs, MO 64024For Sale By Owner