Welcome home to this move-in-ready condo in a superb Cedar Falls neighborhood and location! Thoughtfully designed with spacious living areas and quality finishes throughout, this home offers an exceptional combination of style, functionality, and low-maintenance living that's built to fit any lifestyle. The inviting main floor features a vaulted ceiling living room with a cozy gas fireplace and sliding doors leading to the composite deck, perfect for relaxing or entertaining. The adjoining kitchen and dining area is just as impressive, with abundant cabinetry and counter space, all essential appliances, a convenient breakfast nook, and a pass-through window to the formal dining area. Privately situated on the other wing of the main floor, the spacious primary suite is a true retreat, complete with a walk-in closet, en-suite bath, and an attached four-seasons room overlooking the beautiful greenspace. With direct access to the deck, this versatile space is perfect for enjoying your morning coffee or unwinding at the end of the day. A second full bathroom and convenient main-floor laundry room round out the main floor. The walkout lower level offers even more living space, featuring a large family room, two additional generously sized bedrooms, a third bathroom, and exceptional storage space. Outside, enjoy the convenience of a two-stall garage, composite deck, patio, irrigated yard, manicured landscaping, and access to the community greenspace. With its desirable location just minutes from shopping, dining, trails, and everyday amenities, this quality-built condo delivers the lifestyle you’ve been looking for without the hassle of exterior maintenance. This is truly the perfect place to call home. Don't let this fantastic opportunity pass you by; schedule your private showing and make this exceptional condo yours today!
Pending
$379,000
2006 Erik Rd, Cedar Falls, IA 50613
3beds
2,272sqft
Condominium
Built in 2012
-- sqft lot
$372,700 Zestimate®
$167/sqft
$300/mo HOA
What's special
Convenient breakfast nookTwo-stall garageExceptional storage spaceThird bathroomWalk-in closetQuality finishes throughoutSpacious primary suite
- 12 days
- 513
- 22
Likely to sell faster than
Zillow last checked:
Listing updated:
Listed by:
Dan T Berregaard 319-269-1549,
Oakridge Real Estate,
Elijah R Berregaard 319-269-7834,
Oakridge Real Estate
Source: Northeast Iowa Regional BOR as distributed by MLS GRID,MLS#: 20265062
Facts & features
Interior
Bedrooms & bathrooms
- Bedrooms: 3
- Bathrooms: 3
- Full bathrooms: 3
Rooms
- Room types: Main Floor Laundry, Primary Bedroom En Suite, Sunroom, Lwr Level Family Room, Living Room Separate
Heating
- Forced Air
Cooling
- Central Air
Appliances
- Included: Dishwasher, Dryer, Disposal, Microwave, Free-Standing Range, Refrigerator, Washer, Gas Water Heater, Water Softener Owned
- Laundry: 1st Floor, Laundry Room
Features
- Ceiling Fan(s)
- Flooring: Hardwood
- Doors: Sliding Doors
- Basement: Concrete,Walk-Out Access,Partially Finished
- Has fireplace: Yes
- Fireplace features: One, Gas, Living Room
Interior area
- Total interior livable area: 2,272 sqft
- Finished area below ground: 825
Video & virtual tour
Property
Parking
- Total spaces: 2
- Parking features: Attached Garage, Garage Door Opener
- Has attached garage: Yes
- Carport spaces: 2
Features
- Patio & porch: Deck, Patio, Enclosed
Lot
- Size: 7,840 Square Feet
- Dimensions: 0.18 acres
- Features: Landscaped
Details
- Parcel number: 891426327069
- Zoning: R-3
- Special conditions: Standard
- Other equipment: Irrigation Equipment
Construction
Type & style
- Home type: Condo
- Architectural style: Ranch
- Property subtype: Condominium
Materials
- Brk Accent, Cement Siding
- Roof: Shingle,Asphalt
Condition
- Year built: 2012
Utilities & green energy
- Sewer: Public Sewer
- Water: Public
Community & HOA
Community
- Features: Sidewalks
- Security: Smoke Detector(s)
- Subdivision: Meadow View Estate Condominiums II
HOA
- Has HOA: Yes
- HOA fee: $300 monthly
Location
- Region: Cedar Falls
Financial & listing details
- Price per square foot: $167/sqft
- Tax assessed value: $318,100
- Annual tax amount: $4,421
- Date on market: 10/16/2026
- Cumulative days on market: 14 days
- Road surface type: Concrete
Estimated market value
$372,700
$354,000 - $391,000
$1,859/mo
Price history
| Date | Event | Price |
|---|---|---|
| 10/23/2026 | Pending sale | $379,000$167/sqft |
Source:  Northeast Iowa Regional BOR as distributed by MLS GRID #20265062 Report a problem | ||
| 10/16/2026 | Listed for sale | $379,000+54.1%$167/sqft |
Source: Northeast Iowa Regional BOR as distributed by MLS GRID #20265062 Report a problem | ||
| 9/6/2013 | Sold | $246,000$108/sqft |
Source: Agent Provided Report a problem | ||
Public tax history
| Year | Property taxes | Tax assessment |
|---|---|---|
| 2025 | $4,401 +0.6% | $318,100 +4% |
| 2024 | $4,374 -10.3% | $305,870 |
| 2023 | $4,876 -1.1% | $305,870 +10.7% |
| 2022 | $4,933 +12% | $276,410 |
| 2021 | $4,405 +2.1% | $276,410 +11.2% |
| 2020 | $4,313 -1.6% | $248,480 |
| 2019 | $4,384 +0.3% | $248,480 |
| 2018 | $4,369 0% | $248,480 |
| 2017 | $4,370 +4.6% | $248,480 |
| 2016 | $4,178 | $248,480 |
| 2015 | $4,178 +289% | $248,480 +2.7% |
| 2014 | $1,074 +268.1% | $241,900 +1295% |
| 2012 | $292 +4.3% | $17,340 |
| 2011 | $280 +1.5% | $17,340 +3.8% |
| 2010 | $276 +4.1% | $16,700 |
| 2009 | $265 +2% | $16,700 |
| 2008 | $260 | $16,700 +7% |
| 2007 | -- | $15,610 |
Find assessor info on the county website
Monthly payment
Est. payment
Payment breakdown
Explore the cost of this home by adjusting the details. Changes won't be saved.Climate risks
Neighborhood: 50613
Nearby schools
Schools provided by the listing agent
- Elementary: Aldrich Elementary
- Middle: Peet Junior High
- High: Cedar Falls High
Source: Northeast Iowa Regional BOR as distributed by MLS GRID. This data may not be complete. We recommend contacting the local school district to confirm school assignments for this home.


Similar homes
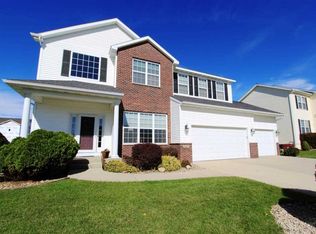
- $379,9004 bd4 ba3.1k sqft1815 Erik Rd, Cedar Falls, IA 50613For Sale
 MLS ID #20265217, Troy A Olson, Oakridge Real Estate. Northeast Iowa Regional BOR as distributed by MLS GRID
- $399,9005 bd3 ba2.1k sqft5020 Algonquin Dr, Cedar Falls, IA 50613For Sale
 MLS ID #20264474, Lauren A Duhaime, Oakridge Real Estate. Northeast Iowa Regional BOR as distributed by MLS GRID
- $304,9003 bd3 ba2k sqft1203 Loren Dr, Cedar Falls, IA 50613For Sale
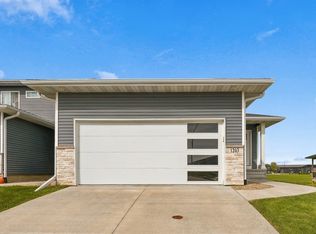 MLS ID #20265042, Amy Wienands, AWRE, EXP Realty, LLC. Northeast Iowa Regional BOR as distributed by MLS GRID
- $325,0003 bd3 ba2k sqft1619 Olive St, Cedar Falls, IA 50613For Sale
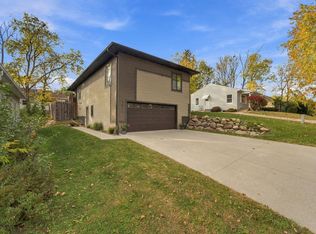 MLS ID #20265265, Whitney M Jones, Oakridge Real Estate. Northeast Iowa Regional BOR as distributed by MLS GRID
