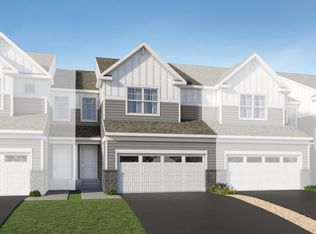
Under construction and available for an October closing! Welcome home to Tavera, where modern design meets everyday comfort. This stunning Taylor townhome offers the perfect blend of style and functionality with three spacious bedrooms and an open-concept layout ideal for both relaxing and entertaining. Sleek finishes, abundant natural light, and thoughtful details create a bright, inviting atmosphere throughout. The contemporary kitchen flows seamlessly into the dining area and Great Room, making it easy to gather with family and friends. Upstairs, three generous bedrooms—including a serene owner’s suite—provide comfortable private retreats for everyone. The unfinished walkout lower level offers ample opportunity for future expansion. Perfectly situated in the vibrant Tavera community, residents enjoy a connected, walkable neighborhood with access to parks, trails, and everyday conveniences. Plus, this home is part of the top-rated Wayzata School District, offering exceptional education opportunities. Whether you’re a first-time buyer, busy professional, or growing family, this home combines modern living and a premier location—a place you’ll love coming home to.
Pending
$420,000
20064 62nd Pl, Hamel, MN 55340
3beds
1,831sqft
(TH) Side x Side
Built in 2026
2,178 Square Feet Lot
$-- Zestimate®
$229/sqft
$266/mo HOA
What's special
Sleek finishesContemporary kitchenAbundant natural lightOpen-concept layoutBright inviting atmosphereThree spacious bedrooms
- 140 days
- 11
- 0
Zillow last checked:
Listing updated:
Listed by:
Angela H Schneider 612-810-2604,
Lennar Sales Corp
Source: NorthstarMLS as distributed by MLS GRID,MLS#: 7077751
Facts & features
Interior
Bedrooms & bathrooms
- Bedrooms: 3
- Bathrooms: 3
- Full bathrooms: 1
- 3/4 bathrooms: 1
- 1/2 bathrooms: 1
Bedroom
- Level: Upper
- Area: 221 Square Feet
- Dimensions: 17x13
Bedroom 2
- Level: Upper
- Area: 182 Square Feet
- Dimensions: 14x13
Bedroom 3
- Level: Upper
- Area: 121 Square Feet
- Dimensions: 11x11
Deck
- Level: Main
- Area: 112 Square Feet
- Dimensions: 14x8
Dining room
- Level: Main
- Area: 108 Square Feet
- Dimensions: 12x9
Great room
- Level: Main
- Area: 192 Square Feet
- Dimensions: 12x16
Kitchen
- Level: Main
- Area: 108 Square Feet
- Dimensions: 9x12
Heating
- Forced Air, Fireplace(s)
Cooling
- Central Air
Appliances
- Included: Air-To-Air Exchanger, Dishwasher, Disposal, Humidifier, Microwave, Range, Refrigerator, Stainless Steel Appliance(s), Tankless Water Heater
- Laundry: Gas Dryer Hookup, Laundry Room, Upper Level, Washer Hookup
Features
- Basement: Unfinished,Walk-Out Access
- Number of fireplaces: 1
- Fireplace features: Electric, Family Room
Interior area
- Total structure area: 2,612
- Total interior livable area: 1,831 sqft
- Finished area above ground: 1,831
- Finished area below ground: 0
Property
Parking
- Total spaces: 2
- Parking features: Attached, Asphalt, Garage Door Opener
- Attached garage spaces: 2
- Has uncovered spaces: Yes
Accessibility
- Accessibility features: None
Features
- Levels: Two
- Stories: 2
- Patio & porch: Deck, Patio
Lot
- Size: 2,178 Square Feet
- Features: Sod Included in Price
Details
- Foundation area: 781
- Parcel number: TBD
- Zoning description: Residential-Single Family
Construction
Type & style
- Home type: Townhouse
- Property subtype: (TH) Side x Side
- Attached to another structure: Yes
Materials
- Concrete, Frame
- Roof: Age 8 Years or Less,Asphalt
Condition
- New construction: Yes
- Year built: 2026
Details
- Builder name: LENNAR
Utilities & green energy
- Electric: 150 Amp Service
- Gas: Natural Gas
- Sewer: City Sewer/Connected
- Water: City Water/Connected
- Utilities for property: Underground Utilities
Community & HOA
Community
- Subdivision: Tavera
HOA
- Has HOA: Yes
- Services included: Maintenance Structure, Lawn Care, Professional Mgmt, Sanitation, Snow Removal
- HOA fee: $266 monthly
- HOA name: Associa MN
- HOA phone: 763-225-6400
Location
- Region: Hamel
Financial & listing details
- Price per square foot: $229/sqft
- Tax assessed value: $90,000
- Annual tax amount: $961
- Date on market: 5/20/2026
- Cumulative days on market: 131 days
- Date available: 10/29/2026
Estimated market value
Not available
Estimated sales range
Not available
Not available
Price history
| Date | Event | Price |
|---|---|---|
| 6/16/2026 | Pending sale | $420,000-7.4%$229/sqft |
Source:  NorthstarMLS as distributed by MLS GRID #7077751 Report a problem NorthstarMLS as distributed by MLS GRID #7077751 Report a problem | ||
| 6/2/2026 | Price change | $453,675+1.3%$248/sqft |
Source:  Lennar Homes Report a problem Lennar Homes Report a problem | ||
| 5/19/2026 | Listed for sale | $447,675$244/sqft |
Source: Lennar Homes Report a problem | ||
Public tax history
| Year | Property taxes | Tax assessment |
|---|---|---|
| 2026 | $961 +170.2% | $90,000 +50% |
| 2025 | $356 +46.7% | $60,000 +13% |
| 2024 | $242 +340% | $53,100 |
| 2023 | $55 | -- |
Find assessor info on the county website
Monthly payment
Est. payment
Payment breakdown
Explore the cost of this home by adjusting the details. Changes won't be saved.Climate risks
Neighborhood: 55340

Similar homes
- $427,6503 bd3 ba1.7k sqft19964 62nd Pl, Hamel, MN 55340New Construction
 NorthstarMLS as distributed by MLS GRID
 - $389,9903 bd3 ba1.7k sqft19955 62nd Pl, Hamel, MN 55340New Construction
 NorthstarMLS as distributed by MLS GRID
 - $479,9004 bd4 ba2.3k sqft19989 62nd Pl, Hamel, MN 55340For Sale
 MLS ID #7118715, Alexis Hammond, Real Broker, LLC. NorthstarMLS as distributed by MLS GRID
 - $487,1854 bd4 ba2.3k sqft19956 62nd Pl, Hamel, MN 55340New Construction
 NorthstarMLS as distributed by MLS GRID
 - $495,1854 bd4 ba2.4k sqft19960 62nd Pl, Hamel, MN 55340New ConstructionNorthstarMLS as distributed by MLS GRID
- $493,1854 bd4 ba2.4k sqft19968 62nd Pl, Hamel, MN 55340New ConstructionNorthstarMLS as distributed by MLS GRID
- $512,1052 bd2 ba1.5k sqft6809 Zenwood Ln, Corcoran, MN 55340New ConstructionNorthstarMLS as distributed by MLS GRID
- $459,9902 bd2 ba1.5k sqft20175 68th Pl, Corcoran, MN 55340New ConstructionNorthstarMLS as distributed by MLS GRID
- $489,9903 bd2 ba1.7k sqft20167 68th Pl, Corcoran, MN 55340New ConstructionNorthstarMLS as distributed by MLS GRID
- $449,9902 bd2 ba1.4k sqft20143 68th Pl, Corcoran, MN 55340New ConstructionNorthstarMLS as distributed by MLS GRID
- $360,0003 bd3 ba1.8k sqft7161 Walnut Grove Way N, Maple Grove, MN 55311For SaleMLS ID #7140525, Connor Cisewski, Coldwell Banker Realty. NorthstarMLS as distributed by MLS GRID
- $523,1802 bd2 ba1.4k sqft6817 Zenwood Ln, Corcoran, MN 55340New ConstructionNorthstarMLS as distributed by MLS GRID
- $434,9902 bd2 ba1.5k sqft20156 68th Ave, Corcoran, MN 55374New ConstructionMLS ID #7137622, Lennar Minnesota, Lennar Sales Corp. NorthstarMLS as distributed by MLS GRID
- $415,1853 bd3 ba1.9k sqft10380 Birchwood Cir, Chaska, MN 55318New ConstructionNorthstarMLS as distributed by MLS GRID
- $439,3903 bd3 ba1.7k sqft10564 Glacier Ln N, Maple Grove, MN 55369New ConstructionNorthstarMLS as distributed by MLS GRID
- $435,0003 bd3 ba2.1k sqft17830 Valley Cove Ct, Deephaven, MN 55391For SaleMLS ID #7104576, Ryan M Platzke, Coldwell Banker Realty - Southwest Regional. NorthstarMLS as distributed by MLS GRID
- $419,9903 bd3 ba1.7k sqft11563 72nd St NE, Otsego, MN 55301New ConstructionNorthstarMLS as distributed by MLS GRID
- $389,9903 bd2 ba1.5k sqft7232 Langley Ave NE, Otsego, MN 55301New ConstructionMLS ID #7156552, Lennar Minnesota, Lennar Sales Corp. NorthstarMLS as distributed by MLS GRID
- $427,5753 bd2 ba1.5k sqft2437 Jandell Ave NE, Saint Michael, MN 55376New ConstructionNorthstarMLS as distributed by MLS GRID
- $399,9003 bd3 ba1.8k sqft762 Stonegate Rd, Chanhassen, MN 55317For SaleMLS ID #7135514, Zach Duckworth, Keller Williams Preferred Rlty. NorthstarMLS as distributed by MLS GRID
