Step inside this beautifully designed 1,719 square foot townhome and discover a bright double-height foyer that welcomes you in style. The open-concept main floor is perfect for entertaining, featuring a stunning kitchen with sleek Silestone® countertops, LG® stainless steel appliances, a tile backsplash and soft-close cabinetry. Durable Shaw® Floorte Classic LVP flooring flows seamlessly through the foyer, kitchen, great room and dining area, while elegant millwork and professionally curated color packages add a polished touch. Upstairs, two secondary bedrooms accompany a spacious owner’s suite complete with a glass-enclosed shower, Moen® oversized shower head and a generous walk-in closet. The unfinished lower level offers ample opportunity for future expansion. Energy efficiency is top of mind with Low-E dual pane windows, a tankless gas water heater and a 92% efficient furnace. The fully drywalled 2-car garage is insulated and comes equipped with an opener and exterior GFCI outlets for added convenience. Homes with this level of thoughtful design and premium finishes are in high demand—schedule your tour today before it’s gone!
Pending
$430,000
20052 62nd Pl, Hamel, MN 55340
3beds
1,719sqft
(TH) Side x Side
Built in 2026
2,178 Square Feet Lot
$-- Zestimate®
$250/sqft
$266/mo HOA
What's special
- 107 days
- 12
- 0
Zillow last checked:
Listing updated:
Listed by:
Cole H Weaver 763-592-9952,
Lennar Sales Corp
Source: NorthstarMLS as distributed by MLS GRID,MLS#: 7097070
Facts & features
Interior
Bedrooms & bathrooms
- Bedrooms: 3
- Bathrooms: 3
- Full bathrooms: 1
- 3/4 bathrooms: 1
- 1/2 bathrooms: 1
Bedroom
- Level: Upper
- Area: 238 Square Feet
- Dimensions: 14x17
Bedroom 2
- Level: Upper
- Area: 150 Square Feet
- Dimensions: 15x10
Bedroom 3
- Level: Upper
- Area: 110 Square Feet
- Dimensions: 10x11
Deck
- Level: Main
- Area: 112 Square Feet
- Dimensions: 14x8
Dining room
- Level: Main
- Area: 99 Square Feet
- Dimensions: 11x9
Family room
- Level: Main
- Area: 195 Square Feet
- Dimensions: 13x15
Kitchen
- Level: Main
- Area: 132 Square Feet
- Dimensions: 11x12
Heating
- Forced Air, Fireplace(s)
Cooling
- Central Air
Appliances
- Included: Air-To-Air Exchanger, Dishwasher, Disposal, Humidifier, Microwave, Range, Refrigerator, Stainless Steel Appliance(s), Tankless Water Heater
- Laundry: Gas Dryer Hookup, Laundry Room, Upper Level, Washer Hookup
Features
- Basement: Unfinished
- Number of fireplaces: 1
- Fireplace features: Electric, Family Room
Interior area
- Total structure area: 2,397
- Total interior livable area: 1,719 sqft
- Finished area above ground: 1,719
- Finished area below ground: 0
Property
Parking
- Total spaces: 2
- Parking features: Attached, Asphalt, Garage Door Opener
- Attached garage spaces: 2
- Has uncovered spaces: Yes
Accessibility
- Accessibility features: None
Features
- Levels: Two
- Stories: 2
- Patio & porch: Deck, Front Porch
Lot
- Size: 2,178 Square Feet
- Features: Sod Included in Price
Details
- Foundation area: 779
- Parcel number: TBD
- Zoning description: Residential-Single Family
Construction
Type & style
- Home type: Townhouse
- Property subtype: (TH) Side x Side
- Attached to another structure: Yes
Materials
- Concrete, Frame
- Roof: Age 8 Years or Less,Asphalt
Condition
- New construction: Yes
- Year built: 2026
Details
- Builder name: LENNAR
Utilities & green energy
- Electric: 150 Amp Service
- Gas: Natural Gas
- Sewer: City Sewer/Connected
- Water: City Water/Connected
- Utilities for property: Underground Utilities
Community & HOA
Community
- Subdivision: Tavera
HOA
- Has HOA: Yes
- Services included: Maintenance Structure, Lawn Care, Professional Mgmt, Sanitation, Snow Removal
- HOA fee: $266 monthly
- HOA name: Associa MN
- HOA phone: 763-225-6400
Location
- Region: Hamel
Financial & listing details
- Price per square foot: $250/sqft
- Tax assessed value: $90,000
- Annual tax amount: $961
- Date on market: 6/22/2026
- Date available: 11/10/2026
Estimated market value
Not available
Estimated sales range
Not available
Not available
Price history
| Date | Event | Price |
|---|---|---|
| 6/22/2026 | Pending sale | $430,000-4.3%$250/sqft |
Source:  NorthstarMLS as distributed by MLS GRID #7097070 Report a problem NorthstarMLS as distributed by MLS GRID #7097070 Report a problem | ||
| 6/21/2026 | Listing removed | $449,220$261/sqft |
Source:  Lennar Homes Report a problem Lennar Homes Report a problem | ||
| 6/20/2026 | Listed for sale | $449,220$261/sqft |
Source: Lennar Homes Report a problem | ||
Public tax history
| Year | Property taxes | Tax assessment |
|---|---|---|
| 2026 | $961 +170.2% | $90,000 +50% |
| 2025 | $356 +46.7% | $60,000 +13% |
| 2024 | $242 +340% | $53,100 |
| 2023 | $55 | -- |
Find assessor info on the county website
Monthly payment
Est. payment
Payment breakdown
Explore the cost of this home by adjusting the details. Changes won't be saved.Climate risks
Neighborhood: 55340

Similar homes
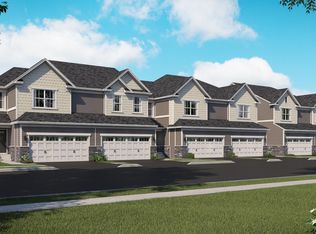
- $427,6503 bd3 ba1.7k sqft19964 62nd Pl, Hamel, MN 55340New Construction
 NorthstarMLS as distributed by MLS GRID
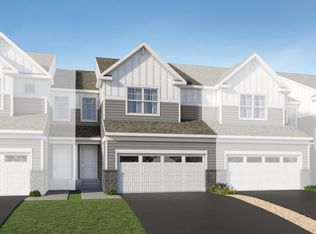
 - $389,9903 bd3 ba1.7k sqft19955 62nd Pl, Hamel, MN 55340New Construction
 NorthstarMLS as distributed by MLS GRID
 - $479,9004 bd4 ba2.3k sqft19989 62nd Pl, Hamel, MN 55340For Sale
 MLS ID #7118715, Alexis Hammond, Real Broker, LLC. NorthstarMLS as distributed by MLS GRID
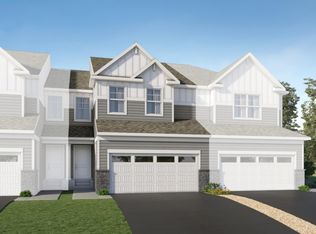
 - $487,1854 bd4 ba2.3k sqft19956 62nd Pl, Hamel, MN 55340New Construction
 NorthstarMLS as distributed by MLS GRID
 - $495,1854 bd4 ba2.4k sqft19960 62nd Pl, Hamel, MN 55340New ConstructionNorthstarMLS as distributed by MLS GRID
- $493,1854 bd4 ba2.4k sqft19968 62nd Pl, Hamel, MN 55340New ConstructionNorthstarMLS as distributed by MLS GRID
- $499,9903 bd2 ba1.8k sqft6813 Zenwood Ln, Corcoran, MN 55340New ConstructionNorthstarMLS as distributed by MLS GRID
- $489,9903 bd2 ba1.7k sqft20167 68th Pl, Corcoran, MN 55340New ConstructionNorthstarMLS as distributed by MLS GRID
- $459,9902 bd2 ba1.5k sqft20175 68th Pl, Corcoran, MN 55340New ConstructionNorthstarMLS as distributed by MLS GRID
- $512,1052 bd2 ba1.5k sqft6809 Zenwood Ln, Corcoran, MN 55340New ConstructionNorthstarMLS as distributed by MLS GRID
- $449,9902 bd2 ba1.4k sqft20143 68th Pl, Corcoran, MN 55340New ConstructionNorthstarMLS as distributed by MLS GRID
- $523,1802 bd2 ba1.4k sqft6817 Zenwood Ln, Corcoran, MN 55340New ConstructionNorthstarMLS as distributed by MLS GRID
- $432,0004 bd4 ba2.3k sqft11486 81st Pl N, Maple Grove, MN 55369For SaleMLS ID #7154735, Rowdheer R Kapidi, Bridge Realty, LLC. NorthstarMLS as distributed by MLS GRID
- $434,9902 bd2 ba1.5k sqft20156 68th Ave, Corcoran, MN 55374New ConstructionMLS ID #7137622, Lennar Minnesota, Lennar Sales Corp. NorthstarMLS as distributed by MLS GRID
- $360,0003 bd3 ba1.8k sqft7161 Walnut Grove Way N, Maple Grove, MN 55311For SaleMLS ID #7140525, Connor Cisewski, Coldwell Banker Realty. NorthstarMLS as distributed by MLS GRID
- $439,3903 bd3 ba1.7k sqft10564 Glacier Ln N, Maple Grove, MN 55369New ConstructionNorthstarMLS as distributed by MLS GRID
- $435,0003 bd3 ba2.1k sqft17830 Valley Cove Ct, Deephaven, MN 55391For SaleMLS ID #7104576, Ryan M Platzke, Coldwell Banker Realty - Southwest Regional. NorthstarMLS as distributed by MLS GRID
- $435,0004 bd2 ba2.1k sqft11962 85th Pl N, Maple Grove, MN 55369For SaleMLS ID #7152914, David A Gilmore, Coldwell Banker Realty. NorthstarMLS as distributed by MLS GRID
- $415,1853 bd3 ba1.9k sqft10380 Birchwood Cir, Chaska, MN 55318New ConstructionNorthstarMLS as distributed by MLS GRID
- $427,5753 bd2 ba1.5k sqft2437 Jandell Ave NE, Saint Michael, MN 55376New ConstructionNorthstarMLS as distributed by MLS GRID
