Skip main navigation
Off market
  • Price Unknown

    2007 Arborwood Dr, Oshawa, ON L1K 0V3

    4beds
    3baths
    Single Family Residence
    Built in ----
    -- sqft lot
    $-- Zestimate®
    C$--/sqft
    C$2,897 Estimated rent

    Home value

    Not available

    Estimated sales range

    Not available

    Not available

    Loading
    Loading...

    Owner options

    List your home for rent

    C$2,897/mo

    Rent Zestimate®

    Find your next renter with Zillow Rental Manager. Plus, with online applications, you can quickly screen prospective tenants – for free.

    Learn more

    C$2,897/mo

    Rent Zestimate®

    Refinance and save

    Refinancing to a lower rate could help reduce your monthly payments and save thousands over the life of the loan.

    See today's rates

    Explore your selling options

    Work with a Zillow partner agent

    Leverage their expertise and Zillow's premium Showcase listings to get your home seen by more buyers.

    Get started

    List with your own agent

    Get your home in front of millions of buyers by listing it on Zillow.

    Learn how to do it

    Sell it yourself

    Take full control of how buyers see your home on Zillow by listing For Sale by Owner (FSBO).

    List your home

    What's special

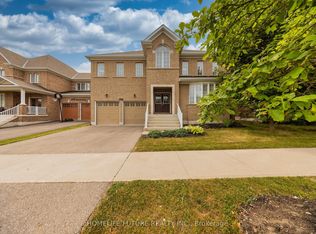
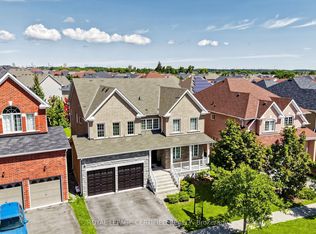
    INGROUND SALT WATER POOL!!! OFFERS ANYTIME!! Stunning 2863 Sq Ft 4 Bedroom 2 Car Garage Brick Home in North Oshawa. 74 Foot Frontage and Approximate 137 Feet Deep. 2nd Upper Living/Media Room. Hardwood Floors on Main Level. Open Concept Kitchen Featuring Quartz Counters, Upgraded Cupboards W/ Crown Molding, S/S Appliances, Built In Microwave, Large Island, Pot Lights and Drop Lighting. Breakfast Area With W/O To Fenced Backyard Featuring Concrete Stamped Patio, Outdoor Fireplace/TV Area, Inground Fiberglass Salt Water Pool W/ Therapeutic Jets On The Ledge And Fountains. Pool House Plus Separate Area Down The Side Of The House W/ A Large Area For Storage and Shed. Family Room W/Gas Fireplace O/L the Backyard. Dining Room W/ Coffered Ceiling And Open Concept To The Lower Living Room. Main Floor Laundry And Garage Access. Hardwood Stairs Up And Down. Primary Bedroom W/ 5 Piece Ensuite And Walk In Closet. 4 Spacious Bedrooms. Wrap Around Covered Front Porch. Air Exchanger.

    This property is not currently displayed as for sale or rent on Zillow. This may be different from what's on other websites or public sources.

    Zillow last checked:

    Source: Century 21 Canada,MLS®#: E7324008MLS Logo

    Facts & features

    Interior

    Bedrooms & bathrooms
    • Bedrooms: 4
    • Bathrooms: 3
    Heating
    • Has Heating (Unspecified Type)
    Cooling
    • Has cooling: Yes
    Features
    • Basement: yes
    • Has fireplace: Yes

    Property

    Parking
    • Parking features: ATTACHED

    Construction

    Type & style
    • Home type: SingleFamily
    • Property subtype: Single Family Residence

    Community & HOA

    Community
    • Subdivision: Taunton
    Location
    • Region: Oshawa

    Financial & listing details

    • Date on market: 11/29/2023
    • Lease term: Contact For Details

    Price history

    Price history is unavailable.

    Public tax history

    Tax history is unavailable.

    Neighborhood: Taunton

    Nearby schools

    GreatSchools rating

    No schools nearby

    We couldn't find any schools near this home.