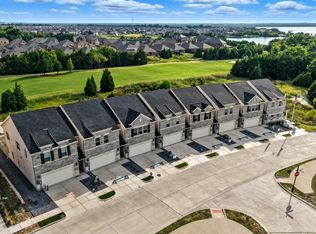
Discover the lifestyle you’ve been waiting for at Heath’s premier Golf & Yacht Club community by Direct Residential Communities. This brand-new Townhome blends modern design with effortless, low-maintenance living—perfect for buyers who want style, comfort, and the freedom of a true lock-and-leave home.
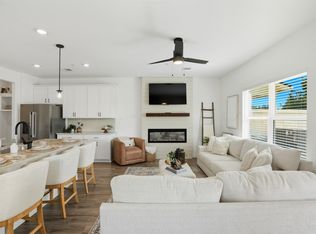
With 3 spacious bedrooms, 2.5 baths, and approximately 1,806 square feet, the open-concept layout creates a natural flow between the kitchen, dining, and living areas—ideal for everyday living and entertaining friends and family. Large living spaces, thoughtful design, and modern finishes throughout create a bright, welcoming environment that immediately feels like home.
Outside, the artificial turf provides a beautifully maintained yard year-round without the hassle of upkeep, giving you more time to enjoy the incredible lifestyle that Heath Golf & Yacht Club offers.
Residents enjoy resort-style amenities including a stunning lakeside clubhouse, sparkling pool, state-of-the-art fitness center, tennis and pickleball courts, scenic walking and biking trails, and an on-site restaurant. With nearby lake access and boating opportunities, every day can feel like a getaway.
Located in highly sought-after Rockwall ISD and just minutes from Linda Lyon Elementary, the community combines peaceful neighborhood living with excellent schools. Convenient access to I-30 and Hwy 80 makes it easy to reach Rockwall’s Harbor District for shopping, dining, entertainment, and a quick commute to downtown Dallas.
This is your chance to get in early. Take advantage of this pre-sale opportunity to choose from available interior design packages and personalize your home while construction is underway. Ask about current builder incentives available!
Features The Lenox at Heath Floorplan.
For sale
Price cut: $10K (8/5)
$359,490
2007 Psalm Cir, Heath, TX 75126
3beds
1,806sqft
Townhouse
Built in 2026
2,191 Square Feet Lot
$356,300 Zestimate®
$199/sqft
$250/mo HOA
What's special
Sparkling poolModern finishes throughoutLarge living spacesThoughtful designBright welcoming environmentStunning lakeside clubhouseTennis and pickleball courts
- 219 days
- 117
- 8
Zillow last checked:
Listing updated:
Listed by:
Sergio Chaverri 0841219 956-771-1011,
C21 Fine Homes Judge Fite 214-498-5053
Source: NTREIS,MLS#: 21199269
Facts & features
Interior
Bedrooms & bathrooms
- Bedrooms: 3
- Bathrooms: 3
- Full bathrooms: 2
- 1/2 bathrooms: 1
Primary bedroom
- Level: Second
- Dimensions: 15 x 20
Living room
- Level: First
- Dimensions: 24 x 12
Heating
- Central
Cooling
- Central Air, Ceiling Fan(s)
Appliances
- Included: Electric Range, Electric Water Heater, Microwave
Features
- Decorative/Designer Lighting Fixtures, Eat-in Kitchen, Kitchen Island, Open Floorplan, Pantry, Walk-In Closet(s)
- Flooring: Luxury Vinyl Plank
- Has basement: No
- Has fireplace: No
Interior area
- Total interior livable area: 1,806 sqft
Video & virtual tour
Property
Parking
- Total spaces: 2
- Parking features: Door-Multi, Driveway, Garage Faces Front, Garage, Kitchen Level
- Attached garage spaces: 2
Features
- Levels: Two
- Stories: 2
- Pool features: None, Community
- Fencing: Other,Partial,Privacy
- Body of water: Ray Hubbard
Lot
- Size: 2,191 Square Feet
- Dimensions: 81 x 29
- Features: On Golf Course
Details
- Parcel number: 220986
Construction
Type & style
- Home type: Townhouse
- Architectural style: Traditional
- Property subtype: Townhouse
- Attached to another structure: Yes
Materials
- Brick
- Foundation: Slab
- Roof: Shingle
Condition
- New Construction
- Year built: 2026
Utilities & green energy
- Sewer: Public Sewer
- Water: Public
- Utilities for property: Electricity Connected, Sewer Available, Water Available
Community & HOA
Community
- Features: Clubhouse, Pool
- Security: Carbon Monoxide Detector(s), Fire Sprinkler System
- Subdivision: Heath Golf & Yacht Club Tr
HOA
- Has HOA: Yes
- Amenities included: Maintenance Front Yard
- Services included: Association Management, Maintenance Grounds
- HOA fee: $250 monthly
- HOA name: Whittle Development
- HOA phone: 972-771-5252
Location
- Region: Heath
Financial & listing details
- Price per square foot: $199/sqft
- Date on market: 3/6/2026
- Cumulative days on market: 220 days
- Listing terms: Cash,Conventional,FHA,VA Loan
Estimated market value
$356,300
$338,000 - $374,000
$2,398/mo
Price history
| Date | Event | Price |
|---|---|---|
| 8/5/2026 | Price change | $359,490-2.7%$199/sqft |
Source: NTREIS #21199269 Report a problem | ||
| 3/6/2026 | Listed for sale | $369,490$205/sqft |
Source: NTREIS #21199269 Report a problem | ||
Public tax history
Tax history is unavailable.
Monthly payment
Est. payment
Payment breakdown
Explore the cost of this home by adjusting the details. Changes won't be saved.Climate risks
Neighborhood: 75126
Nearby schools
Schools provided by the listing agent
- Elementary: Linda Lyon
- Middle: Cain
- High: Rockwall-Heath
- District: Rockwall ISD
Source: NTREIS. This data may not be complete. We recommend contacting the local school district to confirm school assignments for this home.

Similar homes

- $349,9903 bd3 ba1.7k sqft2011 Psalm Cir, Heath, TX 75126For Sale
 MLS ID #21199930, Sergio Chaverri. NTREIS
 - $349,9903 bd3 ba1.7k sqft2015 Psalm Cir, Forney, TX 75126For Sale
 MLS ID #21199938, Sergio Chaverri. NTREIS
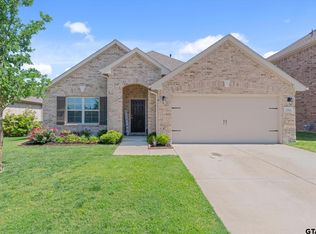
 - $359,9003 bd2 ba1.8k sqft1284 Binfield Dr, Forney, TX 75126For Sale
 MLS ID #26005842, Michael Murdock, Exit Realty Pro. GTARMLS
 - $364,0004 bd3 ba2.3k sqft733 Mercy St, Forney, TX 75126For Sale
 MLS ID #21331081, Liz Freethy. NTREIS
