New (2024 model), never lived-in before, 14x80 Clayton single wide mobile home. This home is 3 bedroom/2 bath, approximately 1100 sq. ft., and sits on approximately 2.75 acres. This home is conveniently located less than 50 yards off a paved road but with dirt road drive-way access for more privacy, and you have a wooded view from your front door across the road! With about 245 feet of highway frontage on the right side of home, you could install a culvert and add an additional driveway from the paved road for added convenience. Brand new well and septic tank is a bonus! New wood skirting and new decks on both the front and back of home provide a warm and inviting feel. The home has a split floor plan with an open access kitchen/dining and living room in the center of the home, and the master bedroom and guest rooms are on opposite ends. There is a large utility room and even a flex space for a desk, small sofa, or reading nook between the two guest rooms! The master bedroom has a large walk-in shower, a tub for relaxing, and also a large walk-in closet big enough for two! A washer/dryer/utility room is conveniently situated next to the master bedroom. A large island sits in the middle of the kitchen with a grand view to the outdoors through a sliding glass door which leads to the rear deck. There are some nice mature trees in the front yard next to the highway giving you a buffer zone and adding to the curb appeal.
Pending
$179,900
2007 Strickland Ln, Westville, FL 32464
3beds
1,100sqft
Manufactured Home, Single Family Residence
Built in 2024
2.75 Acres Lot
$178,400 Zestimate®
$164/sqft
$-- HOA
What's special
New wood skirtingLarge utility roomSplit floor plan
- 28 days |
- 319 |
- 39 |
Zillow last checked:
Listing updated:
Listed by:
Tina P Dixon 334-797-6735,
Triple Crown Realty Team,
John C Dixon 334-828-1429,
Triple Crown Realty Team
Source: CPAR,MLS#: 792462 Originating MLS: Central Panhandle Association of REALTORS
Originating MLS: Central Panhandle Association of REALTORSFacts & features
Interior
Bedrooms & bathrooms
- Bedrooms: 3
- Bathrooms: 2
- Full bathrooms: 2
Rooms
- Room types: Bedroom, Full Bath, Kitchen, Laundry, Living Room, Primary Bathroom, Primary Bedroom, Sitting Room
Primary bedroom
- Description: N
- Level: First
- Dimensions: 11 x 14
Bedroom
- Description: N
- Level: First
- Dimensions: 10 x 9
Bedroom
- Description: N
- Level: First
- Dimensions: 8.5 x 14
Primary bathroom
- Description: N
- Level: First
- Dimensions: 5 x 14
Other
- Description: N
- Level: First
- Dimensions: 4.5 x 7.5
Kitchen
- Description: N
- Level: First
- Dimensions: 8 x 14
Laundry
- Description: N
- Level: First
- Dimensions: 5 x 5
Living room
- Description: N
- Level: First
- Dimensions: 15.5 x 14
Sitting room
- Description: N
- Level: First
- Dimensions: 8 x 9
Features
- Main Level Primary
Interior area
- Total structure area: 1,100
- Total interior livable area: 1,100 sqft
Property
Lot
- Size: 2.75 Acres
Details
- Parcel number: 1329.00000000002.100
Construction
Type & style
- Home type: MobileManufactured
- Architectural style: Mobile Home
- Property subtype: Manufactured Home, Single Family Residence
Condition
- New construction: Yes
- Year built: 2024
Community & HOA
Community
- Features: Short Term Rental Allowed
- Subdivision: No Named Subdivision
HOA
- Has HOA: No
Location
- Region: Westville
Financial & listing details
- Price per square foot: $164/sqft
- Annual tax amount: $259
- Date on market: 7/10/2026
- Cumulative days on market: 27 days
- Body type: Single Wide

Tina Dixon
(334) 797-6735
By pressing Contact Agent, you agree that the real estate professional identified above may call/text you about your search, which may involve use of automated means and pre-recorded/artificial voices. You don't need to consent as a condition of buying any property, goods, or services. Message/data rates may apply. You also agree to our Terms of Use. Zillow does not endorse any real estate professionals. We may share information about your recent and future site activity with your agent to help them understand what you're looking for in a home.
Estimated market value
$178,400
$169,000 - $187,000
Not available
Price history
| Date | Event | Price |
|---|---|---|
| 7/22/2026 | Pending sale | $179,900$164/sqft |
Source:  CPAR #792462 Report a problem CPAR #792462 Report a problem | ||
| 7/10/2026 | Listed for sale | $179,900$164/sqft |
Source: CPAR #792462 Report a problem | ||
Public tax history
Tax history is unavailable.
Monthly payment
Climate risks
Neighborhood: 32464
Nearby schools
GreatSchools rating
- 4/10Ponce De Leon Elementary SchoolGrades: PK-5Distance: 7.3 mi
- 5/10Ponce De Leon High SchoolGrades: 6-12Distance: 7.1 mi
- 3/10Holmes County High SchoolGrades: 9-12Distance: 10.3 mi
Schools provided by the listing agent
- Elementary: Bonifay (HC)
- Middle: Bonifay (HC)
- High: Holmes Co (HC)
Source: CPAR. This data may not be complete. We recommend contacting the local school district to confirm school assignments for this home.
- $209,1002 bd2 ba1.1k sqft2290 Highway 179a, Westville, FL 32464Off Market

- $192,900-- bd2 ba1.5k sqft2313 Highway 179a, Westville, FL 32464Off Market
- $327,000-- bd2 ba1k sqft2267 Highway 179a, Westville, FL 32464Off Market
- $74,893-- bd1 ba960 sqft1984 Braxton Ln, Westville, FL 32464Off Market
- $--40 acres40 Acs Hwy 179a, Westville, FL 32464Off Market
- $72,263-- bd1 ba1.4k sqft1960 Braxton Ln, Westville, FL 32464Off Market
- $60,200-- bd1 ba1k sqft1960 Braxton Ln, Westville, FL 32464Off Market
- $322,300-- bd2 ba2k sqft2310 Highway 179a, Westville, FL 32464Off Market
Similar homes
- $92,0002 bd2 ba1.1k sqft2340 Highway 179a, Westville, FL 32464For Sale
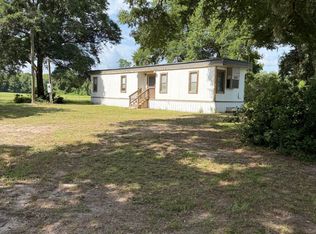 MLS ID #792548, Tina P Dixon. CPAR
 - $145,0003 bd2 ba1k sqft1710 Highway 2, Westville, FL 32464For Sale

 MLS ID #1004575, The Proper Group, Coldwell Banker Realty. ECAOR
 - $175,0002 bd2 ba954 sqft2060 Holly St #2060, Westville, FL 32464For Sale
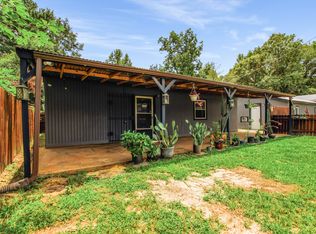 MLS ID #1008751, Athena K Carroll, Realty Pointe of Florida LLC. ECAOR
 - $--3 bd2 ba1.2k sqft1425 Lake Victor Rd, Westville, FL 32464Auction
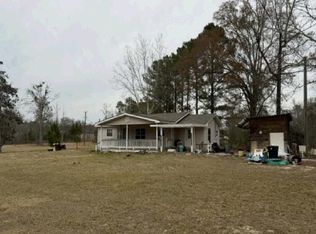 Auction.com 1
 - $199,0003 bd2 ba1.4k sqft5515 County Highway 181 E, Westville, FL 32464For SaleMLS ID #1006895, Jessica L Yopp, Salty Marlin Realty. ECAOR
- $184,0003 bd2 ba1.4k sqft63 Cherokee Cir, Defuniak Springs, FL 32433For SaleMLS ID #791745, Benjamin Brady. CPAR
- $189,9002 bd3 ba1.1k sqft2471 Barefield Ln, Bonifay, FL 32425For SaleMLS ID #792509, Denise Myers. CPAR
- $187,5004 bd2 ba1.6k sqft2635 Spring Hill Rd, Bonifay, FL 32425For SaleMLS ID #783331, Cindy R Birge. CPAR
- $159,0002 bd2 ba924 sqft827 Squirrel Rd, Defuniak Springs, FL 32433For SaleMLS ID #1009025, Linda Adams, On The Coast Real Estate Group. ECAOR
- $159,0003 bd2 ba1.2k sqft3216 Boone Dr, Vernon, FL 32462For Sale By Owner
- $165,9003 bd2 ba1.4k sqft2825 Irene St, Ponce De Leon, FL 32455For SaleMLS ID #776949, Bettie L Slay. CPAR
- $229,0003 bd2 ba1.2k sqft5389 County Highway 181 E, Westville, FL 32464For SaleMLS ID #789875, Amy McGowan. CPAR
- $184,0003 bd2 ba1.1k sqft135 Rembrandt Cir, Defuniak Springs, FL 32433For SaleMLS ID #1001543, Anahilia Renteria Leon, Realty Pointe of Florida LLC. ECAOR
- $199,9003 bd2 ba1.6k sqft135 N Verdi Ln, Defuniak Springs, FL 32433For SaleMLS ID #789906, Donald W West. CPAR
- $198,0003 bd2 ba1.3k sqft106 Red Eye Rd, Defuniak Springs, FL 32433For SaleMLS ID #985460, Kristina K Lynn, Naylor Realty And Associates. ECAOR
- $145,0003 bd2 ba1.4k sqft668 Wrights Creek Rd, Caryville, FL 32427For SaleMLS ID #1006896, Monica A Hebert, Keller Williams Realty Nville. ECAOR
- $--3 bd2 ba1k sqft802 W Hendrix Ave, Geneva, AL 36340AuctionAuction.com 1
- $204,9003 bd2 ba1.1k sqft5213 State Highway 83, Defuniak Springs, FL 32433For SaleMLS ID #1005974, Deborah A Wright, Team Walton Real Estate Professionals. ECAOR
- $180,0004 bd2 ba1.3k sqft607 E Pennsylvania Ave, Bonifay, FL 32425For SaleMLS ID #792526, Melissa F Brown. CPAR
- $199,9003 bd2 ba1.4k sqft697 Son In Law Rd, Bonifay, FL 32425New ConstructionMLS ID #789142, Cindy R Birge. CPAR
