Experience the peace and privacy of country living at 5515 E County Highway 181 in Westville, where wide-open spaces and a slower pace of life create the perfect setting to call home. Whether you're looking for a full-time residence, a weekend retreat, or a property with room to expand, this location offers endless possibilities. Surrounded by the natural beauty of Holmes County, you'll enjoy quiet mornings, star-filled nights, and plenty of space for gardening, animals, recreational vehicles, or simply enjoying the outdoors.
Conveniently located with easy access to Bonifay, DeFuniak Springs, and Interstate 10, this property offers the best of rural living without sacrificing accessibility. Outdoor enthusiasts will appreciate being just a short drive from the Choctawhatchee River, numerous public boat ramps, hunting lands, and the area's abundant fishing and wildlife opportunities. Florida's beautiful Emerald Coast beaches, including Panama City Beach and the scenic communities along 30A, are also within reach for an easy day trip.
If you've been searching for a place where you can enjoy fresh air, open skies, and the freedom that comes with country living, this Westville property is ready to make your vision a reality.
For sale
$199,000
5515 County Highway 181 E, Westville, FL 32464
3beds
1,449sqft
Single Family Residence
Built in 1969
2.17 Acres Lot
$-- Zestimate®
$137/sqft
$-- HOA
What's special
Hunting landsWide-open spaces
- 46 days |
- 592 |
- 17 |
Zillow last checked:
Listing updated:
Listed by:
Jessica L Yopp 706-975-9552,
Salty Marlin Realty
Source: ECAOR,MLS#: 1006895
Facts & features
Interior
Bedrooms & bathrooms
- Bedrooms: 3
- Bathrooms: 2
- Full bathrooms: 1
- 1/2 bathrooms: 1
Bedroom
- Level: First
- Area: 182 Square Feet
- Dimensions: 13 x 14
Bedroom
- Level: First
- Area: 80 Square Feet
- Dimensions: 8 x 10
Bedroom
- Level: First
- Area: 80 Square Feet
- Dimensions: 8 x 10
Kitchen
- Level: First
- Area: 144 Square Feet
- Dimensions: 12 x 12
Living room
- Level: First
- Area: 256 Square Feet
- Dimensions: 16 x 16
Heating
- Central
Cooling
- Central Air
Features
- Common walls with other units/homes: No Common Walls
Interior area
- Total structure area: 1,449
- Total interior livable area: 1,449 sqft
Property
Features
- Stories: 1
Lot
- Size: 2.17 Acres
- Dimensions: 400 x 950 x 670
- Features: Cleared, Level, Wooded
Details
- Parcel number: 085N18120000120010
- Zoning description: Resid Single Family
Construction
Type & style
- Home type: SingleFamily
- Architectural style: Ranch
- Property subtype: Single Family Residence
Materials
- Brick
- Roof: Metal
Condition
- Construction Complete
- New construction: No
- Year built: 1969
Utilities & green energy
- Sewer: Septic Tank
Community & HOA
Community
- Subdivision: Town of Darlington PB2-64
Location
- Region: Westville
Financial & listing details
- Price per square foot: $137/sqft
- Tax assessed value: $118,010
- Annual tax amount: $331
- Date on market: 7/3/2026
- Road surface type: Paved
Estimated market value
Not available
Estimated sales range
Not available
Not available
Price history
| Date | Event | Price |
|---|---|---|
| 7/3/2026 | Listed for sale | $199,000+206.2%$137/sqft |
Source:  ECAOR #1006895 Report a problem ECAOR #1006895 Report a problem | ||
| 5/11/2005 | Sold | $65,000$45/sqft |
Source: Public Record Report a problem | ||
Public tax history
| Year | Property taxes | Tax assessment |
|---|---|---|
| 2025 | $332 -9.8% | $71,583 +2.9% |
| 2024 | $368 +2.8% | $69,566 +3% |
| 2023 | $358 +0.2% | $67,540 +3% |
| 2022 | $357 -2% | $65,573 +3% |
| 2021 | $364 -1.8% | $63,663 +1.4% |
| 2020 | $371 +2.5% | $62,784 +2.3% |
| 2019 | $362 | $61,372 +1.9% |
| 2018 | $362 +1.2% | $60,228 +2.1% |
| 2017 | $357 +1.4% | $58,989 +2.1% |
| 2016 | $352 +0.9% | $57,776 +0.7% |
| 2015 | $349 -0.9% | $57,374 +0.8% |
| 2014 | $352 | $56,919 +1.5% |
| 2013 | -- | $56,078 +1.7% |
| 2012 | -- | $55,141 +24.9% |
| 2011 | -- | $44,150 -1.2% |
| 2010 | -- | $44,677 -3.1% |
| 2009 | -- | $46,112 -3.1% |
| 2008 | -- | $47,573 -7.5% |
| 2007 | -- | $51,424 +9.6% |
| 2005 | -- | $46,939 +3.7% |
| 2004 | -- | $45,268 +1.4% |
| 2003 | -- | $44,660 +1.4% |
| 2002 | -- | $44,023 +1.5% |
| 2001 | -- | $43,359 |
Find assessor info on the county website
Monthly payment
Est. payment
Payment breakdown
Explore the cost of this home by adjusting the details. Changes won't be saved.Climate risks
Neighborhood: 32464
Nearby schools
GreatSchools rating
- 5/10Paxton SchoolGrades: PK-12Distance: 14.4 mi
Schools provided by the listing agent
- Elementary: Paxton
- Middle: Paxton
- High: Paxton
Source: ECAOR. This data may not be complete. We recommend contacting the local school district to confirm school assignments for this home.
- $229,0003 bd2 ba1.2k sqft5389 County Highway 181 E, Westville, FL 32464Pending
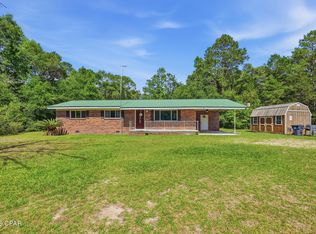
- $528,4002 bd2 ba2.7k sqft5434 County Highway 181 E, Westville, FL 32464Off Market
- $234,5003 bd2 ba1.2k sqft5253 County Highway 181 E, Westville, FL 32464Off Market
- $12,8362 bd1 ba924 sqft5229 County Highway 181 E, Westville, FL 32464Off Market
- $570,6003 bd2 ba2k sqft341 Cook Rd, Westville, FL 32464Off Market
- $548,2003 bd2 ba1.9k sqft5906 County Highway 181 E, Westville, FL 32464Off Market
- $374,5002 bd2 ba1.1k sqft543 Cook Rd, Westville, FL 32464Off Market
- $353,4003 bd2 ba1.9k sqft541 Cook Rd, Westville, FL 32464Off Market
A local agent can set up tours, give advice and negotiate with sellers.
Similar homes
- $--3 bd2 ba1.2k sqft1425 Lake Victor Rd, Westville, FL 32464Auction
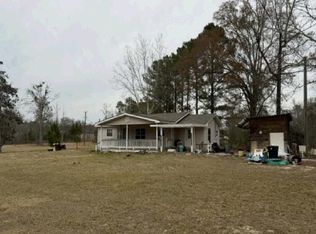 Auction.com 1
 - $199,0003 bd1 ba1.5k sqft400 N Johnson St, Samson, AL 36477For Sale
 MLS ID #558479, EVELYN HITCH, CENTURY 21 REGENCY REALTY. Wiregrass BOR
 - $189,9003 bd2 ba1.2k sqft120 N Davis Ln, Defuniak Springs, FL 32433For Sale

 MLS ID #1010092, Johnnie Kay Ealum, Merrifield & Pilcher Realty. ECAOR
 - $189,0003 bd2 ba2.1k sqft1612 W Main St, Ponce De Leon, FL 32455For Sale
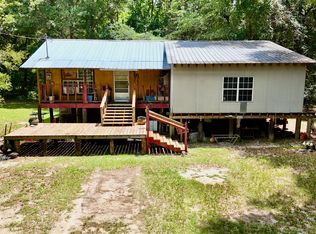 MLS ID #792863, Kelly L Smith. CPAR
 - $205,0003 bd3 ba2.1k sqft97 Walnut Ave, Defuniak Springs, FL 32435For SaleMLS ID #1009703, Karen R Albright, Opendoor Brokerage LLC. ECAOR
- $225,0003 bd2 ba1.4k sqft427 Cedar Rd, Florala, AL 36442For SaleMLS ID #1002418, Cristy E Byrd, Merrifield & Pilcher Realty. ECAOR
- $250,0003 bd2 ba1.8k sqft1080 Arnold Ln, Westville, FL 32464For SaleMLS ID #774993, Wanda A Owens. CPAR
- $194,5003 bd1 ba1.2k sqft20389 W State Highway 52, Kinston, AL 36453For SaleMLS ID #558200, Terry Winstead, TEAM LINDA SIMMONS REAL ESTATE. Wiregrass BOR
- $135,0003 bd2 ba1k sqft1710 Highway 2, Westville, FL 32464For SaleMLS ID #1004575, The Proper Group, Coldwell Banker Realty. ECAOR
- $199,0003 bd2 ba1.7k sqft108 E Register Ave, Geneva, AL 36340For SaleMLS ID #558286, Jaxon Donaldson, Primus Realty Group dba REMAX Premier. Wiregrass BOR
- $239,0004 bd2 ba1.7k sqft18040 Us Highway 331 N, Defuniak Springs, FL 32433For SaleMLS ID #1008169, Austin B Arnold, Team Walton Real Estate Professionals. ECAOR
- $--3 bd2 ba2.1k sqft21904 Rappahannock Ave, Lockhart, ALAuctionXome
- $198,0003 bd2 ba1.3k sqft106 Red Eye Rd, Defuniak Springs, FL 32433For SaleMLS ID #985460, Kristina K Lynn, Naylor Realty And Associates. ECAOR
- $250,0004 bd2 ba1.7k sqft7257 State Highway 153 Hwy, Samson, AL 36477For SaleMLS ID #558180, KAYLA TICE, Heritage Home Realty. Wiregrass BOR
- $166,0002 bd2 ba1.2k sqft507 W Ewing St, Samson, AL 36477For SaleMLS ID #214008, Alex Gonzalez, Epique Realty. SAMLS
- $199,9003 bd2 ba1.6k sqft135 N Verdi Ln, Defuniak Springs, FL 32433For SaleMLS ID #789906, Donald W West. CPAR
- $249,9003 bd2 ba1.1k sqft91 North St, Defuniak Springs, FL 32433For SaleMLS ID #1007892, Billie Jene Nowling, APC Real Estate Group LLC. ECAOR
- $225,0002 bd2 ba1k sqft1549 Highway 177a, Bonifay, FL 32425For SaleMLS ID #793738, Tyler W Everett. CPAR
- $180,0003 bd1 ba1.4k sqft354 Florence St, Defuniak Springs, FL 32435For Sale By Owner
- $167,0002 bd2 ba954 sqft2060 Holly St #2060, Westville, FL 32464For SaleMLS ID #1008751, Athena K Carroll, Realty Pointe of Florida LLC. ECAOR
