Welcome Home to North Walton County! Discover the perfect blend of comfort, space and country charm in this beautifully maintained, move-in ready home located in one of North Walton's most desirable areas. Situated on just over an acre in the sought-after Paxton School zone, homes of this quality are a rare find! Designed with functionality and family living in mind this home offers 4 bedrooms (one currently functioning as an oversized laundry room), 2 full baths and multiple living and dining spaces to accommodate everyday life and entertaining alike. Kitchen features custom built real wood cabinetry and opens into additional dining or family room creating a warm inviting space. The living room and dining room greet you just inside the entrance. Step outside and find all the room you need for country living. Raise chickens, garden, children playing, or just enjoy the country. There are 2 parcels included in this to constitute the 1.1 acres. If you have been looking for your own slice of country living, THIS IS THE ONE!
Come experience country life in North Walton County or as we call it...GOD'S COUNTRY!!
Pending
$239,000
18040 Us Highway 331 N, Defuniak Springs, FL 32433
4beds
1,740sqft
Single Family Residence
Built in 1962
1.28 Acres Lot
$228,700 Zestimate®
$137/sqft
$-- HOA
What's special
Just over an acreWarm inviting space
- 91 days
- 112
- 5
Likely to sell faster than
Zillow last checked:
Listing updated:
Listed by:
Austin B Arnold 850-333-0098,
Team Walton Real Estate Professionals,
Donna M Arnold 850-978-2790,
Team Walton Real Estate Professionals
Source: ECAOR,MLS#: 1008169
Facts & features
Interior
Bedrooms & bathrooms
- Bedrooms: 4
- Bathrooms: 2
- Full bathrooms: 2
Primary bedroom
- Level: First
- Area: 155.61 Square Feet
- Dimensions: 13.3 x 11.7
Bedroom
- Level: First
- Area: 117 Square Feet
- Dimensions: 11.7 x 10
Bedroom
- Level: First
- Area: 133.38 Square Feet
- Dimensions: 11.7 x 11.4
Bedroom
- Level: First
- Area: 120.51 Square Feet
- Dimensions: 10.3 x 11.7
Primary bathroom
- Level: First
- Area: 31.65 Square Feet
- Dimensions: 7.7 x 4.11
Bathroom
- Level: First
- Area: 49.28 Square Feet
- Dimensions: 7.7 x 6.4
Breakfast room
- Level: First
- Area: 204 Square Feet
- Dimensions: 13.6 x 15
Other
- Level: First
- Area: 426.42 Square Feet
- Dimensions: 20.7 x 20.6
Other
- Level: First
- Area: 107.36 Square Feet
- Dimensions: 24.4 x 4.4
Dining room
- Level: First
- Area: 130.54 Square Feet
- Dimensions: 12.2 x 10.7
Foyer
- Level: First
- Area: 34.4 Square Feet
- Dimensions: 8.6 x 4
Kitchen
- Level: First
- Area: 152.85 Square Feet
- Dimensions: 15 x 10.2
Living room
- Level: First
- Area: 204.75 Square Feet
- Dimensions: 17.5 x 11.7
Heating
- Heat Pump
Cooling
- Central Air
Appliances
- Included: Dishwasher, Dryer, Microwave, Range Hood, Washer, Electric Water Heater
- Laundry: Washer/Dryer Hookup
Features
- Walls Paneled
- Flooring: Vinyl
- Common walls with other units/homes: No Common Walls
Interior area
- Total structure area: 1,740
- Total interior livable area: 1,740 sqft
Video & virtual tour
Property
Parking
- Total spaces: 2
- Parking features: Attached Carport, Covered
- Has carport: Yes
- Covered spaces: 2
Features
- Stories: 1
Lot
- Size: 1.28 Acres
- Dimensions: 360 x 340 x 380
Details
- Parcel number: 075N20300000100000
- Zoning description: County, Resid Single Family
Construction
Type & style
- Home type: SingleFamily
- Architectural style: Traditional
- Property subtype: Single Family Residence
Materials
- Frame, Brick
- Roof: Metal
Condition
- Construction Complete,Renovated
- New construction: No
- Year built: 1962
Utilities & green energy
- Sewer: Septic Tank
- Water: Public
Community & HOA
Community
- Subdivision: NO RECORDED SUBDIVISION
Location
- Region: Defuniak Springs
Financial & listing details
- Price per square foot: $137/sqft
- Tax assessed value: $117,813
- Annual tax amount: $1,045
- Date on market: 7/21/2026
Estimated market value
$228,700
$217,000 - $240,000
$1,985/mo
Price history
| Date | Event | Price |
|---|---|---|
| 9/22/2026 | Pending sale | $239,000$137/sqft |
Source:  ECAOR #1008169 Report a problem ECAOR #1008169 Report a problem | ||
| 7/21/2026 | Listed for sale | $239,000$137/sqft |
Source: ECAOR #1008169 Report a problem | ||
| 1/23/2026 | Listing removed | $239,000$137/sqft |
Source: ECAOR #960846 Report a problem | ||
| 10/22/2025 | Listed for sale | $239,000$137/sqft |
Source: ECAOR #960846 Report a problem | ||
| 9/15/2025 | Listing removed | $239,000$137/sqft |
Source: ECAOR #960846 Report a problem | ||
| 9/7/2025 | Pending sale | $239,000$137/sqft |
Source: ECAOR #960846 Report a problem | ||
| 8/27/2025 | Listed for sale | $239,000-4%$137/sqft |
Source: ECAOR #960846 Report a problem | ||
| 10/10/2024 | Listed for sale | $249,000$143/sqft |
Source: ECAOR #960846 Report a problem | ||
Public tax history
| Year | Property taxes | Tax assessment |
|---|---|---|
| 2025 | $1,046 +6.2% | $117,813 +8.1% |
| 2024 | $985 +6.3% | $108,999 +6.4% |
| 2023 | $927 -3.9% | $102,402 -1.7% |
| 2022 | $965 +26.6% | $104,201 +35.6% |
| 2021 | $762 +752% | $76,839 +168.9% |
| 2020 | $89 +4.3% | $28,579 +2.3% |
| 2019 | $86 | $27,936 +1.9% |
| 2018 | $86 +3.4% | $27,415 +2.1% |
| 2017 | $83 +3.9% | $26,851 +2.1% |
| 2016 | $80 +4% | $26,299 +0.7% |
| 2015 | $77 -2.4% | $26,116 +0.8% |
| 2014 | $79 | $25,909 +1.5% |
| 2013 | -- | $25,526 +1.7% |
| 2012 | -- | $25,099 +3% |
| 2011 | -- | $24,368 +1.5% |
| 2010 | -- | $24,008 +2.7% |
| 2009 | -- | $23,377 +0.1% |
| 2008 | -- | $23,354 +3% |
| 2007 | -- | $22,674 +5.6% |
| 2005 | -- | $21,477 +3% |
| 2004 | -- | $20,851 +1.9% |
| 2003 | -- | $20,462 +2.4% |
| 2002 | -- | $19,982 +1.6% |
| 2001 | -- | $19,667 |
Find assessor info on the county website
Monthly payment
Est. payment
Payment breakdown
Explore the cost of this home by adjusting the details. Changes won't be saved.Climate risks
Neighborhood: 32433
- $68,6183 bd1 ba1.2k sqft17987 Us Highway 331 N, Laurel Hill, FL 32433Off Market
- $12,000-- bd-- ba-- sqft17955 Us Highway 331 N, Defuniak Springs, FL 32433Off Market
- $160,7003 bd2 ba1.7k sqft18085 Us Highway 331 N, Defuniak Springs, FL 32433Off Market
- $142,1002 bd2 ba924 sqft74 N County Highway 285, Defuniak Springs, FL 32433Off Market
Similar homes
- $244,9003 bd2 ba1.1k sqft91 North St, Defuniak Springs, FL 32433For Sale
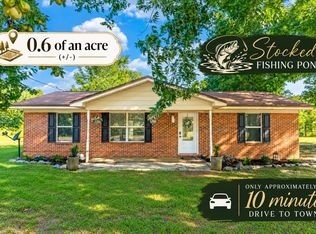
 MLS ID #1007892, Billie Jene Nowling, APC Real Estate Group LLC. ECAOR
 - $225,0003 bd2 ba1.4k sqft427 Cedar Rd, Florala, AL 36442For Sale
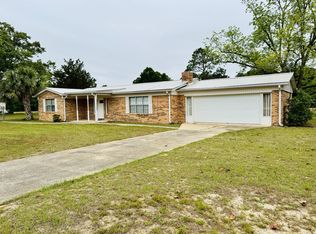 MLS ID #1002418, Cristy E Byrd, Merrifield & Pilcher Realty. ECAOR
 - $215,0004 bd2 ba1.5k sqft328 Raphael Rd E, Defuniak Springs, FL 32433For Sale
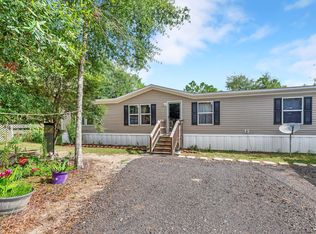 MLS ID #1008631, Stefanie D Odom, Realty ONE Group Emerald Coast. ECAOR
 - $255,0004 bd2 ba2k sqft115 W Orange Blossom Ave, Defuniak Springs, FL 32433For Sale
 MLS ID #1013615, The Proper Group, Coldwell Banker Realty. ECAOR
 - $242,5003 bd2 ba1.7k sqft96 Primrose Ave E, Defuniak Springs, FL 32433For SaleMLS ID #1008984, Carol J Mahaffey, Southern Choice Properties Llc. ECAOR
- $259,9004 bd2 ba1.5k sqft111 Timber Wind Dr, Defuniak Springs, FL 32433For SaleMLS ID #1005926, Anya M Jackson, Epique Realty Inc. ECAOR
- $219,9003 bd1 ba1.1k sqft49 Fredrick Dr, Defuniak Springs, FL 32433For SaleMLS ID #1006586, Brenda E Madrigal, Coastal Realty Services. ECAOR
- $209,9003 bd1 ba1.2k sqft948 Lakeview Dr, Defuniak Springs, FL 32433For SaleMLS ID #1011753, Rachel C Carter, HomeBiz Properties. ECAOR
- $299,0004 bd2 ba2.2k sqft899 Girl Scout Rd, Defuniak Springs, FL 32433For SaleMLS ID #1006854, Sherry L Head, Merrifield & Pilcher Realty. ECAOR
- $269,5004 bd2 ba1.7k sqft91 Cora Rd, Defuniak Springs, FL 32433For SaleMLS ID #1012756, India T Lucious, EXP Realty LLC. ECAOR
- $240,0003 bd2 ba1.8k sqft618 Oak Ridge Rd, Defuniak Springs, FL 32433For SaleMLS ID #993488, Austin B Arnold, Team Walton Real Estate Professionals. ECAOR
- $259,0003 bd3 ba1.6k sqft176 Country Manor Rd, Defuniak Springs, FL 32435For SaleMLS ID #1013347, Athena K Carroll, Realty Pointe of Florida LLC. ECAOR
- $249,9004 bd2 ba1.7k sqft6139 Old Hickory Rd, Crestview, FL 32539For SaleMLS ID #1010631, Team Laurie & Lori, RE/MAX Agency One. ECAOR
- $299,9003 bd2 ba1.4k sqft1993 Varnum Rd, Laurel Hill, FL 32567For SaleMLS ID #1009861, William J Mitchell, RE/MAX Agency One. ECAOR
- $280,0003 bd2 ba1.5k sqft28 Rubens Ln, Defuniak Springs, FL 32433For SaleMLS ID #1008868, Ruth Reddick, The Property Group 850 Inc. ECAOR
- $239,9003 bd2 ba1.2k sqft57 Cedar Hill Ct, Defuniak Springs, FL 32433For SaleMLS ID #1012749, Joyce W Zaidi, Realty West. ECAOR
- $199,9003 bd2 ba1.6k sqft22425 5th Ave, Florala, AL 36442For SaleMLS ID #1011525, Greggory A Floyd, Merrifield & Pilcher Realty. ECAOR
- $248,9534 bd2 ba1.3k sqft101 Live Oak Ave, Defuniak Springs, FL 32435For SaleMLS ID #1011051, Aida I Weber, Coldwell Banker Realty. ECAOR
