The River Oaks. Gorgeous new constructed home. This home qualifies for the OHFA Stability program ask your realtor or lender for more information. Sallisaw newest development Prairie Sky. Craftsman quality throughout with a open concept, Island in the kitchen with large pantry with high ceilings and lots windows gives this home a amazing airy feel. If you're looking for an affordable home with classic country appeal and a wide-open interior, This 1,843-square-foot ranch offers four bedrooms in a split arrangement. The master suite and its five-piece bath are tucked behind the garage while three secondary bedrooms and a four-piece bath reside in a hall on the opposite side of the house. In the middle, you'll find a lovely open-concept living space. It starts with the foyer entrance where you can drop outerwear in the closet by the door. Continue into the great room and you'll find a cozy living area with electric fireplace and island kitchen with dining. Its now Ready for touch up paint. Meaning its time to make your offer ! If your ready for a new home in a excellent location this one is a must see.
Sold for $340,000
$340,000
2008 Prairie Fire Dr, Sallisaw, OK 74955
4beds
1,843sqft
Single Family Residence
Built in 2026
0.28 Acres Lot
$340,100 Zestimate®
$184/sqft
$2,048 Estimated rent
Home value
$340,100
Estimated sales range
Not available
$2,048/mo
Zestimate® history
Owner options
List your home for rent
$2,048/mo
Rent Zestimate®
Find your next renter with Zillow Rental Manager. Plus, with online applications, you can quickly screen prospective tenants – for free.
$2,048/mo
Rent Zestimate®
Refinance and save
$2,107/mo
Est. payment
Refinancing to a lower rate could help reduce your monthly payments and save thousands over the life of the loan.
$2,107/mo
Est. payment
Explore your selling options
Work with a Zillow partner agent
Leverage their expertise and Zillow's premium Showcase listings to get your home seen by more buyers.
Get startedList with your own agent
Get your home in front of millions of buyers by listing it on Zillow.
Learn how to do itSell it yourself
Take full control of how buyers see your home on Zillow by listing For Sale by Owner (FSBO).
List your homeWhat's special
Amazing airy feelCraftsman quality throughoutLovely open-concept living spaceOpen conceptThree secondary bedroomsLarge pantryFour-piece bath
Zillow last checked:
Listing updated:
Listed by:
Crystal Stephens-Sides 918-775-0144,
Greenleaf Properties
Bought with:
Team Mosby, 176894
Mosby Group Real Estate & Development, LLC
Source: Western River Valley BOR,MLS#: 1086108Originating MLS: Fort Smith Board of Realtors
Facts & features
Interior
Bedrooms & bathrooms
- Bedrooms: 4
- Bathrooms: 2
- Full bathrooms: 2
Primary bedroom
- Description: Master Bedroom
- Level: Main
- Dimensions: 14.6 x 14.0
Bedroom
- Description: Bed Room
- Level: Main
- Dimensions: 11.6 x 11
Bedroom
- Description: Bed Room
- Level: Main
- Dimensions: 11.6 x 10.4
Bedroom
- Description: Bed Room
- Level: Main
- Dimensions: 11.6 x 10
Primary bathroom
- Description: Master Bath
- Level: Main
- Dimensions: 8.8 x 14.0
Dining room
- Description: Dining
- Level: Main
- Dimensions: 11.8 x 13.6
Family room
- Description: Family Room
- Level: Main
- Dimensions: 19.10 x 15.0
Garage
- Description: Garage
- Level: Main
- Dimensions: 22 x 23.8
Kitchen
- Description: Kitchen
- Level: Main
- Dimensions: 12.9 x 13.6
Storage room
- Description: Extra Storage
- Level: Main
- Dimensions: 5.10 x 6.8
Heating
- Central, Electric
Cooling
- Central Air, Electric
Appliances
- Included: Some Electric Appliances, Dishwasher, ENERGY STAR Qualified Appliances, Electric Water Heater, Range, Refrigerator, Plumbed For Ice Maker
- Laundry: Electric Dryer Hookup, Washer Hookup, Dryer Hookup
Features
- Ceiling Fan(s), Granite Counters, Pantry, Programmable Thermostat, Split Bedrooms, Walk-In Closet(s), Storage
- Flooring: Laminate, Simulated Wood
- Windows: ENERGY STAR Qualified Windows
- Has fireplace: No
Interior area
- Total interior livable area: 1,843 sqft
Property
Parking
- Total spaces: 2
- Parking features: Attached, Garage, Garage Door Opener
- Has attached garage: Yes
- Covered spaces: 2
Features
- Levels: One
- Stories: 1
- Patio & porch: Covered
- Exterior features: Concrete Driveway
- Fencing: None
Lot
- Size: 0.28 Acres
- Dimensions: 130 x 94
- Features: Cleared, City Lot
Details
- Parcel number: 063600000020000000
- Zoning description: Residential
Construction
Type & style
- Home type: SingleFamily
- Property subtype: Single Family Residence
Materials
- Concrete
- Foundation: Slab
- Roof: Architectural,Shingle
Condition
- To Be Built
- New construction: Yes
- Year built: 2026
Details
- Warranty included: Yes
Utilities & green energy
- Utilities for property: Fiber Optic Available
Green energy
- Energy efficient items: Appliances
Community & HOA
Community
- Security: Smoke Detector(s)
- Subdivision: Prairie Sky Ph 1
Location
- Region: Sallisaw
Financial & listing details
- Price per square foot: $184/sqft
- Annual tax amount: $117
- Date on market: 1/2/2026
- Listing terms: ARM,Conventional,FHA,Other,See Remarks,VA Loan
Price history
| Date | Event | Price |
|---|---|---|
| 8/12/2026 | Sold | $340,000-1.9%$184/sqft |
Source: Western River Valley BOR #1086108 Report a problem | ||
| 7/17/2026 | Pending sale | $346,500$188/sqft |
Source: Western River Valley BOR #1086108 Report a problem | ||
| 1/2/2026 | Listed for sale | $346,500$188/sqft |
Source: Western River Valley BOR #1086108 Report a problem | ||
Public tax history
Tax history is unavailable.
Neighborhood: 74955
Nearby homes
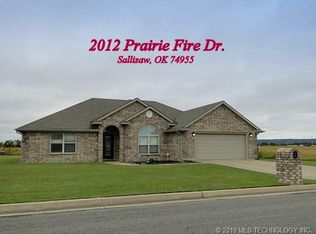
- $255,2003 bd2 ba1.9k sqft2012 Prairie Fire Dr, Sallisaw, OK 74955Off Market
- $269,0004 bd2 ba1.9k sqft2033 Prairie Fire Dr, Sallisaw, OK 74955For Sale

- $332,6004 bd2 ba1.7k sqft2028 Prairie Fire Dr, Sallisaw, OK 74955New Construction
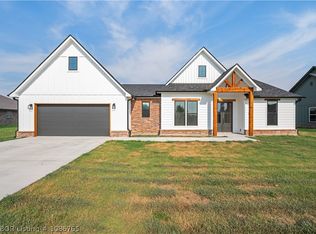
- $346,5004 bd2 ba1.8k sqft2032 Prairie Fire Dr, Sallisaw, OK 74955New Construction

- $360,4003 bd3 ba2.2k sqft2000 Prairie Fire Dr, Sallisaw, OK 74955Off Market
- $332,6004 bd2 ba1.7k sqft2052 Prairie Fire Dr, Sallisaw, OK 74955New Construction
- $315,0004 bd3 ba2.4k sqft2041 Prairie Fire Dr, Sallisaw, OK 74955Sold
- $282,4003 bd2 ba1.7k sqft2024 Prairie Fire Dr, Sallisaw, OK 74955Off Market
- $173,2004 bd2 ba1.8k sqft2024 Prairie Fire Dr, Sallisaw, OK 74955Off Market
Nearby schools
GreatSchools rating
- 8/10Liberty Elementary SchoolGrades: PK-2Distance: 2.5 mi
- 5/10Tommie Spear Middle SchoolGrades: 6-8Distance: 0.9 mi
- 6/10Sallisaw High SchoolGrades: 9-12Distance: 1 mi
Schools provided by the listing agent
- Elementary: Sallisaw
- Middle: Sallisaw
- High: Sallisaw
- District: Sallisaw
Source: Western River Valley BOR. This data may not be complete. We recommend contacting the local school district to confirm school assignments for this home.


Get pre-qualified for a loan
At Zillow Home Loans, we can pre-qualify you in as little as 5 minutes with no impact to your credit score.An equal housing lender. NMLS #10287.
- Oklahoma
- Sequoyah County
- Sallisaw
- 74955
- 2008 Prairie Fire Dr
