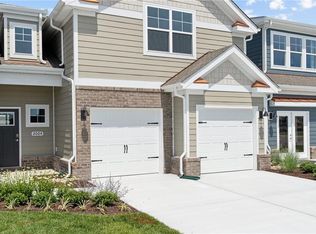

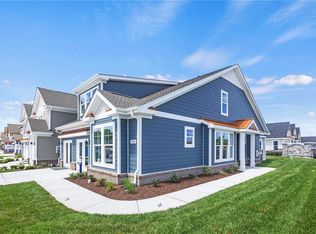
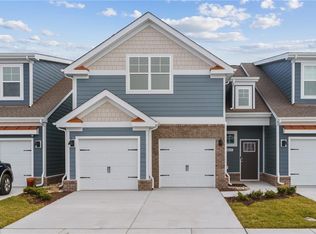
Welcome to the Shenandoah at Retreat at Edinburgh -Chesapeake’s premier 55+ low-maintenance community! Enjoy luxury townhome living with a modern open-concept design, gourmet kitchen with quartz countertops and stainless steel appliances, and a sunlit family room perfect for entertaining. The first-floor primary suite offers a spa-inspired bathroom, featuring a walk-in shower, and oversized walk-in closet, while upstairs features three spacious bedrooms, a loft, and ample storage. Community amenities include a resort-style pool, clubhouse, fitness center, dog park, walking paths, and more. Embrace the ultimate active adult lifestyle near fine dining, shopping, and beautiful parks. Photos and renderings are from builder's library, actual finishes and features may vary.
Under contract
$583,740
2009 Barton Ln, Chesapeake, VA 23322
4beds
2,614sqft
Townhouse
Built in 2026
-- sqft lot
$583,300 Zestimate®
$223/sqft
$-- HOA
What's special
Resort-style poolFirst-floor primary suiteModern open-concept designDog parkAmple storageFitness centerSpa-inspired bathroom
- 75 days
- 92
- 6
Zillow last checked:
Listing updated:
Listed by:
Victoria Clark,
D R Horton Realty of Virginia 804-510-9139
Source: REIN Inc.,MLS#: 10647703
Facts & features
Interior
Bedrooms & bathrooms
- Bedrooms: 4
- Bathrooms: 3
- Full bathrooms: 2
- 1/2 bathrooms: 1
Rooms
- Room types: 1st Floor BR, 1st Floor Primary BR, Office/Study
Primary bedroom
- Level: First
- Dimensions: 13'9x14
Dining room
- Level: First
- Dimensions: 9x9'5
Family room
- Level: First
- Dimensions: 13'9x14
Kitchen
- Level: First
- Dimensions: 14'3x12
Heating
- Natural Gas, Programmable Thermostat, Zoned
Cooling
- 16+ SEER A/C, Central Air
Appliances
- Included: Dishwasher, Disposal, Microwave, Gas Range, Gas Water Heater
- Laundry: Dryer Hookup, Washer Hookup
Features
- Cathedral Ceiling(s), Primary Sink-Double, Walk-In Closet(s)
- Flooring: Carpet, Ceramic Tile, Laminate/LVP
- Number of fireplaces: 1
- Fireplace features: Fireplace Gas-natural
- Common walls with other units/homes: End Unit
Interior area
- Total interior livable area: 2,614 sqft
Property
Parking
- Total spaces: 2
- Parking features: Garage Att 2 Car, Garage Door Opener
- Attached garage spaces: 2
Features
- Stories: 2
- Patio & porch: Porch
- Exterior features: Inground Sprinkler
- Pool features: None, Association
- Fencing: None
- Waterfront features: Not Waterfront
Construction
Type & style
- Home type: Townhouse
- Architectural style: Craftsman,Traditional
- Property subtype: Townhouse
- Attached to another structure: Yes
Materials
- Brick, Fiber Cement
- Foundation: Slab
- Roof: Asphalt Shingle,Metal
Condition
- New construction: Yes
- Year built: 2026
Details
- Warranty included: Yes
Utilities & green energy
- Sewer: City/County
- Water: City/County
- Utilities for property: Cable Hookup
Community & HOA
Community
- Security: Security System
- Senior community: Yes
- Subdivision: Retreat At Edinburgh
HOA
- Has HOA: Yes
- Amenities included: Clubhouse, Fitness Center, Landscaping, Pool, Trash
Location
- Region: Chesapeake
Financial & listing details
- Price per square foot: $223/sqft
- Date on market: 8/5/2026
Estimated market value
$583,300
$554,000 - $612,000
$3,845/mo
Price history
Price history is unavailable.
Public tax history
Tax history is unavailable.
Monthly payment
Est. payment
Payment breakdown
Explore the cost of this home by adjusting the details. Changes won't be saved.Climate risks
Neighborhood: Pleasant Grove West
Nearby schools
Schools provided by the listing agent
- Elementary: Hickory Elementary
- Middle: Hickory Middle
- High: Hickory
Source: REIN Inc.. This data may not be complete. We recommend contacting the local school district to confirm school assignments for this home.
Similar homes
- $589,0004 bd3 ba2.4k sqft614 Middleton Way, Chesapeake, VA 23322For Sale
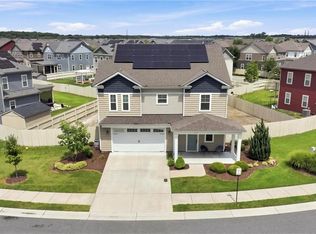 MLS ID #10657970, Candy Robertson. REIN Inc.
 - $610,0004 bd3 ba2.5k sqft1910 Briton Ln, Chesapeake, VA 23322For Sale
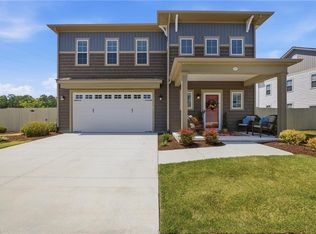 MLS ID #10656415, Kelvin Reed. REIN Inc.
 - $539,9994 bd3 ba2.3k sqft2114 Edwin Dr, Chesapeake, VA 23322For Sale
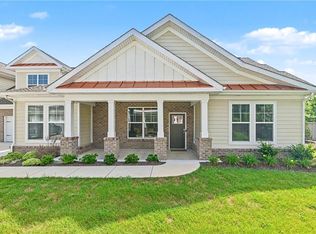 MLS ID #10651115, Bridget Ashcraft. REIN Inc.
 - $504,9902 bd2 ba1.4k sqft2202 Edwin Dr, Chesapeake, VA 23322New Construction
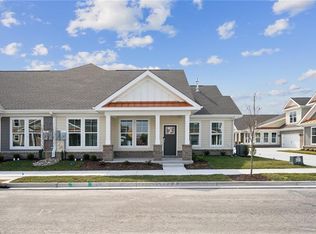 REIN Inc.
