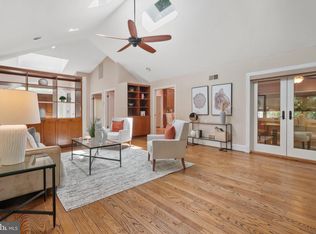
Vacant lot with to-be-built custom home by C.E. Rensberger and Family Builder. This stunning, French-country inspired home checks all the boxes! From the inviting covered porch to the back covered porch, every detail has been thought of. Entering, you find yourself in a grand hall, the perfect spot to display a book (or plant) collection. Passing through, you find yourself in the family room, with fireplace and cathedral ceilings, which opens to the gourmet kitchen, with its own separate scullery to keep the mess away. The owner's suite is a dream, with a luxury bathroom, and an oversized dressing area. Bedroom 3, labeled the study/sitting room is ensuite and opens to the owner's suite. Bedroom 2 is ensuite as well. A large design studio completes the main floor. The basement has a rough-in and a finished workshop with plans for a future bonus room.
Accepting backups
$1,566,973
2009 Rebecca Ct, Silver Spring, MD 20906
3beds
2,948sqft
Single Family Residence
Built in 2026
2 Acres Lot
$1,541,500 Zestimate®
$532/sqft
$-- HOA
What's special
- 27 days
- 33
- 0
Zillow last checked:
Listing updated:
Listed by:
Katie Milne 240-703-2949,
Keller Williams Realty Centre 240-309-6000
Source: Bright MLS,MLS#: MDMC2257904
Facts & features
Interior
Bedrooms & bathrooms
- Bedrooms: 3
- Bathrooms: 3
- Full bathrooms: 3
- Main level bathrooms: 3
- Main level bedrooms: 3
Rooms
- Room types: Primary Bedroom, Bedroom 2, Bedroom 3, Kitchen, Family Room, Study, Other, Bonus Room, Primary Bathroom
Primary bedroom
- Level: Main
Bedroom 2
- Level: Main
Bedroom 3
- Level: Main
Primary bathroom
- Level: Main
Bonus room
- Level: Main
Family room
- Level: Main
Kitchen
- Level: Main
Mud room
- Level: Main
Other
- Level: Main
Other
- Level: Main
Study
- Level: Main
Heating
- Heat Pump, Natural Gas
Cooling
- Central Air, Electric
Appliances
- Included: Microwave, Dishwasher, Disposal, Ice Maker, Oven/Range - Gas, Refrigerator, Stainless Steel Appliance(s), Water Heater, Electric Water Heater
- Laundry: Main Level, Mud Room
Features
- Soaking Tub, Bathroom - Walk-In Shower, Breakfast Area, Butlers Pantry, Combination Kitchen/Dining, Entry Level Bedroom, Family Room Off Kitchen, Kitchen - Gourmet, Kitchen Island, Pantry, Primary Bath(s), Recessed Lighting, Studio, Upgraded Countertops, Walk-In Closet(s), 9'+ Ceilings, Cathedral Ceiling(s)
- Flooring: Hardwood, Ceramic Tile, Wood
- Basement: Walk-Out Access,Sump Pump,Connecting Stairway,Full,Heated,Interior Entry,Exterior Entry,Concrete,Rear Entrance,Rough Bath Plumb,Side Entrance,Windows,Unfinished
- Number of fireplaces: 3
Interior area
- Total structure area: 5,594
- Total interior livable area: 2,948 sqft
- Finished area above ground: 2,948
Property
Parking
- Total spaces: 2
- Parking features: Attached Carport, Driveway
- Carport spaces: 2
- Has uncovered spaces: Yes
Accessibility
- Accessibility features: None
Features
- Levels: Two
- Stories: 2
- Patio & porch: Porch
- Pool features: None
- Has view: Yes
- View description: Trees/Woods
Lot
- Size: 2 Acres
- Features: Wooded, Backs to Trees, Cul-De-Sac
Details
- Additional structures: Above Grade
- Parcel number: 160801946007
- Zoning: RE2
- Special conditions: Standard
Construction
Type & style
- Home type: SingleFamily
- Architectural style: Craftsman
- Property subtype: Single Family Residence
Materials
- HardiPlank Type, Brick, Stone
- Foundation: Permanent
- Roof: Architectural Shingle
Condition
- Excellent
- New construction: Yes
- Year built: 2026
Details
- Builder name: C.E. Rensberger and Family
Utilities & green energy
- Sewer: Private Septic Tank
- Water: Public
Community & HOA
Community
- Security: Fire Sprinkler System
- Subdivision: Norbeck Knolls
HOA
- Has HOA: No
Location
- Region: Silver Spring
Financial & listing details
- Price per square foot: $532/sqft
- Tax assessed value: $280,800
- Annual tax amount: $3,235
- Date on market: 10/1/2026
- Listing agreement: Exclusive Right To Sell
- Ownership: Fee Simple
Estimated market value
$1,541,500
$1.46M - $1.62M
$4,634/mo
Price history
| Date | Event | Price |
|---|---|---|
| 10/23/2026 | Listed for sale | $1,566,973$532/sqft |
Source:  Bright MLS #MDMC2257904 Report a problem | ||
| 10/1/2026 | Contingent | $1,566,973+374.8%$532/sqft |
Source: Bright MLS #MDMC2257904 Report a problem | ||
| 10/15/2025 | Sold | $330,000-5.7%$112/sqft |
Source: Bright MLS #MDMC2150888 Report a problem | ||
| 10/1/2025 | Pending sale | $350,000$119/sqft |
Source: Bright MLS #MDMC2150888 Report a problem | ||
| 7/23/2025 | Contingent | $350,000$119/sqft |
Source: Bright MLS #MDMC2150888 Report a problem | ||
| 10/3/2024 | Listed for sale | $350,000+30.1%$119/sqft |
Source: Bright MLS #MDMC2150888 Report a problem | ||
| 3/16/2024 | Listing removed | -- |
Source: Bright MLS #MDMC2117910 Report a problem | ||
| 2/10/2024 | Contingent | $269,000$91/sqft |
Source: Bright MLS #MDMC2117910 Report a problem | ||
| 1/19/2024 | Listed for sale | $269,000-2.5%$91/sqft |
Source: Bright MLS #MDMC2117910 Report a problem | ||
| 12/7/2023 | Listing removed | -- |
Source: Bright MLS #MDMC2114494 Report a problem | ||
| 12/7/2023 | Pending sale | $276,000$94/sqft |
Source: Bright MLS #MDMC2114494 Report a problem | ||
| 12/5/2023 | Listed for sale | $276,000+8.2%$94/sqft |
Source: Bright MLS #MDMC2114494 Report a problem | ||
| 7/28/2014 | Sold | $255,000-14.7%$86/sqft |
Source: Public Record Report a problem | ||
| 4/12/2014 | Listed for sale | $299,000$101/sqft |
Source: Tiber Creek Real Estate #MC8317043 Report a problem | ||
Public tax history
| Year | Property taxes | Tax assessment |
|---|---|---|
| 2026 | $3,235 +0.1% | $280,800 |
| 2025 | $3,233 | $280,800 |
| 2024 | $3,233 -0.1% | $280,800 |
| 2023 | $3,235 +4.4% | $280,800 |
| 2022 | $3,099 +0.1% | $280,800 |
| 2021 | $3,096 -0.1% | $280,800 |
| 2020 | $3,098 +0% | $280,800 |
| 2019 | $3,096 -0.2% | $280,800 |
| 2018 | $3,102 -3.6% | $280,800 |
| 2017 | $3,219 +4.4% | $280,800 +3.8% |
| 2016 | $3,083 | $270,533 +3.9% |
| 2015 | $3,083 | $260,267 +4.1% |
| 2014 | $3,083 | $250,000 |
| 2013 | -- | $250,000 |
| 2012 | -- | $250,000 |
| 2011 | -- | $250,000 -17.5% |
| 2010 | -- | $303,050 |
| 2009 | -- | $303,050 |
| 2008 | -- | $303,050 +14.2% |
| 2007 | -- | $265,366 +16.6% |
| 2006 | -- | $227,683 +19.8% |
| 2005 | -- | $190,000 +15.4% |
| 2004 | -- | $164,666 |
| 2003 | -- | $164,666 +44.4% |
| 2002 | -- | $114,000 |
| 2001 | -- | $114,000 |
Find assessor info on the county website
Monthly payment
Est. payment
Payment breakdown
Explore the cost of this home by adjusting the details. Changes won't be saved.Climate risks
Neighborhood: 20906
Nearby schools
Schools provided by the listing agent
- District: Montgomery County Public Schools
Source: Bright MLS. This data may not be complete. We recommend contacting the local school district to confirm school assignments for this home.
Similar homes
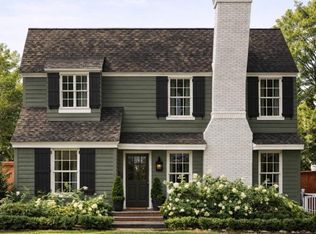
- $1,700,0004 bd4 ba2.7k sqft6000 35th St N, Arlington, VA 22207For Sale
 MLS ID #VAAR2073218, Mary Ann Bendinelli, Weichert, REALTORS. Bright MLS
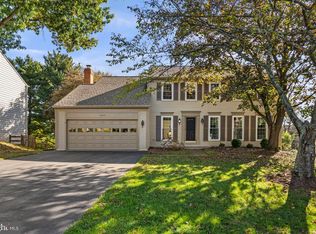
- $880,0005 bd3 ba2.3k sqft12512 Carry Back Pl, Gaithersburg, MD 20878For Sale
 MLS ID #MDMC2253592, Paul Athanas, RE/MAX Realty Group. Bright MLS
- from $1,229,9904 bd3 ba2.7k sqftClark - Lot 24 Plan, Mill Creek, Ellicott City, MD 21043New Construction
 Caruso Homes
- from $1,912,6514 bd4 ba3.3k sqftBuckwood - Primary Suite on the First Floor Plan, PCI - 20816, Bethesda, MD 20816New Construction
 Paramount Construction
- $1,399,9004 bd4 ba3.9k sqft2603 Brentwood Rd NE, Washington, DC 20018New ConstructionMLS ID #DCDC2274868, Asila Sayedi, RLAH @properties. Bright MLS
- $1,649,0003 bd4 ba2.3k sqft633 N Monroe St, Arlington, VA 22201New ConstructionMLS ID #VAAR2079280, Janet MILLION, Urban Living Real Estate, LLC. Bright MLS
