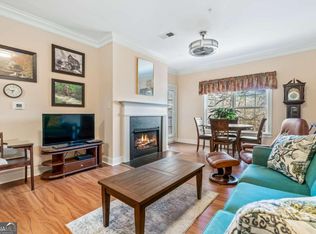
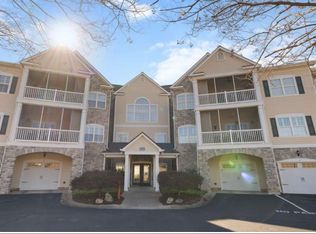
Wonderful 2BR/1.5BA condo at The Village at Maplewood with a garage and storage unit. Optimally located on the terrace level so you can walk out of the porch onto the grass. The unit features a comfortable, open floor plan with nice natural light, 9' ceilings and crown molding throughout. Recent updates include newer A/C, refrigerator, stove, dishwasher and attractive hardwood flooring. The kitchen has stainless steel appliances, stained wood cabinets, granite countertops, a breakfast bar & pantry. The bedroom is large and bright with a walk-in closet & en-suite bath, featuring a nice shower tub combo. There's a great screened porch with woodland views. Amenities at The Village include The Lodge which houses an indoor swimming pool, fitness facility, library, great room, game room, dining room and catering kitchen. The grounds include a tennis/pickleball court and are nicely laid out for walking. The Village at Maplewood is an attractive, gated 55+ active adult community offering maintenance-free living just minutes from downtown Rome. The monthly HOA fee is $343.12 which includes: water/sewer/trash pick-up; limited exterior maintenance on common elements; landscaping; clubhouse/fitness center/pool/ tennis court; exterior pest control and insurance on common elements. At closing Buyer pays $686.24 (the equivalent of 2 months HOA fee) to the Village at Maplewood Homeowners Association as working capital/initiation fee.
Active
$295,000
2009 Village Blvd SE, Rome, GA 30161
2beds
1,027sqft
Condominium, High Rise
Built in 2006
-- sqft lot
$286,800 Zestimate®
$287/sqft
$-- HOA
What's special
Garage and storage unitCrown molding throughoutNice natural lightComfortable open floor planBreakfast barEn-suite bathWalk-in closet
- 13 days
- 139
- 6
Likely to sell faster than
Zillow last checked:
Listing updated:
Listed by:
Brooke Brinson 706-409-3838,
Hardy Realty & Development Company
Source: GAMLS,MLS#: 10874394
Facts & features
Interior
Bedrooms & bathrooms
- Bedrooms: 2
- Bathrooms: 2
- Full bathrooms: 1
- 1/2 bathrooms: 1
- Main level bathrooms: 1
- Main level bedrooms: 2
Rooms
- Room types: Family Room
Dining room
- Features: Dining Rm/Living Rm Combo
Kitchen
- Features: Breakfast Bar, Solid Surface Counters
Heating
- Central, Forced Air
Cooling
- Ceiling Fan(s), Central Air
Appliances
- Included: Dishwasher, Disposal, Gas Water Heater, Oven/Range (Combo), Refrigerator
- Laundry: In Hall
Features
- Master On Main Level, Tile Bath, Walk-In Closet(s)
- Flooring: Hardwood
- Windows: Double Pane Windows
- Basement: None
- Has fireplace: No
- Common walls with other units/homes: 2+ Common Walls
Interior area
- Total structure area: 1,027
- Total interior livable area: 1,027 sqft
- Finished area above ground: 1,027
- Finished area below ground: 0
Property
Parking
- Parking features: Garage, Storage
- Has garage: Yes
Features
- Levels: Three Or More
- Stories: 3
- Patio & porch: Porch, Screened
Lot
- Features: Other
Details
- Parcel number: K13Y 668
Construction
Type & style
- Home type: Condo
- Architectural style: European
- Property subtype: Condominium, High Rise
- Attached to another structure: Yes
Materials
- Concrete, Stone
- Roof: Composition
Condition
- Resale
- New construction: No
- Year built: 2006
Utilities & green energy
- Sewer: Public Sewer
- Water: Public
- Utilities for property: Cable Available, Electricity Available, High Speed Internet, Natural Gas Available, Sewer Available, Sewer Connected, Underground Utilities
Community & HOA
Community
- Features: Clubhouse, Gated, Pool, Retirement Community, Street Lights
- Senior community: Yes
- Subdivision: Village at Maplewood
HOA
- Has HOA: Yes
- Services included: Maintenance Structure, Maintenance Grounds, Management Fee, Reserve Fund
Location
- Region: Rome
Financial & listing details
- Price per square foot: $287/sqft
- Tax assessed value: $231,821
- Annual tax amount: $1,326
- Date on market: 10/16/2026
- Listing agreement: Exclusive Right To Sell
- Electric utility on property: Yes
Estimated market value
$286,800
$272,000 - $301,000
$1,436/mo
Price history
| Date | Event | Price |
|---|---|---|
| 10/16/2026 | Listed for sale | $295,000+92.7%$287/sqft |
Source:  GAMLS #10874394 Report a problem | ||
| 9/18/2006 | Sold | $153,100$149/sqft |
Source: Public Record Report a problem | ||
Public tax history
| Year | Property taxes | Tax assessment |
|---|---|---|
| 2025 | $1,902 +0.3% | $92,728 +14% |
| 2024 | $1,896 -0.8% | $81,328 -2.5% |
| 2023 | $1,910 +2.4% | $83,415 +18.4% |
| 2022 | $1,866 +14.7% | $70,466 +10.2% |
| 2021 | $1,627 +5.6% | $63,953 +4.6% |
| 2020 | $1,540 +9.2% | $61,138 +5% |
| 2019 | $1,410 +8.5% | $58,242 +5.4% |
| 2018 | $1,300 -34.9% | $55,265 +1.6% |
| 2017 | $1,998 +57.5% | $54,413 +1.9% |
| 2016 | $1,269 +3.2% | $53,400 +0.5% |
| 2015 | $1,230 | $53,160 -5.9% |
| 2014 | $1,230 | $56,469 |
| 2013 | -- | -- |
| 2012 | -- | -- |
| 2011 | -- | -- |
| 2010 | -- | -- |
| 2009 | -- | -- |
| 2008 | -- | -- |
| 2007 | -- | -- |
Find assessor info on the county website
Monthly payment
Est. payment
Payment breakdown
Explore the cost of this home by adjusting the details. Changes won't be saved.Climate risks
Neighborhood: 30161
Nearby schools
Schools provided by the listing agent
- Elementary: Main
- Middle: Rome
- High: Rome
Source: GAMLS. This data may not be complete. We recommend contacting the local school district to confirm school assignments for this home.
Similar homes
- $249,0002 bd2 ba1k sqft2001 Village Blvd SE, Rome, GA 30161Active

 MLS ID #10849291, M.J. Chisholm, Hardy Realty & Development Company. GAMLS
- $--2 bd2 ba1.4k sqft1604 Cave Spring Rd SW, Rome, GA 30161Auction
 Auction.com 1
- $224,9003 bd2 ba1.3k sqft203 Church St NE, Rome, GA 30161Active
 MLS ID #10870395, Crystal Chance, Robbins Realty, Inc.. GAMLS
- $229,0001 bd2 ba929 sqft2311 Village Blvd SE, Rome, GA 30161ActiveMLS ID #10836719, M.J. Chisholm, Hardy Realty & Development Company. GAMLS
- $247,0003 bd2 ba1.3k sqft3 Doncaster Dr NE, Rome, GA 30161ActiveMLS ID #10857026, Kimberly Worthington, Realty One Group Edge. GAMLS
- $204,9003 bd2 ba1k sqft20 Pennington Ave SW, Rome, GA 30161ActiveMLS ID #10875571, Shirin M Head, Porch Property Group, LLC. GAMLS
- $209,9002 bd1 ba1.2k sqft3 Hickory St NE, Rome, GA 30161ActiveMLS ID #10880667, Susan W Jones, Toles, Temple & Wright, Inc.. GAMLS
- $259,0002 bd2 ba900 sqft416 Robin Hood Rd, Rome, GA 30161ActiveMLS ID #10854504, Sharon L Mathis, Toles, Temple & Wright, Inc.. GAMLS
- $190,0003 bd2 ba1.2k sqft103 E Glover St SW, Rome, GA 30161ActiveMLS ID #10878637, Brenda Elizabeth Lopez Alamia, Key To Your Home Realty. GAMLS
- $275,0002 bd2 ba1.5k sqft2 Robin St NW APT 5, Rome, GA 30165ActiveMLS ID #10832146, Michele Rikard, Hardy Realty & Development Company. GAMLS
- $184,0002 bd1 ba1.1k sqft9 Wisteria Dr SE, Rome, GA 30161ActiveMLS ID #10878906, Kelly Madden, Reese and Smallwood, Inc.. GAMLS
- $169,9003 bd2 ba1.3k sqft51 Benjamin St NE, Rome, GA 30161ActiveMLS ID #10879006, Christie Welch Carroll, Prestige Home Brokers. GAMLS
- $250,0003 bd1 ba1.1k sqft492 Moran Lake Rd NE, Rome, GA 30161ActiveMLS ID #10850854, Todd Adams, Atlanta Communities. GAMLS
- $229,9002 bd2 ba1.2k sqft224 Flora Ave SE, Rome, GA 30161ActiveMLS ID #10877665, Debbie Hayes, Hardy Realty & Development Company. GAMLS
- $299,9992 bd3 ba1.4k sqft633 E 3rd St, Rome, GA 30161ActiveMLS ID #10695092, Cindy Green Fricks, Toles, Temple & Wright, Inc.. GAMLS
