Picture an afternoon on the tennis courts, a picnic at the park, or time spent practicing your golf swing-all close to home. At 3 Doncaster Drive NE in Rome, nearby recreation pairs with the everyday convenience of single level living in this three-bedroom, two-bath home. A sloped driveway leads down to the home, where an attached one-car garage provides covered parking. Inside, the single-story layout brings living spaces and all three bedrooms together on one level. Whether your day calls for hosting guests or a quiet evening at home, this ranch offers a place to settle in and make your own. Nearby, Etowah Park adds plenty of possibilities to your routine. Ball fields, tennis courts, a skate park, playgrounds, picnic pavilions, a recreation trail, and a golf driving range offer opportunities to enjoy time outdoors. The park also includes the Parker Center, with recreation programs and community activities. A nearby fire station and veterinary office round out the surrounding services. From an afternoon at the park to an evening back at home, 3 Doncaster Drive NE brings ranch-style living and nearby recreation together. Schedule a showing to explore the home and its setting. More photos coming asap!!
Active
$247,000
3 Doncaster Dr NE, Rome, GA 30161
3beds
1,397sqft
Single Family Residence
Built in 1999
0.34 Acres Lot
$244,400 Zestimate®
$177/sqft
$-- HOA
What's special
Single level livingThree-bedroom two-bath home
- 21 days
- 891
- 59
Zillow last checked:
Listing updated:
Listed by:
Kimberly Worthington 770-773-0071,
Realty One Group Edge
Source: GAMLS,MLS#: 10857026
Facts & features
Interior
Bedrooms & bathrooms
- Bedrooms: 3
- Bathrooms: 2
- Full bathrooms: 2
- Main level bathrooms: 2
- Main level bedrooms: 3
Rooms
- Room types: Laundry
Heating
- Central
Cooling
- Central Air
Appliances
- Included: Oven/Range (Combo)
- Laundry: Other
Features
- Master On Main Level
- Flooring: Other
- Basement: Crawl Space
- Has fireplace: No
Interior area
- Total structure area: 1,397
- Total interior livable area: 1,397 sqft
- Finished area above ground: 1,397
- Finished area below ground: 0
Property
Parking
- Total spaces: 1
- Parking features: Attached
- Has attached garage: Yes
Features
- Levels: One
- Stories: 1
Lot
- Size: 0.34 Acres
- Features: Sloped
Details
- Parcel number: K13Z 238
Construction
Type & style
- Home type: SingleFamily
- Architectural style: Ranch,Traditional
- Property subtype: Single Family Residence
Materials
- Vinyl Siding
- Roof: Composition
Condition
- Resale
- New construction: No
- Year built: 1999
Utilities & green energy
- Sewer: Septic Tank
- Water: Public
- Utilities for property: Electricity Available, Water Available
Community & HOA
Community
- Features: None
- Subdivision: Sherwood Forest
HOA
- Has HOA: No
- Services included: None
Location
- Region: Rome
Financial & listing details
- Price per square foot: $177/sqft
- Tax assessed value: $254,878
- Annual tax amount: $2,920
- Date on market: 10/1/2026
- Cumulative days on market: 21 days
- Listing agreement: Exclusive Right To Sell
- Electric utility on property: Yes
Estimated market value
$244,400
$232,000 - $257,000
$1,639/mo
Price history
| Date | Event | Price |
|---|---|---|
| 10/1/2026 | Listed for sale | $247,000$177/sqft |
Source:  GAMLS #10857026 Report a problem | ||
Public tax history
| Year | Property taxes | Tax assessment |
|---|---|---|
| 2025 | $2,155 -0.6% | $101,951 +6.8% |
| 2024 | $2,167 +13.2% | $95,498 +19.9% |
| 2023 | $1,914 +15.3% | $79,651 +27.8% |
| 2022 | $1,660 +6.3% | $62,346 +12.6% |
| 2021 | $1,561 +7.1% | $55,368 +8.4% |
| 2020 | $1,457 +6.1% | $51,074 +4.5% |
| 2019 | $1,373 +5% | $48,889 +4.8% |
| 2018 | $1,308 | $46,636 +2.6% |
| 2017 | $1,308 +2.6% | $45,459 +1.6% |
| 2016 | $1,275 +1.2% | $44,760 +3.4% |
| 2015 | $1,259 | $43,280 -4.5% |
| 2014 | $1,259 | $45,324 |
| 2013 | -- | -- |
| 2012 | -- | -- |
| 2011 | -- | -- |
| 2010 | -- | -- |
| 2009 | -- | -- |
| 2008 | -- | -- |
| 2007 | -- | -- |
| 2006 | -- | -- |
| 2005 | -- | -- |
| 2003 | -- | -- |
Find assessor info on the county website
Monthly payment
Est. payment
Payment breakdown
Explore the cost of this home by adjusting the details. Changes won't be saved.Climate risks
Neighborhood: 30161
Nearby schools
Schools provided by the listing agent
- Elementary: Johnson
- Middle: Model
- High: Model
Source: GAMLS. This data may not be complete. We recommend contacting the local school district to confirm school assignments for this home.


Similar homes
- $249,0004 bd3 ba1.7k sqft83 Lewis Barrett Blvd NE, Rome, GA 30161Active

 MLS ID #10875218, Lucia Daniel, Realty Professionals of Georgia. GAMLS
- $--4 bd2 ba1.6k sqft103 Glen Ridge Rd NE, Rome, GA 30161Auction
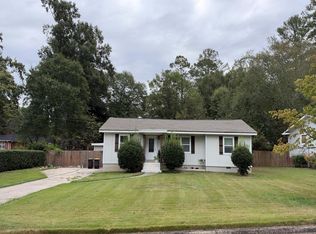 Auction.com 2
- $270,0003 bd2 ba1.6k sqft101 Keown Rd SE, Rome, GA 30161Active
 MLS ID #10731016, Christina Green, Atlanta Communities. GAMLS
- $224,9003 bd2 ba1.3k sqft203 Church St NE, Rome, GA 30161Active
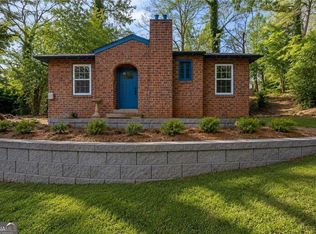 MLS ID #10870395, Crystal Chance, Robbins Realty, Inc.. GAMLS
- $250,0003 bd1 ba1.1k sqft492 Moran Lake Rd NE, Rome, GA 30161ActiveMLS ID #10850854, Todd Adams, Atlanta Communities. GAMLS
- $267,5004 bd2 ba1.6k sqft4 Northwood Dr NE, Rome, GA 30161ActiveMLS ID #10854467, Christina Parker, Trelora Realty, Inc.. GAMLS
- $279,9003 bd2 ba1.6k sqft414 Robin Hood Rd NE, Rome, GA 30161ActiveMLS ID #10817699, Tyler Short, Keller Williams Northwest. GAMLS
- $225,0003 bd2 ba1.2k sqft21 Poplar St NE, Rome, GA 30161ActiveMLS ID #10869318, Thom Holt, Realty One Group Edge. GAMLS
- $239,9003 bd2 ba1k sqft16 Mango Rd NE, Rome, GA 30161ActiveMLS ID #10793821, Tammy M Casey, Elite Group Georgia. GAMLS
- $259,0002 bd2 ba900 sqft416 Robin Hood Rd, Rome, GA 30161ActiveMLS ID #10854504, Sharon L Mathis, Toles, Temple & Wright, Inc.. GAMLS
- $289,5003 bd2 ba1.4k sqft13 W Center Rd SE, Rome, GA 30161ActiveMLS ID #10833589, Ken Callaway, Realty One Group Edge. GAMLS
- $239,9003 bd2 ba1.6k sqft508 Charlton St NW, Rome, GA 30165ActiveMLS ID #10869921, Jim Harrington Jr, Hardy Realty & Development Company. GAMLS
- $249,9003 bd2 ba1.5k sqft38 Battey Dr NW, Rome, GA 30165ActiveMLS ID #10866586, Tammy M Casey, Elite Group Georgia. GAMLS
- $179,0003 bd1 ba1.2k sqft421 Cedar Ave SW, Rome, GA 30161ActiveMLS ID #10876848, Tressa Cagle, Key To Your Home Realty. GAMLS
- $199,0002 bd1 ba1.1k sqft16 N Blanche Ave SW, Rome, GA 30161ActiveMLS ID #10876802, Rich Montgomery, Howard Realty, Inc.. GAMLS
- $215,0004 bd2 ba1.8k sqft50 Hickory St NE, Rome, GA 30161ActiveMLS ID #10856717, Amanda Brown, Amanda Jo Realty Group. GAMLS
- $299,0003 bd2 ba1.2k sqft8 Fernwood Way NE, Rome, GA 30161ActiveMLS ID #10843181, Brandon Fannin, S & S Homes Realty. GAMLS
- $299,9004 bd2 ba1.5k sqft396 Price Rd NE, Rome, GA 30161ActiveMLS ID #10850543, Adrian Cornejo, Key To Your Home Realty. GAMLS
