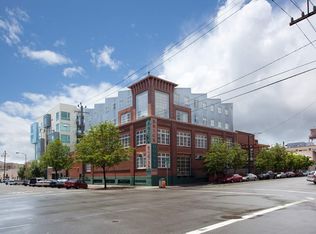
The crown jewel at the Brickhouse Lofts in Jack London Square – Top floor, corner unit! One of 13 in a beautifully historic 1914 Jack London Square landmark. Urban-boutique community living. At 1,784 sq ft this space features a two-level layout with visual interest & functional separation. There are dramatic soaring ceilings & expansive industrial windows offering urban architecture views & an abundance of natural light. Automatic shades provide control & convenience. Inside enjoy, in-unit laundry, an excess of storage (with organizers), the office/den, 2 bedrooms with ensuite bathrooms & walk-in closets. The features list is long, delivering a move-in ready experience. The kitchen is updated, & has quartz counters, stainless appliances, drop pendant lighting & counter seating. Both bathrooms are updated as well! Outside is a rooftop deck for BBQ’s & sunshine. 2 deeded parking spaces & dedicated basement storage room are all included perks! A short distance from BART, Amtrak, Ferry Terminal, trendy dining, galleries, pubs, music venues, & bay trail. Positioned in Oakland's most dynamic neighborhood— unit 302 delivers luxurious warehouse loft living at its finest.
For sale
$1,250,000
201 3rd St Suite 302, Oakland, CA 94607
2beds
1,784sqft
Condominium
Built in 1914
-- sqft lot
$1,239,500 Zestimate®
$701/sqft
$1,074/mo HOA
What's special
Top floor corner unitAbundance of natural lightUrban architecture viewsDrop pendant lightingDramatic soaring ceilingsQuartz countersStainless appliances
- 22 hours
- 92
- 11
Zillow last checked:
Listing updated:
Listed by:
Katy Anderson DRE #01739334 510-637-8118,
California 24,
Caitlin Krembs DRE #01921562 510-693-9876,
California 24
Source: bridgeMLS/CCAR/Bay East AOR,MLS#: 41147385
Facts & features
Interior
Bedrooms & bathrooms
- Bedrooms: 2
- Bathrooms: 2
- Full bathrooms: 2
Rooms
- Room types: Office
Kitchen
- Features: Counter - Solid Surface, Tile Counters, Dishwasher, Gas Range/Cooktop, Kitchen Island, Microwave, Refrigerator, Updated Kitchen
Heating
- Fireplace(s)
Cooling
- Ceiling Fan(s), No Air Conditioning
Appliances
- Included: Dishwasher, Gas Range, Microwave, Refrigerator, Dryer, Washer
- Laundry: In Unit
Features
- Elevator, Penthouse Location, Counter - Solid Surface, Updated Kitchen
- Flooring: Hardwood Flrs Throughout
- Windows: Window Coverings
- Number of fireplaces: 1
- Fireplace features: Gas
- Common walls with other units/homes: Corner Unit,End Unit
Interior area
- Total structure area: 1,784
- Total interior livable area: 1,784 sqft
Video & virtual tour
Property
Parking
- Total spaces: 2
- Parking features: Tandem
- Garage spaces: 2
Accessibility
- Accessibility features: Accessible Approach with Ramp
Features
- Levels: Two Story,Two
- Stories: 2
- Exterior features: Unit Faces Street
- Pool features: None
- Has view: Yes
- View description: Downtown, City
Lot
- Size: 0.52 Acres
- Features: Level
Details
- Parcel number: 001 015702500
- Special conditions: Standard
Construction
Type & style
- Home type: Condo
- Architectural style: Contemporary
- Property subtype: Condominium
Materials
- Brick
Condition
- Existing
- New construction: No
- Year built: 1914
Utilities & green energy
- Electric: No Solar
- Sewer: Public Sewer
- Water: Public
Community & HOA
Community
- Security: Carbon Monoxide Detector(s), Smoke Detector(s)
HOA
- Has HOA: Yes
- Amenities included: Roof Deck
- Services included: Reserves, Insurance, Water, Sewer, Trash, Management Fee, Hazard Insurance, Common Area Maint, Earthquake Insurance
- HOA fee: $1,074 monthly
- HOA name: NOT LISTED
- HOA phone: 925-824-2888
Location
- Region: Oakland
Financial & listing details
- Price per square foot: $701/sqft
- Tax assessed value: $873,000
- Date on market: 9/9/2026
- Listing terms: Cash,Conventional,1031 Exchange,Other,Call Listing Agent
- Ownership: CoOp
Estimated market value
$1,239,500
$1.18M - $1.30M
$4,261/mo
Price history
| Date | Event | Price |
|---|---|---|
| 9/9/2026 | Listed for sale | $1,250,000+4.2%$701/sqft |
Source:  bridgeMLS/CCAR/Bay East AOR #41147385 Report a problem bridgeMLS/CCAR/Bay East AOR #41147385 Report a problem | ||
| 10/1/2021 | Sold | $1,200,000+0.2%$673/sqft |
Source:  CCAR #40963290 Report a problem CCAR #40963290 Report a problem | ||
| 8/31/2021 | Pending sale | $1,198,000+225.1%$672/sqft |
Source: bridgeMLS/CCAR/Bay East AOR #40963290 Report a problem | ||
| 12/26/1997 | Sold | $368,500$207/sqft |
Source: Public Record Report a problem | ||
Public tax history
| Year | Property taxes | Tax assessment |
|---|---|---|
| 2026 | -- | $873,000 -31.4% |
| 2025 | $18,794 +3.8% | $1,273,440 +2% |
| 2024 | $18,109 -5.1% | $1,248,480 +2% |
| 2023 | $19,080 +2.9% | $1,224,000 +2% |
| 2022 | $18,543 +99.3% | $1,200,000 +120.9% |
| 2021 | $9,306 +1.1% | $543,275 +1% |
| 2020 | $9,209 +4% | $537,706 +2% |
| 2019 | $8,852 +6.4% | $527,165 +2% |
| 2018 | $8,321 | $516,830 +2% |
| 2017 | $8,321 +3.6% | $506,699 +2% |
| 2016 | $8,035 -0.4% | $496,765 +1.5% |
| 2015 | $8,069 | $489,304 +2% |
| 2014 | $8,069 | $479,721 +0.5% |
| 2013 | -- | $477,555 +2% |
| 2012 | -- | $468,193 +2% |
| 2011 | -- | $459,014 +0.8% |
| 2010 | -- | $455,587 |
Find assessor info on the county website
Monthly payment
Est. payment
Payment breakdown
Explore the cost of this home by adjusting the details. Changes won't be saved.Climate risks
Neighborhood: Produce & Waterfront
Similar homes
- $889,0002 bd2 ba1.6k sqft208 Lee St, Oakland, CA 94610For Sale
 MLS ID #41147324, Amanda Brunato. bridgeMLS/CCAR/Bay East AOR
 - $1,295,0003 bd3 ba1.7k sqft342 Elwood Ave, Oakland, CA 94610For Sale
 MLS ID #41147548, Demetrius Chapin-Rienzo. bridgeMLS/CCAR/Bay East AOR
 - $1,098,0004 bd3 ba2.1k sqft364 Lester Ave, Oakland, CA 94606For Sale
 MLS ID #41147220, Michael Braillard. Bay East AOR
 - $--2 bd1 ba1k sqft2728 12th Ave, Oakland, CA 94606Auction
 Auction.com 2
Local buyer's agents are ready to help
