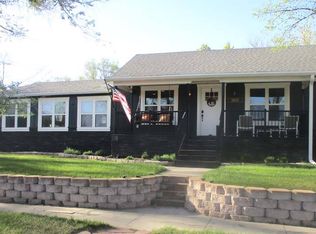
For faster service, Call or text agent for faster service and don't use the automatic scheduler! DO NOT MISS THIS ONE!!! Call today to see this beautiful 5 bedroom, 3 bath multi-level home with an attached 2 car garage and a separate 2 car carport with beautiful country views! Walk into a nice tiled entry. Kick off your shoes and hang your coat in the closet before entering the spacious living room which features a beautiful stone fireplace. Also on the main level you'll find a dining room and a spacious kitchen with a custom made breakfast nook. From the kitchen you can go out onto a wooden deck with a pergola! It is a great place to enjoy your morning coffee or enjoy a BBQ with your family! Upstairs you'll find a full bathroom, 2 large bedrooms and a primary bedroom with an en suite bath! On the garden level you'll find 2 more spacious bedrooms, a bathroom and a large utility room with your washer and dryer, storage and a great place to kick off your boots as you come in from the garage. In the basement you'll find another room which could be used as an office or a non-conforming bedroom and a HUGE family room and pantry! The pantry room was originally a bar which could be recreated as the plumbing is still there! It is the perfect space the you or your kids to spend time with friends! The furnace was new in 2022 and there have been bathroom and lighting upgrades over the years!! The property consists of 2 nice lots and features multiple mature trees, plenty of space for kids and pets. It is on the edge of town, so you have town living with a country feel!!! It is close to the elementary school and the golf course! Call today to schedule your private showing!
For sale
$285,000
201 Birch St, Gordon, NE 69343
5beds
--sqft
Single Family Residence
Built in 1980
0.27 Acres Lot
$-- Zestimate®
$--/sqft
$-- HOA
What's special
Multiple mature treesBeautiful country viewsSpacious kitchenBeautiful stone fireplaceDining roomNice tiled entryCustom made breakfast nook
- 64 days
- 59
- 0
Zillow last checked:
Listing updated:
Listed by:
Barbara Schaer 308-360-0316,
Schaer Real Estate
Source: My State MLS,MLS#: 11318112
Facts & features
Interior
Bedrooms & bathrooms
- Bedrooms: 5
- Bathrooms: 3
- Full bathrooms: 3
Rooms
- Room types: Bonus Room, Breakfast Room, Den, Dining Room, En Suite, Family Room, Formal Room, Laundry Room, Living Room, Master Bedroom, Private Guest Room
Kitchen
- Features: Separate, Laminate Counters
Basement
- Area: 676
Heating
- Natural Gas, Forced Air, Other
Cooling
- Central
Appliances
- Included: Refrigerator, Oven
Features
- Flooring: Carpet, Laminate, Tile, Vinyl
- Basement: Partial,Finished,Bedrooms(1)
- Number of fireplaces: 1
- Fireplace features: Wood Burning Stove
Interior area
- Total structure area: 2,653
- Finished area above ground: 1,977
Video & virtual tour
Property
Parking
- Total spaces: 2
- Parking features: Driveway, Attached
- Garage spaces: 2
- Has carport: Yes
- Has uncovered spaces: Yes
Features
- Stories: 2
- Patio & porch: Deck
- Exterior features: Sprinkler System
Lot
- Size: 0.27 Acres
- Features: Trees
Details
- Additional structures: Carport
- Parcel number: 810093634
- Lease amount: $0
Construction
Type & style
- Home type: SingleFamily
- Property subtype: Single Family Residence
Materials
- Frame, T-11 Siding
- Roof: Asphalt
Condition
- New construction: No
- Year built: 1980
Utilities & green energy
- Electric: Amps(0)
- Sewer: Municipal
- Water: Municipal
- Utilities for property: Naturl Gas Available
Community & HOA
HOA
- Has HOA: No
Location
- Region: Gordon
Financial & listing details
- Tax assessed value: $175,547
- Annual tax amount: $2,857
- Date on market: 8/11/2026
- Date available: 06/26/2024
- Listing agreement: Exclusive
Estimated market value
Not available
Estimated sales range
Not available
$1,645/mo
Price history
| Date | Event | Price |
|---|---|---|
| 8/11/2026 | Listed for sale | $285,000-3.4% |
Source: My State MLS #11318112 Report a problem | ||
| 12/27/2025 | Listing removed | $295,000 |
Source: My State MLS #11318112 Report a problem | ||
| 7/7/2025 | Listed for sale | $295,000-4.8% |
Source: My State MLS #11318112 Report a problem | ||
| 10/12/2024 | Listing removed | $310,000 |
Source: My State MLS #11318112 Report a problem | ||
| 7/30/2024 | Listed for sale | $310,000 |
Source: My State MLS #11318112 Report a problem | ||
| 7/18/2024 | Listing removed | -- |
Source: My State MLS #11318112 Report a problem | ||
| 7/3/2024 | Listed for sale | $310,000 |
Source: My State MLS #11318112 Report a problem | ||
Public tax history
| Year | Property taxes | Tax assessment |
|---|---|---|
| 2025 | $2,161 +0.4% | $175,547 +0.5% |
| 2024 | $2,152 -24.7% | $174,650 +3.8% |
| 2023 | $2,857 +2.6% | $168,232 +15.3% |
| 2022 | $2,784 -0.2% | $145,960 |
| 2021 | $2,790 +5.4% | $145,960 +15.1% |
| 2020 | $2,647 +13.1% | $126,826 +6.7% |
| 2018 | $2,341 +1.3% | $118,823 +2.4% |
| 2017 | $2,312 +1.4% | $116,025 |
| 2016 | $2,281 -13.4% | $116,025 -11.9% |
| 2015 | $2,633 +17.9% | $131,698 +26.8% |
| 2014 | $2,233 | $103,855 +25.4% |
| 2012 | -- | $82,821 |
| 2011 | $1,896 +2.9% | -- |
| 2010 | $1,844 -1.8% | -- |
| 2009 | $1,877 | $82,821 |
Find assessor info on the county website
Monthly payment
Est. payment
Payment breakdown
Explore the cost of this home by adjusting the details. Changes won't be saved.Climate risks
Neighborhood: 69343
Nearby schools
Schools provided by the listing agent
- District: Gordon-rushville Public Schs
Source: My State MLS. This data may not be complete. We recommend contacting the local school district to confirm school assignments for this home.
Similar homes
- $289,0003 bd2 ba3k sqft707 N Main St, Gordon, NE 69343For Sale
 MLS ID #11933314, Dean Nelson, Clark & Associates Land Brokers LLC. My State MLS
 - $250,0003 bd2 ba2.5k sqft106 E 6th St, Gordon, NE 69343For Sale
 MLS ID #11776028, Barbara Schaer, Schaer Real Estate. My State MLS
 - $175,0004 bd3 ba-- sqft507 E 6th St, Gordon, NE 69343For Sale
 MLS ID #11485948, Barbara Schaer, Schaer Real Estate. My State MLS
 - $174,9005 bd3 ba3.6k sqft721 N Oak St, Gordon, NE 69343For Sale
 MLS ID #11991651, Barbara Schaer, Schaer Real Estate. My State MLS
