HOME IN PROPERTY MANAGEMENT. Current tenant lease until December 31, 2026. Beautifully Maintained CORNER LOT. 3 bedroom/2 Bath home on almost 3/4 of an acre with a Fire Pit! You enter into the OPEN CONCEPT floor plan. Granite counters and stainless appliances too! The split floor plan is space well used and the Master is spacious with a HUGE Master bath and walk in closet. The fully fenced back yard and beautiful landscaping are well cared for and there is a LARGE 2 Car garage! An easy drive to town but a feeling of living in the country is what this home is all about! Exhaustive research has been made to verify HOA and Public road maintenance. TBD by attorney. Photos to be updated after tenant's lease.
For sale
$269,900
201 Classy Court, Richlands, NC 28574
3beds
1,319sqft
Single Family Residence
Built in 2012
0.74 Acres Lot
$269,000 Zestimate®
$205/sqft
$-- HOA
What's special
- 23 days
- 259
- 34
Likely to sell faster than
Zillow last checked:
Listing updated:
Listed by:
Ryan Gallinger 740-644-5397,
Brass Lantern Realty,
Evelyn Norris 910-389-0006,
Brass Lantern Realty
Source: Hive MLS,MLS#: 100603902 Originating MLS: Carteret County Association of Realtors
Originating MLS: Carteret County Association of RealtorsFacts & features
Interior
Bedrooms & bathrooms
- Bedrooms: 3
- Bathrooms: 2
- Full bathrooms: 2
Rooms
- Room types: Master Bedroom, Bedroom 2, Bedroom 3, Living Room, Dining Room, Laundry, Bathroom 1, Bathroom 2
Primary bedroom
- Description: Approx
- Level: Main
- Dimensions: 12 x 13
Bedroom 2
- Description: Approx
- Level: Main
- Dimensions: 11 x 12
Bedroom 3
- Description: Approx
- Level: Main
- Dimensions: 11 x 11
Bathroom 1
- Description: Approx
- Level: Main
- Dimensions: 12 x 8
Bathroom 2
- Description: Approx
- Level: Main
- Dimensions: 5 x 8
Dining room
- Description: Approx
- Level: Main
- Dimensions: 9 x 11
Kitchen
- Description: Approx
- Level: Main
- Dimensions: 10 x 13
Laundry
- Description: Approx
- Level: Main
- Dimensions: 8 x 7
Living room
- Description: Approx
- Level: Main
- Dimensions: 15 x 12
Heating
- Electric, Heat Pump
Cooling
- Central Air
Appliances
- Included: Built-In Microwave, Refrigerator, Disposal, Dishwasher, Electric Range
- Laundry: Dryer Hookup, Washer Hookup, Laundry Room
Features
- Master Downstairs, Walk-in Closet(s), Solid Surface, Kitchen Island, Ceiling Fan(s), Pantry, Eat-in Kitchen, Walk-In Closet(s)
- Flooring: Concrete, Laminate, Vinyl
- Basement: None
- Attic: Pull Down Stairs
- Has fireplace: No
Interior area
- Total structure area: 1,319
- Total interior livable area: 1,319 sqft
Property
Parking
- Total spaces: 2
- Parking features: Garage Faces Front, Concrete, Garage Door Opener, Paved, Garage
- Attached garage spaces: 2
Accessibility
- Accessibility features: None
Features
- Levels: One
- Patio & porch: Covered, Porch
- Exterior features: None
- Pool features: None
- Fencing: Back Yard,Wood,Fenced
- View description: None
- Waterfront features: None
- Frontage type: See Remarks
Lot
- Size: 0.74 Acres
- Dimensions: 240 x 157 x 262 x 95
- Features: Level, Corner Lot, Landscaped, Rectangular Lot
Details
- Parcel number: 18b1
- Zoning: R-15
- Special conditions: Standard
Construction
Type & style
- Home type: SingleFamily
- Property subtype: Single Family Residence
Materials
- Vinyl Siding, Wood Frame
- Foundation: Slab
- Roof: Architectural Shingle
Condition
- New construction: No
- Year built: 2012
Details
- Warranty included: Yes
Utilities & green energy
- Sewer: Septic Tank
- Water: County Water, Public
- Utilities for property: Underground Utilities, Water Connected
Green energy
- Green verification: None
Community & HOA
Community
- Security: Smoke Detector(s)
- Subdivision: Jesses Crossing
HOA
- Has HOA: No
- Amenities included: None
Location
- Region: Richlands
Financial & listing details
- Price per square foot: $205/sqft
- Tax assessed value: $247,394
- Annual tax amount: $1,620
- Date on market: 9/25/2026
- Cumulative days on market: 23 days
- Listing agreement: Exclusive Right To Sell
- Listing terms: Cash,Conventional,FHA,USDA Loan,VA Loan
- Lease term: 12 Months
- Road surface type: Paved
Estimated market value
$269,000
$256,000 - $282,000
$1,729/mo
Price history
| Date | Event | Price |
|---|---|---|
| 9/25/2026 | Listed for sale | $269,900+68.8%$205/sqft |
Source:  Hive MLS #100603902 Report a problem Hive MLS #100603902 Report a problem | ||
| 1/6/2020 | Listing removed | $159,900$121/sqft |
Source: Brass Lantern Realty #100125749 Report a problem | ||
| 12/12/2019 | Listing removed | $1,150$1/sqft |
Source: Brass Lantern Realty #100195567 Report a problem | ||
| 12/6/2019 | Listed for rent | $1,150$1/sqft |
Source: Brass Lantern Realty #100195567 Report a problem | ||
| 6/27/2019 | Listed for sale | $159,900-5.9%$121/sqft |
Source: Brass Lantern Realty #100125749 Report a problem | ||
| 4/10/2019 | Sold | $170,000+13.4%$129/sqft |
Source: Agent Provided Report a problem | ||
| 8/23/2018 | Listed for sale | $149,900$114/sqft |
Source: Brass Lantern Realty #100125749 Report a problem | ||
| 7/28/2018 | Pending sale | $149,900$114/sqft |
Source: Brass Lantern Realty #100125749 Report a problem | ||
| 7/16/2018 | Listed for sale | $149,900+2%$114/sqft |
Source: Brass Lantern Realty #100125749 Report a problem | ||
| 7/18/2012 | Sold | $147,000$111/sqft |
Source: Public Record Report a problem | ||
Public tax history
| Year | Property taxes | Tax assessment |
|---|---|---|
| 2025 | $1,283 | $195,921 |
| 2024 | $1,283 | $195,921 |
| 2023 | $1,283 0% | $195,921 |
| 2022 | $1,283 +29.4% | $195,921 +39.3% |
| 2021 | $992 | $140,660 |
| 2020 | $992 | $140,660 |
| 2019 | $992 | $140,660 |
| 2018 | $992 +7.6% | $140,660 +3% |
| 2017 | $922 | $136,520 |
| 2016 | $922 | $136,520 |
| 2015 | $922 | $136,520 |
| 2014 | $922 +2.5% | $136,520 -11.1% |
| 2013 | $899 | $153,620 |
Find assessor info on the county website
Monthly payment
Est. payment
Payment breakdown
Explore the cost of this home by adjusting the details. Changes won't be saved.Climate risks
Neighborhood: 28574
Nearby schools
Schools provided by the listing agent
- Elementary: Richlands
- Middle: Trexler
- High: Richlands
Source: Hive MLS. This data may not be complete. We recommend contacting the local school district to confirm school assignments for this home.
- $277,6003 bd2 ba1.4k sqft203 Classy Ct, Richlands, NC 28574Off Market
- $285,0003 bd2 ba1.4k sqft205 Classy Ct, Richlands, NC 28574Off Market

- from $401,9004 bd4 ba2.6k sqftDavidson Plan, Jesses Crossing, Richlands, NC 28541New Construction
- from $349,9003 bd3 ba2.1k sqftCarson Plan, Jesses Crossing, Richlands, NC 28541New Construction
Similar homes
- $265,0003 bd2 ba1.2k sqft146 Ashbury Park Lane, Richlands, NC 28574For Sale
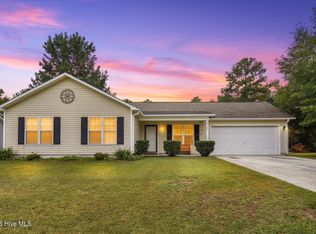
 MLS ID #100608998, Kayla Maready, Realty One Group Affinity. Hive MLS
 - $285,0003 bd2 ba1.3k sqft393 Haw Branch Road, Richlands, NC 28574For Sale
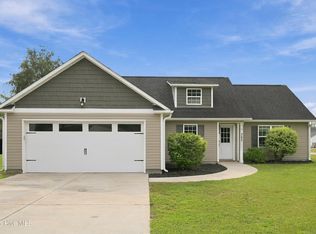 MLS ID #100607638, Fay Riedl, 360 REALTY. Hive MLS
 - $299,2253 bd2 ba1.6k sqft504 Spiro Court, Richlands, NC 28574For Sale
 MLS ID #100609012, Carey Schuele, Century 21 Coastal Advantage. Hive MLS
 - $224,0003 bd2 ba1.2k sqft178 Ashbury Park Lane, Richlands, NC 28574For Sale
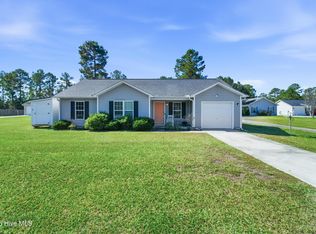 MLS ID #100610082, Bobbi-Jean Cardona, NextHome Cape Fear - Jacksonville. Hive MLS
 - $279,9003 bd2 ba1.4k sqft113 Rolling Meadow Drive, Richlands, NC 28574For SaleMLS ID #100591982, Diane M Castro-Perez, Coldwell Banker Sea Coast Advantage-Hampstead. Hive MLS
- $278,9503 bd3 ba1.5k sqft248 Deer Haven Drive, Richlands, NC 28574For SaleMLS ID #100596658, Alexander Mason, Coldwell Banker Sea Coast Advantage - Jacksonville. Hive MLS
- $260,0003 bd2 ba1.3k sqft105 Worvin Lane, Richlands, NC 28574For SaleMLS ID #100607720, Brittany Mack, Terri Alphin Smith & Co. Hive MLS
- $245,0003 bd2 ba1k sqft238 Sweet Gum Lane, Richlands, NC 28574For SaleMLS ID #100602067, Angela Marpole, RE/MAX Executive. Hive MLS
- $295,0003 bd2 ba1.7k sqft102 Serena Mariah Court, Beulaville, NC 28518For SaleMLS ID #100610711, Kylee Verhoff, Anchor & Co. of Eastern North Carolina. Hive MLS
- $265,0003 bd2 ba1.3k sqft115 Linden Road, Richlands, NC 28574For SaleMLS ID #100604724, Katrina Soto, Keller Williams Innovate - Jax. Hive MLS
- $265,0003 bd2 ba1.2k sqft123 Wheaton Drive, Richlands, NC 28574For SaleMLS ID #100603257, Skyler Tegtmeier, HomeSmart Connections. Hive MLS
- $250,0003 bd2 ba1.7k sqft350 Hinson Lane, Richlands, NC 28574For SaleMLS ID #100609119, Nathalie Haught, Coldwell Banker Sea Coast Advantage. Hive MLS
- $220,0003 bd2 ba1k sqft172 Ashbury Park Lane, Richlands, NC 28574For SaleMLS ID #100609558, Kimberly Le Estrada, REAL Broker LLC. Hive MLS
- $293,9003 bd2 ba1.2k sqft312 Purple Rain Court Lot 52, Richlands, NC 28574New ConstructionMLS ID #100593635, Amber Raynor, Coldwell Banker Sea Coast Advantage - Jacksonville. Hive MLS
- $265,0003 bd2 ba1.5k sqft111 Bradham Drive, Beulaville, NC 28518For SaleMLS ID #100599375, Chad Howery Real Estate Group, Keller Williams Realty. Hive MLS
- $279,5003 bd3 ba1.4k sqft107 Dillard Lane, Richlands, NC 28574For SaleMLS ID #100583914, Heidi Davis, Anchor & Co. of Eastern North Carolina. Hive MLS
- $285,0003 bd3 ba1.5k sqft206 Reef Lane, Richlands, NC 28574For SaleMLS ID #100602674, Zoe Goerke, HomeSmart Connections. Hive MLS
- $260,0003 bd2 ba1.3k sqft205 Concord Lane, Richlands, NC 28574For SaleMLS ID #100597372, Rikka Martin, Coldwell Banker Sea Coast Advantage. Hive MLS
- $219,9003 bd2 ba1.5k sqft118 Cypress Knee Drive, Richlands, NC 28574For SaleMLS ID #100610568, Harold Chappell, NextHome Cape Fear. Hive MLS
- $299,9993 bd2 ba1.7k sqft304 Caleb Court, Beulaville, NC 28518For SaleMLS ID #100610103, Todd Erickson, RE/MAX Executive. Hive MLS
