Welcome to 304 Caleb Court, a beautifully maintained 1.5-story home nestled in the established Simpsons Crossing subdivision of Richlands! Offering 3 bedrooms, 2 full bathrooms, a spacious upstairs bonus room, and a 2-car garage, this home combines comfort, charm, and thoughtful updates throughout. Step inside to discover an inviting living area filled with natural light, featuring vaulted ceilings, a cozy gas fireplace, custom built-ins, and updated light fixtures. The adjoining dining area also showcases vaulted ceilings, creating an open and airy atmosphere perfect for everyday living and entertaining. The kitchen offers stainless steel appliances, freshly painted cabinetry, and newly installed recessed lighting, providing a fresh and welcoming space for preparing your favorite meals. All three bedrooms feature new carpeting, adding warmth and comfort throughout. The primary suite offers an inviting retreat with tray ceilings, a spacious walk-in closet, and a private en-suite bathroom complete with a double-sink vanity, relaxing soaking tub, and separate shower. Upstairs, the bonus room provides additional flexible living space. Step outside to enjoy the fully fenced backyard, offering plenty of room for outdoor entertaining, pets, or simply relaxing in your own private outdoor space. Complete with a two-car garage and conveniently situated in Richlands, this home offers the perfect combination of functionality, style, and comfort. Roof installed in 2025.
For sale
Price cut: $3K (11/9)
$297,000
304 Caleb Court, Beulaville, NC 28518
3beds
1,740sqft
Single Family Residence
Built in 2010
0.35 Acres Lot
$298,800 Zestimate®
$171/sqft
$-- HOA
What's special
Cozy gas fireplaceVaulted ceilingsSpacious upstairs bonus roomUpdated light fixturesSeparate showerCustom built-insTwo-car garage
- 29 days
- 296
- 40
Likely to sell faster than
Zillow last checked:
Listing updated:
Listed by:
Todd Erickson 910-358-3553,
RE/MAX Executive
Source: Hive MLS,MLS#: 100610103 Originating MLS: Jacksonville Board of Realtors
Facts & features
Interior
Bedrooms & bathrooms
- Bedrooms: 3
- Bathrooms: 2
- Full bathrooms: 2
Rooms
- Room types: Master Bedroom, Living Room, Laundry, Bedroom 1, Bedroom 2
Primary bedroom
- Level: First
- Dimensions: 15 x 12.2
Bedroom 1
- Level: First
- Dimensions: 12 x 12
Bedroom 2
- Level: First
- Dimensions: 11.7 x 11.3
Heating
- Fireplace(s), Electric, Heat Pump
Cooling
- Central Air, Ceiling Fan(s)
Appliances
- Included: Electric Oven, Built-In Microwave, Refrigerator, Disposal, Dishwasher
- Laundry: In Hall
Features
- Master Downstairs, Walk-in Closet(s), Vaulted Ceiling(s), Tray Ceiling(s), Bookcases, Ceiling Fan(s), Gas Log, Walk-In Closet(s)
- Flooring: LVT/LVP, Carpet
- Has fireplace: Yes
- Fireplace features: Gas Log
Interior area
- Total structure area: 1,740
- Total interior livable area: 1,740 sqft
Property
Parking
- Total spaces: 2
- Parking features: Garage Faces Front, On Site, Paved, Garage
- Attached garage spaces: 2
Features
- Levels: One and One Half
- Patio & porch: Covered, Patio, Front Porch
- Fencing: Back Yard,Wood,Fenced
- View description: None
- Frontage type: See Remarks
Lot
- Size: 0.35 Acres
Details
- Parcel number: 22a111
- Zoning: R-15
- Special conditions: Standard
Construction
Type & style
- Home type: SingleFamily
- Property subtype: Single Family Residence
Materials
- Vinyl Siding, Wood Frame
- Foundation: Slab
- Roof: Architectural Shingle
Condition
- New construction: No
- Year built: 2010
Utilities & green energy
- Sewer: Septic Tank
- Water: Public
- Utilities for property: Water Available
Community & HOA
Community
- Security: Smoke Detector(s)
- Subdivision: Simpsons Crossing
HOA
- Has HOA: No
- Amenities included: None
Location
- Region: Beulaville
Financial & listing details
- Price per square foot: $171/sqft
- Tax assessed value: $282,162
- Annual tax amount: $1,848
- Date on market: 10/14/2026
- Cumulative days on market: 29 days
- Listing agreement: Exclusive Right To Sell
- Listing terms: Cash,Conventional,FHA,USDA Loan,VA Loan
- Road surface type: Paved
Estimated market value
$298,800
$284,000 - $314,000
$1,931/mo
Price history
| Date | Event | Price |
|---|---|---|
| 11/9/2026 | Price change | $297,000-1%$171/sqft |
Source:  Hive MLS #100610103 Report a problem | ||
| 10/14/2026 | Listed for sale | $299,999+23.5%$172/sqft |
Source: Hive MLS #100610103 Report a problem | ||
| 7/22/2022 | Sold | $243,000-2.8%$140/sqft |
Source: Hive MLS #100334324 Report a problem | ||
| 6/23/2022 | Pending sale | $249,900$144/sqft |
Source: Hive MLS #100334324 Report a problem | ||
| 6/18/2022 | Listed for sale | $249,900+49.6%$144/sqft |
Source: Hive MLS #100334324 Report a problem | ||
| 6/12/2018 | Listing removed | $1,095$1/sqft |
Source: CRI Properties #100114834 Report a problem | ||
| 5/7/2018 | Listed for rent | $1,095$1/sqft |
Source: CRI Properties #100114834 Report a problem | ||
| 8/23/2010 | Sold | $167,000$96/sqft |
Source: Public Record Report a problem | ||
Public tax history
| Year | Property taxes | Tax assessment |
|---|---|---|
| 2025 | $1,355 | $206,913 |
| 2024 | $1,355 | $206,913 |
| 2023 | $1,355 0% | $206,913 |
| 2022 | $1,355 +31.2% | $206,913 +41.2% |
| 2021 | $1,033 | $146,550 |
| 2020 | $1,033 | $146,550 |
| 2019 | $1,033 | $146,550 |
| 2018 | $1,033 +7.9% | $146,550 +3.3% |
| 2017 | $957 | $141,820 |
| 2016 | $957 | $141,820 |
| 2015 | $957 | $141,820 |
| 2014 | $957 +6.1% | $141,820 -8.1% |
| 2013 | $903 | $154,290 |
| 2012 | $903 | $154,290 |
| 2011 | $903 | $154,290 |
Find assessor info on the county website
Monthly payment
Est. payment
Payment breakdown
Explore the cost of this home by adjusting the details. Changes won't be saved.Climate risks
Neighborhood: 28518
Nearby schools
Schools provided by the listing agent
- Elementary: Heritage Elementary
- Middle: Trexler
- High: Richlands
Source: Hive MLS. This data may not be complete. We recommend contacting the local school district to confirm school assignments for this home.


Similar homes
- $290,0003 bd2 ba1.6k sqft411 Dylan Court, Beulaville, NC 28518For Sale
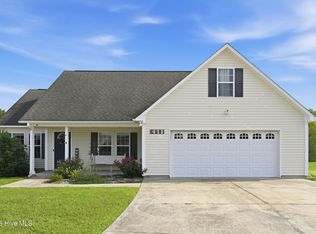
 MLS ID #100592487, Wesley D Hart, Century 21 Coastal Advantage. Hive MLS
- $300,0003 bd2 ba1.6k sqft2474 Catherine Lake Road, Richlands, NC 28574For Sale
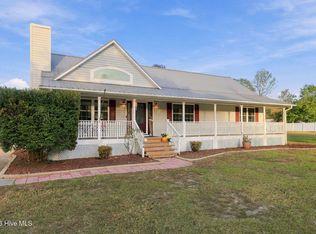 MLS ID #100615378, Chad Howery Real Estate Group, Keller Williams Realty. Hive MLS
- $258,0003 bd2 ba1.2k sqft157 Christy Drive, Beulaville, NC 28518For Sale
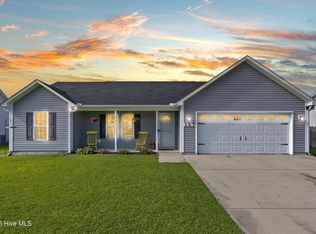 MLS ID #100595832, Diane M Castro-Perez, Coldwell Banker Sea Coast Advantage-Hampstead. Hive MLS
- $270,0003 bd2 ba1.3k sqft207 Sweet Gum Lane, Richlands, NC 28574For Sale
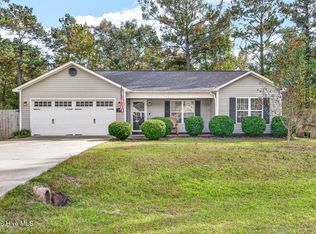 MLS ID #100614909, Angelina Pacella, REAL Broker LLC. Hive MLS
- $269,9003 bd2 ba1.2k sqft200 Wingspread Lane, Beulaville, NC 28518For SaleMLS ID #100613413, Candy Brown Thompson, CENTURY 21 Champion Real Estate. Hive MLS
- $265,0003 bd2 ba1.5k sqft111 Bradham Drive, Beulaville, NC 28518For SaleMLS ID #100599375, Chad Howery Real Estate Group, Keller Williams Realty. Hive MLS
- $310,0003 bd2 ba1.5k sqft134 Braeburn Boulevard, Richlands, NC 28574For SaleMLS ID #100614109, Sarah L Kirtley, CENTURY 21 Champion Real Estate. Hive MLS
- $295,0003 bd2 ba1.5k sqft221 Cherry Blossom Drive, Richlands, NC 28574For SaleMLS ID #100608949, Brandi Mizell, RE/MAX Ocean Properties EI. Hive MLS
- $289,9003 bd2 ba1.3k sqft403 Juniper Plains Court, Beulaville, NC 28518New ConstructionMLS ID #100613636, Jenna Morton, Coldwell Banker Sea Coast Advantage. Hive MLS
- $289,9003 bd2 ba1.3k sqft409 Juniper Plains Court, Beulaville, NC 28518New ConstructionMLS ID #100613637, Jenna Morton, Coldwell Banker Sea Coast Advantage. Hive MLS
- $304,9003 bd2 ba1.4k sqft407 Juniper Plains Court, Beulaville, NC 28518New ConstructionMLS ID #100613635, Jenna Morton, Coldwell Banker Sea Coast Advantage. Hive MLS
- $299,9003 bd2 ba1.5k sqft108 Farmington Drive, Richlands, NC 28574For SaleMLS ID #100592312, Kim Chesley, Coldwell Banker Sea Coast Advantage. Hive MLS
- $257,0003 bd2 ba1.2k sqft203 Wingspread Lane, Beulaville, NC 28518For SaleMLS ID #100594905, Alexis Sypniewski, Realty One Group Affinity. Hive MLS
- $250,0003 bd2 ba1.3k sqft183 Wheaton Drive, Richlands, NC 28574For SaleMLS ID #100614980, Arlene D Bethell, Redfin Corporation. Hive MLS
- $295,0003 bd3 ba1.5k sqft405 Duncan Drive S, Richlands, NC 28574For SaleMLS ID #100596909, Courtney Knaub, Advantage Gold Realty. Hive MLS
- $284,5003 bd3 ba1.5k sqft206 Reef Lane, Richlands, NC 28574For SaleMLS ID #100602674, Zoe Goerke, HomeSmart Connections. Hive MLS
- $278,0003 bd2 ba1.6k sqft914 Haw Branch Road, Beulaville, NC 28518For SaleMLS ID #100597659, Diane M Castro-Perez, Coldwell Banker Sea Coast Advantage-Hampstead. Hive MLS
- $259,9003 bd2 ba1.2k sqft146 Ashbury Park Lane, Richlands, NC 28574For SaleMLS ID #100608998, Kayla Maready, Realty One Group Affinity. Hive MLS
- $329,9003 bd3 ba2k sqft406 Juniper Plains Court, Beulaville, NC 28518New ConstructionMLS ID #100613640, Jenna Morton, Coldwell Banker Sea Coast Advantage. Hive MLS
