Beautiful 3 bedroom, 2 bath home located in a quiet subdivision on a spacious +- 1 acre lot! This well-maintained property features numerous updates, including a newer roof (2020), new HVAC system, new kitchen appliances, and a new water heater. The primary suite has been remodeled with new flooring, fresh paint, updated lighting, and granite countertops in the master bath. You’ll also love the spacious walk-in pantry and the added peace of mind of air ducts professionally cleaned in 2025. Step outside to enjoy a large backyard — perfect for relaxing, entertaining, or play. This move-in ready home offers comfort, style, and great value!
For sale
Price cut: $10K (8/3)
$219,000
201 Deertail Dr, Poteau, OK 74953
3beds
1,672sqft
:
Get pre-qualified$1,399/mo
Single Family Residence
Built in 1995
1 Acres Lot
$215,200 Zestimate®
$131/sqft
$-- HOA
What's special
Fresh paintNew flooringUpdated lightingNew kitchen appliancesSpacious walk-in pantry
- 21 days |
- 692 |
- 55 |
Likely to sell faster than
Zillow last checked:
Listing updated:
Listed by:
Misty Beasley 479-414-0507,
Keller Williams Platinum Realty
Source: Western River Valley BOR,MLS#: 1090154Originating MLS: Fort Smith Board of Realtors
Facts & features
Interior
Bedrooms & bathrooms
- Bedrooms: 3
- Bathrooms: 2
- Full bathrooms: 2
Heating
- Central, Gas
Cooling
- Central Air
Appliances
- Included: Some Electric Appliances, Dishwasher, Gas Water Heater, Range
- Laundry: Electric Dryer Hookup
Features
- Ceiling Fan(s), Granite Counters, Pantry
- Flooring: Ceramic Tile, Vinyl
- Windows: Blinds
- Has fireplace: No
Interior area
- Total interior livable area: 1,672 sqft
Video & virtual tour
Property
Parking
- Total spaces: 2
- Parking features: Attached, Garage, Garage Door Opener
- Has attached garage: Yes
- Covered spaces: 2
Features
- Levels: One
- Stories: 1
- Patio & porch: Covered
- Exterior features: Concrete Driveway
- Fencing: Back Yard
Lot
- Size: 1 Acres
- Dimensions: 149 x 304 x 149 x 304
- Features: Cleared, Subdivision
Details
- Parcel number: Q08500004000000700
- Special conditions: None
Construction
Type & style
- Home type: SingleFamily
- Property subtype: Single Family Residence
Materials
- Brick
- Foundation: Slab
- Roof: Architectural,Shingle
Condition
- Year built: 1995
Utilities & green energy
- Utilities for property: Cable Available, Electricity Available, Natural Gas Available
Community & HOA
Community
- Subdivision: Foothills Estates
Location
- Region: Poteau
Financial & listing details
- Price per square foot: $131/sqft
- Tax assessed value: $185,363
- Annual tax amount: $1,820
- Date on market: 7/13/2026
Estimated market value
$215,200
$204,000 - $226,000
$1,536/mo
Price history
| Date | Event | Price |
|---|---|---|
| 8/3/2026 | Price change | $219,000-4.4%$131/sqft |
Source: Western River Valley BOR #1090154 Report a problem | ||
| 7/13/2026 | Listed for sale | $229,000+4.6%$137/sqft |
Source: Western River Valley BOR #1090154 Report a problem | ||
| 3/19/2026 | Listing removed | $219,000$131/sqft |
Source: Western River Valley BOR #1087413 Report a problem | ||
| 3/2/2026 | Listed for sale | $219,000+2.3%$131/sqft |
Source: Western River Valley BOR #1087413 Report a problem | ||
| 9/11/2022 | Listing removed | -- |
Source: Western River Valley BOR #1060597 Report a problem | ||
| 8/30/2022 | Listed for sale | $214,000+40.3%$128/sqft |
Source: Western River Valley BOR #1060597 Report a problem | ||
| 9/8/2020 | Sold | $152,500+2%$91/sqft |
Source: Western River Valley BOR #1034664 Report a problem | ||
| 7/8/2020 | Pending sale | $149,500$89/sqft |
Source: Keller Williams Realty Preferred #1034664 Report a problem | ||
| 7/6/2020 | Price change | $149,500-3.5%$89/sqft |
Source: Keller Williams Realty Preferred #1034664 Report a problem | ||
| 6/15/2020 | Listed for sale | $155,000+26.5%$93/sqft |
Source: Keller Williams Realty Preferred #1034664 Report a problem | ||
| 10/9/2009 | Sold | $122,500$73/sqft |
Source: Public Record Report a problem | ||
Public tax history
| Year | Property taxes | Tax assessment |
|---|---|---|
| 2025 | $1,820 +4.8% | $20,390 +5% |
| 2024 | $1,736 +4.2% | $19,419 +5% |
| 2023 | $1,666 +5.7% | $18,494 +5% |
| 2022 | $1,576 +5.3% | $17,614 +5% |
| 2021 | $1,498 +18.5% | $16,775 +11.1% |
| 2020 | $1,264 -6.8% | $15,104 -6.1% |
| 2019 | $1,356 +12.7% | $16,089 +6.1% |
| 2017 | $1,203 +3.2% | $15,166 +3% |
| 2016 | $1,166 | $14,724 +3% |
| 2015 | $1,166 +3.7% | $14,295 +3% |
| 2014 | $1,125 +3.4% | $13,879 +3% |
| 2013 | $1,088 -0.3% | $13,475 |
| 2012 | $1,090 +1.1% | $13,475 |
| 2011 | $1,079 -0.7% | $13,475 |
| 2010 | $1,087 +32.7% | $13,475 +29.6% |
| 2009 | $819 +2.7% | $10,398 |
| 2008 | $797 -0.6% | $10,398 |
| 2007 | $801 | $10,398 |
Find assessor info on the county website
Monthly payment
Est. payment
Payment breakdown
Explore the cost of this home by adjusting the details. Changes won't be saved.Climate risks
Neighborhood: 74953
Nearby schools
GreatSchools rating
- 6/10Pansy Kidd Middle SchoolGrades: 5-6Distance: 2.6 mi
- 9/107th and 8th Grade Academic CenterGrades: 7-8Distance: 2.6 mi
- 7/10Poteau High SchoolGrades: 9-12Distance: 2.6 mi
Schools provided by the listing agent
- Elementary: Poteau
- Middle: Poteau
- High: Poteau
- District: Poteau
Source: Western River Valley BOR. This data may not be complete. We recommend contacting the local school district to confirm school assignments for this home.
- $280,0003 bd2 ba2.2k sqft105 Deertail Dr, Poteau, OK 74953Off Market
- $263,8003 bd2 ba2k sqft203 Deertail Dr, Poteau, OK 74953Off Market

- $340,1003 bd2 ba2k sqft203 Deertail Dr, Poteau, OK 74953Off Market
- $195,0003 bd2 ba1.4k sqft103 Deertail Dr, Poteau, OK 74953Sold
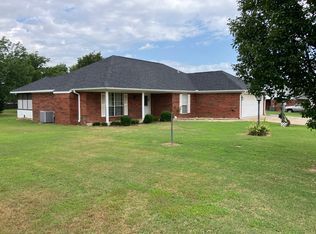
- $202,5003 bd2 ba1.4k sqft205 Deertail Dr, Poteau, OK 74953Off Market
- $309,3004 bd2 ba2k sqft200 Deertail Dr, Poteau, OK 74953Off Market
- $230,0003 bd2 ba1.8k sqft104 Deertail Dr, Poteau, OK 74953Sold
- $236,2003 bd2 ba1.6k sqft302 Wapiti, Poteau, OK 74953Off Market
A local agent can set up tours, give advice and negotiate with sellers.
Similar homes
- $220,0003 bd1 ba1.2k sqft920 Tarby Rd, Poteau, OK 74953For Sale
 MLS ID #1090767, Brittany Ward, O'Neal Real Estate-Poteau. Western River Valley BOR
 - $224,9004 bd2 ba1.6k sqft209 Brandon Ln, Poteau, OK 74953For Sale
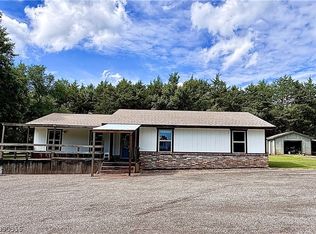 MLS ID #1090356, Ashley Cardenas, Cardenas & Associates Realty LLC. Western River Valley BOR
 - $--3 bd2 ba1.5k sqft108 Wayne St, Poteau, OK 74953Auction
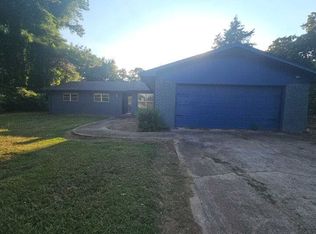 Auction.com 2
 - $225,0003 bd2 ba1.6k sqft210 Cherry Ave, Poteau, OK 74953For Sale
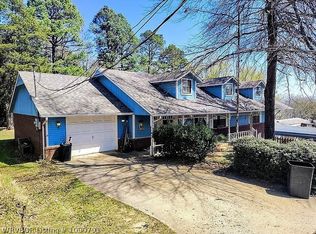 MLS ID #1090791, Donna Young, Cardenas & Associates Realty LLC. Western River Valley BOR
 - $249,9003 bd2 ba1.5k sqft2601 N Witte St, Poteau, OK 74953For SaleMLS ID #2627765, Trina R. Ward, RE/MAX Champion Land. MLS Technology, Inc.
- $269,0003 bd2 ba1.8k sqft204 Nanih Waiya Ln, Poteau, OK 74953For SaleMLS ID #2607908, Trina R. Ward, RE/MAX Champion Land. MLS Technology, Inc.
- $218,5003 bd2 ba1.5k sqft200 Franzini Dr, Poteau, OK 74953For SaleMLS ID #1083201, Hollie Byers, McGraw REALTORS. Western River Valley BOR
- $240,0003 bd2 ba1.6k sqft22849 Smith Rd, Shady Point, OK 74956For SaleMLS ID #1090646, Shannon Delacruz, Cardenas & Associates Realty LLC. Western River Valley BOR
- $205,0004 bd3 ba1.7k sqft121 Woodbine Ave, Poteau, OK 74953For SaleMLS ID #1089818, Shannon Delacruz, Cardenas & Associates Realty LLC. Western River Valley BOR
- $222,5005 bd3 ba1.7k sqft17011 Old Highway 112, Poteau, OK 74953For SaleMLS ID #11663445, Robert Carter, United Country-Mixon Realty & Auctions. My State MLS
- $235,9994 bd2 ba1.9k sqft33339 Pleasant Valley Rd, Poteau, OK 74953For SaleMLS ID #1090138, Kelsey Weaver, O'Neal Real Estate-Poteau. Western River Valley BOR
- $225,0003 bd2 ba1.6k sqft407 W Robert St, Poteau, OK 74953For SaleMLS ID #1089863, Brittany Ward, O'Neal Real Estate-Poteau. Western River Valley BOR
- $229,0003 bd2 ba1.4k sqft100 W Dora Ln, Poteau, OK 74953For SaleMLS ID #11863254, Barry Fitch, United Country-Mixon Realty & Auctions. NY State MLS
- $324,9003 bd2 ba2k sqft2204 Cardinal Ln, Poteau, OK 74953For SaleMLS ID #1090788, Charli Lamb, Shockley-Cooper Realty & Auctions. Western River Valley BOR
- $198,5004 bd3 ba1.5k sqft310 Grove Ave, Poteau, OK 74953For SaleMLS ID #2623915, Hollie Byers, McGraw, REALTORS. MLS Technology, Inc.
- $255,0003 bd3 ba2.2k sqft1603 Central St, Poteau, OK 74953For SaleMLS ID #1090077, Team Town and Country Realty, Keller Williams Platinum Realty. Western River Valley BOR
- $209,0003 bd2 ba1.4k sqft32811 S Webb Ln, Poteau, OK 74953For SaleMLS ID #1087013, Monte Shockley II, Shockley-Cooper Realty & Auctions. Western River Valley BOR
- $155,0004 bd3 ba2.1k sqft107 Woodrow Ave, Poteau, OK 74953For SaleMLS ID #1090756, Mitzy Lynn, Keller Williams Realty Preferred. Western River Valley BOR
- $214,9003 bd3 ba1.6k sqft24508 Calhoun Rd, Shady Point, OK 74956For SaleMLS ID #2623235, Trina R. Ward, RE/MAX Champion Land. MLS Technology, Inc.
- $199,9003 bd2 ba1.3k sqft17583 Fox Ln, Poteau, OK 74953For SaleMLS ID #1088447, Bobby Hill, Keller Williams Realty Preferred. Western River Valley BOR
