Skip main navigation
Off market
  • Price Unknown

    201 Fireside Pl, Cochrane, AB T4C 0R6

    4beds
    1,475sqft
    Single Family Residence
    Built in 2011
    3,484 Square Feet Lot
    $-- Zestimate®
    C$--/sqft
    C$3,264 Estimated rent

    Home value

    Not available

    Estimated sales range

    Not available

    Not available

    Loading
    Loading...

    Owner options

    List your home for rent

    C$3,264/mo

    Rent Zestimate®

    Find your next renter with Zillow Rental Manager. Plus, with online applications, you can quickly screen prospective tenants – for free.

    Learn more

    C$3,264/mo

    Rent Zestimate®

    Refinance and save

    Refinancing to a lower rate could help reduce your monthly payments and save thousands over the life of the loan.

    See today's rates

    Explore your selling options

    Work with a Zillow partner agent

    Leverage their expertise and Zillow's premium Showcase listings to get your home seen by more buyers.

    Get started

    List with your own agent

    Get your home in front of millions of buyers by listing it on Zillow.

    Learn how to do it

    Sell it yourself

    Take full control of how buyers see your home on Zillow by listing For Sale by Owner (FSBO).

    List your home

    What's special

    Illegal walk-out basement suiteSpacious great roomDining areaGalley-style kitchenStone countertopsLarge central islandAmple cabinetry

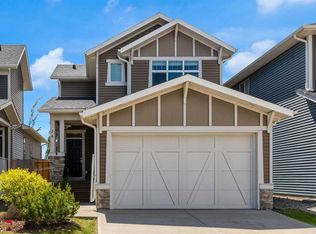
    Welcome to 201 Fireside Place—a beautifully appointed family home built by Calbridge Homes, nestled in the heart of Fireside of Cochrane. This charming community offers the perfect balance of small town warmth and natural mountain beauty, all just minutes from the city. With just over 2,150 sq. ft. of total developed living space, this thoughtfully designed home features a bright and functional layout with an illegal walk-out basement suite, ideal for multigenerational living or future rental potential. The main floor is open and inviting, highlighted by 9' ceilings, a warm and cozy flex office/den, and a spacious great room that flows seamlessly into the dining area. The stylish galley-style kitchen features stone countertops, a large central island, and ample cabinetry—perfect for daily living and effortless entertaining. Upstairs, the private primary retreat includes a walk-in closet and well-appointed ensuite, while two additional bedrooms share a full 4-piece bath. Convenient upper-level laundry adds to the home's thoughtful design. The fully finished walk-out basement offers incredible flexibility, featuring a one-bedroom illegal suite complete with its own kitchen, laundry, full bath, and separate entrance—perfect for guests, family, or added income. The beautifully landscaped backyard is ready for summer enjoyment, and the oversized double detached garage is fully insulated and finished, equipped with 220 AMP service, a dedicated gas heater, and plenty of shelving and extra storage space—making it perfect for parking, a workshop, or year-round utility. Fireside is a thriving, family-friendly neighbourhood with schools, parks, pathways, and quick access to both Calgary and the mountains. This is your opportunity to own a quality-built Calbridge home with versatility, comfort, and charm.

    This property is off market, which means it's not currently listed for sale or rent on Zillow. This may be different from what's available on other websites or public sources.

    Zillow last checked:

    Source: Century 21 Canada,MLS®#: A2241759MLS Logo

    Facts & features

    Interior

    Bedrooms & bathrooms
    • Bedrooms: 4
    • Bathrooms: 4
    • Full bathrooms: 3
    • 1/2 bathrooms: 1
    Heating
    • Has Heating (Unspecified Type)
    Features
    • Basement: yes
    • Has fireplace: Yes
    Interior area
    • Total structure area: 1,475
    • Total interior livable area: 1,475 sqft

    Property

    Parking
    • Parking features: DOUBLE GARAGE DETACHED
    • Has garage: Yes
    Lot
    • Size: 3,484 Square Feet

    Construction

    Type & style
    • Home type: SingleFamily
    • Property subtype: Single Family Residence
    Condition
    • Year built: 2011

    Community & HOA

    Location
    • Region: Cochrane

    Financial & listing details

    • Date on market: 7/22/2025
    • Lease term: Contact For Details

    Price history

    Price history is unavailable.

    Public tax history

    Tax history is unavailable.

    Neighborhood: T4C

    Nearby schools

    GreatSchools rating

    No schools nearby

    We couldn't find any schools near this home.