
Welcome to this beautifully crafted brand-new construction home in Cleburne! This 3-bedroom, 2-bathroom home offers a thoughtfully designed open-concept floor plan with modern finishes and quality craftsmanship throughout. The spacious kitchen features custom cabinetry, Calacatta Ajax quartz countertops, a 33-inch farmhouse sink, pendant lighting, air-fry range, and stylish under- and over-cabinet lighting. The primary suite offers a vaulted ceiling and beautifully finished custom shower. Additional features include recessed lighting, spray foam insulation, Cat 6 wiring, 6-inch trim, durable siding, exterior flood lighting, 6-inch gutters, fully finished garage, linen and coat closets, and contemporary finishes throughout. Move-in ready and located in a growing area of Cleburne with convenient access to the DFW Metroplex. Seller offering up to $5,000 in concessions with an acceptable offer, plus a 4-year home warranty beginning on the date of closing. Don't miss the opportunity to make this beautiful new home yours!
For sale
Price cut: $10K (9/28)
$299,999
201 Grandview St, Cleburne, TX 76031
3beds
1,472sqft
Single Family Residence
Built in 2026
10,149 Square Feet Lot
$272,500 Zestimate®
$204/sqft
$-- HOA
What's special
- 204 days
- 233
- 25
Zillow last checked:
Listing updated:
Listed by:
Allison Nguyen 0789415 682-298-6910,
Avignon Realty 972-792-0004
Source: NTREIS,MLS#: 21206952
Facts & features
Interior
Bedrooms & bathrooms
- Bedrooms: 3
- Bathrooms: 2
- Full bathrooms: 2
Primary bedroom
- Level: First
- Dimensions: 1 x 1
Bedroom
- Level: First
- Dimensions: 1 x 1
Bedroom
- Level: First
- Dimensions: 1 x 1
Primary bathroom
- Level: First
- Dimensions: 1 x 1
Dining room
- Level: First
- Dimensions: 1 x 1
Other
- Level: First
- Dimensions: 1 x 1
Kitchen
- Level: First
- Dimensions: 1 x 1
Laundry
- Level: First
- Dimensions: 1 x 1
Living room
- Level: First
- Dimensions: 1 x 1
Heating
- Central
Appliances
- Included: Dishwasher, Electric Cooktop, Electric Oven, Microwave
Features
- Chandelier, Granite Counters, Kitchen Island, Open Floorplan, Cable TV, Vaulted Ceiling(s)
- Has basement: No
- Has fireplace: No
Interior area
- Total interior livable area: 1,472 sqft
Video & virtual tour
Property
Parking
- Total spaces: 2
- Parking features: Concrete, Paved
- Attached garage spaces: 2
Features
- Levels: One
- Stories: 1
- Pool features: None
Lot
- Size: 10,149 Square Feet
Details
- Parcel number: 126280017660
Construction
Type & style
- Home type: SingleFamily
- Architectural style: Detached
- Property subtype: Single Family Residence
- Attached to another structure: Yes
Condition
- Year built: 2026
Utilities & green energy
- Sewer: Public Sewer
- Utilities for property: Sewer Available, Cable Available
Community & HOA
Community
- Subdivision: Original Cleburne
HOA
- Has HOA: No
Location
- Region: Cleburne
Financial & listing details
- Price per square foot: $204/sqft
- Tax assessed value: $23,500
- Annual tax amount: $532
- Date on market: 3/12/2026
- Cumulative days on market: 207 days
Estimated market value
$272,500
$256,000 - $289,000
$2,037/mo
Price history
| Date | Event | Price |
|---|---|---|
| 9/28/2026 | Price change | $299,999-3.2%$204/sqft |
Source: NTREIS #21206952 Report a problem | ||
| 8/4/2026 | Price change | $309,999-1.9%$211/sqft |
Source: NTREIS #21206952 Report a problem | ||
| 7/9/2026 | Price change | $315,900-1.3%$215/sqft |
Source: NTREIS #21206952 Report a problem | ||
| 6/2/2026 | Price change | $319,900-1.6%$217/sqft |
Source: NTREIS #21206952 Report a problem | ||
| 5/13/2026 | Price change | $325,000-1.5%$221/sqft |
Source: NTREIS #21206952 Report a problem | ||
| 3/12/2026 | Listed for sale | $330,000$224/sqft |
Source: NTREIS #21206952 Report a problem | ||
| 9/25/2023 | Sold | -- |
Source: Public Record Report a problem | ||
| 12/8/2011 | Sold | -- |
Source: Public Record Report a problem | ||
| 6/21/2005 | Sold | -- |
Source: Public Record Report a problem | ||
Public tax history
| Year | Property taxes | Tax assessment |
|---|---|---|
| 2025 | $532 +1.5% | $23,500 |
| 2024 | $524 +0.2% | $23,500 |
| 2023 | $523 -11.1% | $23,500 |
| 2022 | $588 -4.1% | $23,500 |
| 2021 | $613 +121.3% | $23,500 +135% |
| 2020 | $277 | $10,000 |
| 2019 | $277 +106.1% | $10,000 +119.8% |
| 2018 | $134 0% | $4,550 |
| 2017 | $134 +0.4% | $4,550 |
| 2016 | $134 +10.4% | $4,550 |
| 2015 | $121 | $4,550 |
| 2014 | $121 | $4,550 |
| 2012 | -- | -- |
| 2011 | -- | -- |
| 2010 | -- | -- |
| 2009 | -- | -- |
| 2008 | -- | -- |
| 2007 | -- | -- |
| 2006 | -- | -- |
| 2005 | -- | -- |
| 2004 | -- | -- |
Find assessor info on the county website
Monthly payment
Est. payment
Payment breakdown
Explore the cost of this home by adjusting the details. Changes won't be saved.Climate risks
Neighborhood: 76031
Nearby schools
Schools provided by the listing agent
- Elementary: Adams
- Middle: Ad Wheat
- High: Cleburne
- District: Cleburne ISD
Source: NTREIS. This data may not be complete. We recommend contacting the local school district to confirm school assignments for this home.
Similar homes
- $295,0003 bd2 ba1.1k sqft617 E Chambers St, Cleburne, TX 76031For Sale
 MLS ID #21385557, Mara Villeda. NTREIS
 - $--3 bd2 ba1.3k sqft448 Chase Ave, Cleburne, TX 76031Auction
 Auction.com 1
 - $289,6853 bd2 ba1.6k sqft901 Boll Weevil Dr, Cleburne, TX 76031New Construction
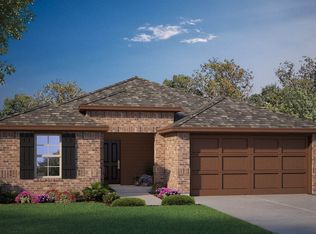 NTREIS
 - from $279,9903 bd2 ba1.4k sqftBELLVUE Plan, Lankford Farms, Cleburne, TX 76031New Construction
 DR Horton
